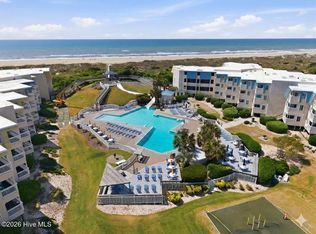
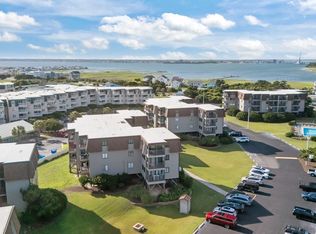
Bright and inviting, this first-floor, 2 bedroom, 2 bath furnished condo at A Place at the Beach is perfectly located near the indoor pool for added convenience. Move-in ready and ideal for personal enjoyment or rental use, the unit offers a strong vacation rental history. LVP flooring flows throughout, and the semi-updated baths add a fresh, coastal touch.
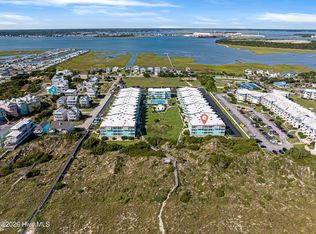
A Place at the Beach stands out as Atlantic Beach's only true resort-style complex, offering an impressive lineup of amenities within a secure, gated setting. Owners and guests enjoy an outdoor pool with a waterslide, an indoor pool with a hot tub, plus an additional outdoor hot tub. The community also features a fire pit, tennis and basketball courts, grilling areas, and shuffleboard. With private beach access just steps away, it delivers the complete coastal lifestyle experience.
For sale
$385,000
1904 E Fort Macon Road #156, Atlantic Beach, NC 28512
2beds
795sqft
Condominium
Built in 1984
-- sqft lot
$363,000 Zestimate®
$484/sqft
$572/mo HOA
What's special
- 60 days
- 110
- 4
Zillow last checked:
Listing updated:
Listed by:
Mary Cheatham King Real Estate team 252-518-5222,
Keller Williams Crystal Coast
Source: Hive MLS,MLS#: 100598718 Originating MLS: Carteret County Association of Realtors
Originating MLS: Carteret County Association of RealtorsFacts & features
Interior
Bedrooms & bathrooms
- Bedrooms: 2
- Bathrooms: 2
- Full bathrooms: 2
Rooms
- Room types: Living Room, Dining Room, Master Bedroom, Bedroom 2
Heating
- Heat Pump, Electric
Cooling
- Heat Pump
Appliances
- Included: Electric Oven, Washer, Refrigerator, Dryer, Disposal
- Laundry: In Kitchen
Features
- Furnished
- Flooring: LVT/LVP, Tile
- Has fireplace: No
- Furnished: Yes
Interior area
- Total structure area: 795
- Total interior livable area: 795 sqft
Property
Parking
- Parking features: Parking Lot, Asphalt, On Site, Paved
Features
- Levels: One
- Patio & porch: Covered, Balcony
- Pool features: In Ground
- Fencing: None
- Has view: Yes
- View description: See Remarks
- Waterfront features: Water Access Comm, Ocean Front
- Frontage type: Oceanfront
Lot
- Features: Ocean Side, Water Access Comm
Details
- Parcel number: 638520927327156
- Zoning: MHI
- Special conditions: Standard
Construction
Type & style
- Home type: Condo
- Property subtype: Condominium
Materials
- Fiber Cement, Wood Frame
- Foundation: Other, Pilings
- Roof: Flat
Condition
- New construction: No
- Year built: 1984
Utilities & green energy
- Water: Public
- Utilities for property: Sewer Connected, Water Connected
Community & HOA
Community
- Subdivision: APATB
HOA
- Has HOA: Yes
- Amenities included: Roof Maintenance, Waterfront Community, Barbecue, Basketball Court, Beach Access, Coin Laundry, Pool, Elevator(s), Flood Insurance, Gated, Indoor Pool, Maintenance Common Areas, Maintenance Grounds, Maintenance Structure, Management, Master Insure, Pest Control, Picnic Area, Playground, Sewer, Street Lights, Tennis Court(s), Trash, Water, Cable TV
- HOA fee: $4,980 annually
- HOA name: APATB HOA
- Second HOA fee: $1,878 annually
- Second HOA name: Yearly Insurance Dues
Location
- Region: Atlantic Beach
Financial & listing details
- Price per square foot: $484/sqft
- Tax assessed value: $347,627
- Annual tax amount: $880
- Date on market: 8/25/2026
- Cumulative days on market: 60 days
- Listing agreement: Exclusive Right To Sell
- Listing terms: Cash,Conventional
- Road surface type: Paved
Estimated market value
$363,000
$345,000 - $381,000
$1,504/mo
Price history
| Date | Event | Price |
|---|---|---|
| 8/25/2026 | Listed for sale | $385,000-3.5%$484/sqft |
Source:  Hive MLS #100598718 Report a problem Hive MLS #100598718 Report a problem | ||
| 6/1/2026 | Listing removed | $399,000$502/sqft |
Source: Hive MLS #100558148 Report a problem | ||
| 4/9/2026 | Price change | $399,000-1.5%$502/sqft |
Source: Hive MLS #100558148 Report a problem | ||
| 3/5/2026 | Listed for sale | $405,000+6.9%$509/sqft |
Source: Hive MLS #100558148 Report a problem | ||
| 11/25/2021 | Listing removed | -- |
Source: Owner Report a problem | ||
| 5/26/2021 | Price change | $379,000+8.6%$477/sqft |
Source: Owner Report a problem | ||
| 3/31/2021 | Listed for sale | $349,000+99.4%$439/sqft |
Source: Owner Report a problem | ||
| 6/26/2019 | Sold | $175,000$220/sqft |
Source: Public Record Report a problem | ||
Public tax history
| Year | Property taxes | Tax assessment |
|---|---|---|
| 2025 | $880 +4.6% | $347,627 +58.9% |
| 2024 | $842 +10.9% | $218,750 |
| 2023 | $759 +3% | $218,750 |
| 2022 | $737 | $218,750 |
| 2021 | $737 | $218,750 |
| 2020 | -- | $218,750 +66.3% |
| 2019 | $408 | $131,500 |
| 2017 | $408 -3.5% | $131,500 |
| 2016 | $423 | $131,500 |
| 2015 | $423 +3.2% | $131,500 -25.1% |
| 2014 | $410 | $175,500 |
| 2013 | -- | $175,500 |
| 2012 | -- | -- |
| 2011 | -- | -- |
| 2010 | -- | $260,000 |
| 2009 | -- | $260,000 |
Find assessor info on the county website
Monthly payment
Est. payment
Payment breakdown
Explore the cost of this home by adjusting the details. Changes won't be saved.Climate risks
Neighborhood: 28512
Nearby schools
Schools provided by the listing agent
- Elementary: Morehead City Primary
- Middle: Morehead City
- High: West Carteret
Source: Hive MLS. This data may not be complete. We recommend contacting the local school district to confirm school assignments for this home.
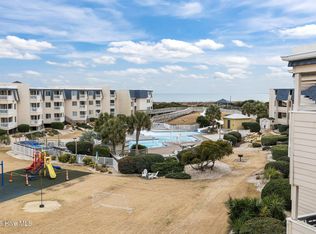
- $310,0001 bd2 ba653 sqft1904 E Fort Macon Rd #307, Atlantic Beach, NC 28512Sold
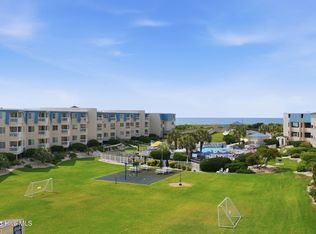
- $480,0003 bd3 ba1k sqft1904 E Fort Macon Rd #303, Atlantic Beach, NC 28512Sold

- $332,0002 bd2 ba864 sqft1904 E Fort Macon Rd #258, Atlantic Beach, NC 28512Sold
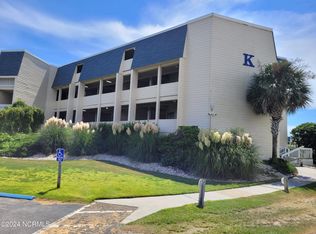
- $379,5002 bd2 ba799 sqft1904 E Fort Macon Rd #251, Atlantic Beach, NC 28512Sold
Similar homes
- $369,0002 bd2 ba864 sqft1904 E Fort Macon Road #252, Atlantic Beach, NC 28512For Sale
 MLS ID #100573879, Jeannie Reynolds, Atlantic Beach Realty by Casago, LLC. Hive MLS
 - $373,5002 bd2 ba810 sqft301 Commerce Way Way #336, Atlantic Beach, NC 28512For Sale
 MLS ID #100608015, Bailey Basnight Real Estate, Coldwell Banker Sea Coast AB. Hive MLS
 - $385,0002 bd2 ba766 sqft2008 E Fort Macon Road E #H-13, Atlantic Beach, NC 28512For Sale
 MLS ID #100550002, Carey Otto, Keller Williams Crystal Coast. Hive MLS
 - $345,0002 bd2 ba778 sqft301 Commerce Way #115 Sea Spray, Atlantic Beach, NC 28512For Sale
 MLS ID #100603305, Mary Cheatham King Real Estate team, Keller Williams Crystal Coast. Hive MLS
 - $429,5002 bd2 ba816 sqft2008 E Ft Macon Road #A3, Atlantic Beach, NC 28512For SaleMLS ID #100607715, Cynthia Safrit, Eddy Myers Real Estate. Hive MLS
- $359,9902 bd2 ba788 sqft301 E Commerce Way Road #255 Sea Spray, Atlantic Beach, NC 28512For SaleMLS ID #100575231, Mary Cheatham King Real Estate team, Keller Williams Crystal Coast. Hive MLS
- $364,9002 bd2 ba816 sqft2008 E Fort Macon Road #I-8, Atlantic Beach, NC 28512For SaleMLS ID #100561802, Linda Rike & Kelinda Rike, Linda Rike Real Estate. Hive MLS
- $317,9002 bd2 ba840 sqft301 Commerce Way Way #350, Atlantic Beach, NC 28512For SaleMLS ID #100608033, Barefoot-Chandler & Associates Team, LPT Realty. Hive MLS
- $340,0002 bd2 ba840 sqft301 Commerce Way #142, Atlantic Beach, NC 28512For SaleMLS ID #100488851, Bebbie Quinones, Coldwell Banker Sea Coast Adv EI. Hive MLS
- $339,0002 bd2 ba840 sqft301 Commerce Way E #205, Atlantic Beach, NC 28512For SaleMLS ID #100557183, The Selling Team/Llew&Elaine, Realty World First Coast Rlty. Hive MLS
- $327,0002 bd2 ba840 sqft301 E Commerce Way Road #357, Atlantic Beach, NC 28512For SaleMLS ID #100561914, Carolyn W Cannon, Cannon & Gruber, Realtors. Hive MLS
- $331,5002 bd2 ba840 sqft301 E Commerce Way Road #Sea Spray 358, Atlantic Beach, NC 28512For SaleMLS ID #100581019, Bailey Basnight Real Estate, Coldwell Banker Sea Coast AB. Hive MLS
- $319,9002 bd2 ba793 sqft301 E Commerce Way Road #254, Atlantic Beach, NC 28512For SaleMLS ID #100597250, Ryan Stroupe, Realty One Group Navigate. Hive MLS
- $325,0002 bd2 ba840 sqft301 W Commerce Way #260, Atlantic Beach, NC 28512For SaleMLS ID #100567005, Michele Moffitt, Keller Williams Crystal Coast. Hive MLS
- $500,0002 bd2 ba1k sqft1400 E Fort Macon Road #112, Atlantic Beach, NC 28512For SaleMLS ID #100578672, Susan Stallings, Coldwell Banker Sea Coast AB. Hive MLS
- $385,0002 bd2 ba754 sqft2509 W Fort Macon Road #103-B, Atlantic Beach, NC 28512For SaleMLS ID #100546107, Cirila M Cothran, Cirila Cothran Real Estate. Hive MLS
- $324,9002 bd2 ba840 sqft301 Commerce Way #360, Atlantic Beach, NC 28512For SaleMLS ID #100544799, Bebbie Quinones, Coldwell Banker Sea Coast Adv EI. Hive MLS
- $325,0001 bd2 ba672 sqft1904 E Fort Macon Road #120, Atlantic Beach, NC 28512For SaleMLS ID #100601249, Candice Tirado, Coldwell Banker Sea Coast Adv EI. Hive MLS
- $465,0002 bd2 ba1k sqft1400 E Ft Macon Road #313, Atlantic Beach, NC 28512For SaleMLS ID #100609593, Leslie Claire Keel, LPT Realty. Hive MLS
- $299,5001 bd2 ba640 sqft1904 E Ft Macon Road #144, Atlantic Beach, NC 28512For SaleMLS ID #100584816, Copeland Bernauer Team, Coldwell Banker Sea Coast AB. Hive MLS
