
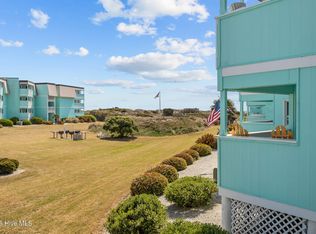
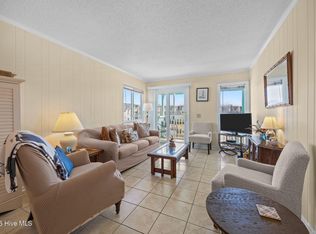
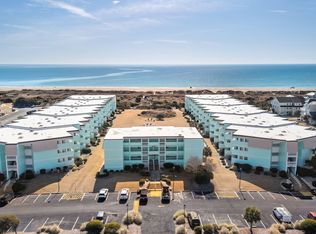
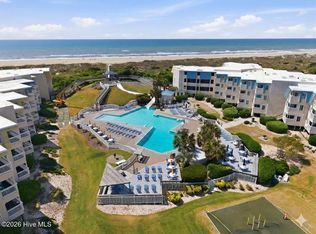
Wake up to breathtaking views of both the Atlantic Ocean and Bogue Sound from this beautifully maintained 2-bedroom, 2-bath end-unit condo in the sought-after Sea Spray community of Atlantic Beach. Never rented and lovingly cared for by its owners, this spacious end unit offers additional square footage and extra windows, creating a bright, airy atmosphere filled with natural light and stunning coastal vistas.
Enjoy easy beach access along with an array of resort-style amenities, including a community pool, ocean-view deck, grilling area, and basketball court. Whether you're searching for a personal coastal retreat, second home, or investment opportunity, this property offers the perfect blend of comfort, location, and lifestyle. For added peace of mind, a new HVAC system was installed in May 2026.
Experience the best of Atlantic Beach living at Sea Spray.
For sale
Price cut: $4K (9/17)
$325,000
301 W Commerce Way #260, Atlantic Beach, NC 28512
2beds
840sqft
Condominium
Built in 1980
-- sqft lot
$310,100 Zestimate®
$387/sqft
$510/mo HOA
What's special
Ocean-view deckEasy beach accessBasketball courtCommunity poolSpacious end unitGrilling area
- 194 days
- 68
- 2
Zillow last checked:
Listing updated:
Listed by:
Michele Moffitt 919-749-6115,
Keller Williams Crystal Coast
Source: Hive MLS,MLS#: 100567005 Originating MLS: Carteret County Association of Realtors
Originating MLS: Carteret County Association of RealtorsFacts & features
Interior
Bedrooms & bathrooms
- Bedrooms: 2
- Bathrooms: 2
- Full bathrooms: 2
Rooms
- Room types: Living Room, Master Bedroom, Bedroom 2
Heating
- Heat Pump, Electric, Forced Air
Cooling
- Central Air, Heat Pump
Appliances
- Included: Electric Oven, Built-In Microwave, Dishwasher
- Laundry: None
Features
- Ceiling Fan(s), Blinds/Shades
- Flooring: LVT/LVP
- Basement: None
- Attic: None
- Has fireplace: No
- Furnished: Yes
- Common walls with other units/homes: End Unit
Interior area
- Total structure area: 840
- Total interior livable area: 840 sqft
Property
Parking
- Parking features: Parking Lot, On Site, Paved
Accessibility
- Accessibility features: None
Features
- Levels: One
- Patio & porch: Balcony
- Exterior features: End Unit
- Pool features: In Ground, See Remarks
- Fencing: None
- Has view: Yes
- View description: Ocean, Sound
- Has water view: Yes
- Water view: Ocean,Sound
- Waterfront features: Deeded Beach Access, Ocean Front
- Frontage type: Oceanfront
Lot
- Features: Dunes, See Remarks, Deeded Beach Access, Ocean Side, Landscaped
Details
- Parcel number: 638516828529260
- Zoning: Residential
- Special conditions: Standard
Construction
Type & style
- Home type: Condo
- Property subtype: Condominium
- Attached to another structure: Yes
Materials
- Wood Siding, Wood Frame
- Foundation: Other, Pilings
- Roof: Flat
Condition
- New construction: No
- Year built: 1980
Utilities & green energy
- Water: Public
- Utilities for property: Sewer Available, Water Connected
Community & HOA
Community
- Subdivision: Sea Spray
HOA
- Has HOA: Yes
- Amenities included: Roof Maintenance, Waterfront Community, Barbecue, Beach Access, Pool, Flood Insurance, Laundry, Maintenance Common Areas, Maintenance Grounds, Maintenance Structure, Management, Master Insure, Pest Control, Sewer, Termite Bond, Water, No Tenant Pets, Owner Pets Only, Cable TV
- HOA fee: $6,126 annually
- HOA name: APATB II Sea Spray
- HOA phone: 247-3101
Location
- Region: Atlantic Beach
Financial & listing details
- Price per square foot: $387/sqft
- Tax assessed value: $344,259
- Date on market: 4/14/2026
- Cumulative days on market: 194 days
- Listing agreement: Exclusive Right To Sell
- Listing terms: Cash,Conventional,VA Loan
Estimated market value
$310,100
$295,000 - $326,000
$1,602/mo
Price history
| Date | Event | Price |
|---|---|---|
| 9/17/2026 | Price change | $325,000-1.2%$387/sqft |
Source:  Hive MLS #100567005 Report a problem Hive MLS #100567005 Report a problem | ||
| 4/14/2026 | Listed for sale | $329,000$392/sqft |
Source: Hive MLS #100567005 Report a problem | ||
| 12/30/2025 | Listing removed | $329,000$392/sqft |
Source: Hive MLS #100520768 Report a problem | ||
| 8/30/2025 | Price change | $329,000-2.9%$392/sqft |
Source: Hive MLS #100520768 Report a problem | ||
| 7/23/2025 | Listed for sale | $339,000+16.9%$404/sqft |
Source: Hive MLS #100520768 Report a problem | ||
| 5/26/2006 | Sold | $290,000$345/sqft |
Source: Hive MLS #10601278 Report a problem | ||
Public tax history
Tax history is unavailable.
Monthly payment
Est. payment
Payment breakdown
Explore the cost of this home by adjusting the details. Changes won't be saved.Climate risks
Neighborhood: 28512
Nearby schools
Schools provided by the listing agent
- Elementary: Morehead City Primary
- Middle: Morehead City
- High: West Carteret
Source: Hive MLS. This data may not be complete. We recommend contacting the local school district to confirm school assignments for this home.
Similar homes
- $317,9002 bd2 ba840 sqft301 Commerce Way Way #350, Atlantic Beach, NC 28512For Sale

 MLS ID #100608033, Barefoot-Chandler & Associates Team, LPT Realty. Hive MLS
 - $369,0002 bd2 ba864 sqft1904 E Fort Macon Road #252, Atlantic Beach, NC 28512For Sale
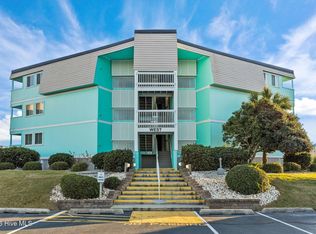
 MLS ID #100573879, Jeannie Reynolds, Atlantic Beach Realty by Casago, LLC. Hive MLS
 - $327,0002 bd2 ba840 sqft301 E Commerce Way Road #357, Atlantic Beach, NC 28512For Sale
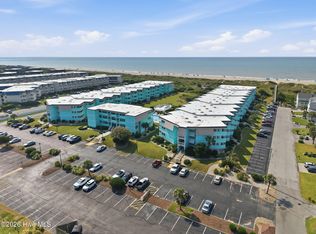
 MLS ID #100561914, Carolyn W Cannon, Cannon & Gruber, Realtors. Hive MLS
 - $319,9002 bd2 ba793 sqft301 E Commerce Way Road #254, Atlantic Beach, NC 28512For Sale
 MLS ID #100597250, Ryan Stroupe, Realty One Group Navigate. Hive MLS
 - $331,5002 bd2 ba840 sqft301 E Commerce Way Road #Sea Spray 358, Atlantic Beach, NC 28512For SaleMLS ID #100581019, Bailey Basnight Real Estate, Coldwell Banker Sea Coast AB. Hive MLS
- $345,0002 bd2 ba778 sqft301 Commerce Way #115 Sea Spray, Atlantic Beach, NC 28512For SaleMLS ID #100603305, Mary Cheatham King Real Estate team, Keller Williams Crystal Coast. Hive MLS
- $324,9002 bd2 ba840 sqft301 Commerce Way #360, Atlantic Beach, NC 28512For SaleMLS ID #100544799, Bebbie Quinones, Coldwell Banker Sea Coast Adv EI. Hive MLS
- $339,0002 bd2 ba840 sqft301 Commerce Way E #205, Atlantic Beach, NC 28512For SaleMLS ID #100557183, The Selling Team/Llew&Elaine, Realty World First Coast Rlty. Hive MLS
- $340,0002 bd2 ba840 sqft301 Commerce Way #142, Atlantic Beach, NC 28512For SaleMLS ID #100488851, Bebbie Quinones, Coldwell Banker Sea Coast Adv EI. Hive MLS
- $359,9902 bd2 ba788 sqft301 E Commerce Way Road #255 Sea Spray, Atlantic Beach, NC 28512For SaleMLS ID #100575231, Mary Cheatham King Real Estate team, Keller Williams Crystal Coast. Hive MLS
- $325,0001 bd2 ba672 sqft1904 E Fort Macon Road #120, Atlantic Beach, NC 28512For SaleMLS ID #100601249, Candice Tirado, Coldwell Banker Sea Coast Adv EI. Hive MLS
- $385,0002 bd2 ba795 sqft1904 E Fort Macon Road #156, Atlantic Beach, NC 28512For SaleMLS ID #100598718, Mary Cheatham King Real Estate team, Keller Williams Crystal Coast. Hive MLS
- $373,5002 bd2 ba810 sqft301 Commerce Way Way #336, Atlantic Beach, NC 28512For SaleMLS ID #100608015, Bailey Basnight Real Estate, Coldwell Banker Sea Coast AB. Hive MLS
- $315,0001 bd2 ba654 sqft1904 E Ft Macon Road #348, Atlantic Beach, NC 28512For SaleMLS ID #100601397, James G Migliore, Navigate Realty - Jacksonville. Hive MLS
- $364,9002 bd2 ba816 sqft2008 E Fort Macon Road #I-8, Atlantic Beach, NC 28512For SaleMLS ID #100561802, Linda Rike & Kelinda Rike, Linda Rike Real Estate. Hive MLS
- $299,9001 bd2 ba653 sqft1904 E Fort Macon Road #332, Atlantic Beach, NC 28512For SaleMLS ID #100557381, Barefoot-Chandler & Associates Team, LPT Realty. Hive MLS
- $299,5001 bd2 ba640 sqft1904 E Ft Macon Road #144, Atlantic Beach, NC 28512For SaleMLS ID #100584816, Copeland Bernauer Team, Coldwell Banker Sea Coast AB. Hive MLS
- $385,0002 bd2 ba766 sqft2008 E Fort Macon Road E #H-13, Atlantic Beach, NC 28512For SaleMLS ID #100550002, Carey Otto, Keller Williams Crystal Coast. Hive MLS
- $429,5002 bd2 ba816 sqft2008 E Ft Macon Road #A3, Atlantic Beach, NC 28512For SaleMLS ID #100607715, Cynthia Safrit, Eddy Myers Real Estate. Hive MLS
- $475,0002 bd2 ba1k sqft1400 E Ft Macon Road #410, Atlantic Beach, NC 28512For SaleMLS ID #100565560, Michele Moffitt, Keller Williams Crystal Coast. Hive MLS
