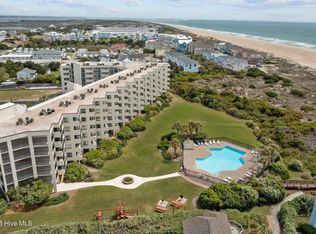
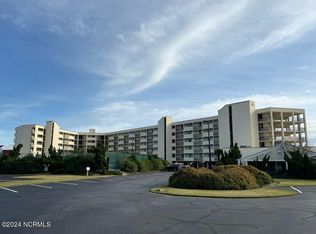
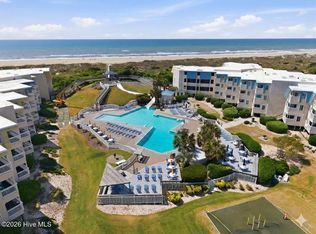
Now with a more affordable PRICE ! Ocean breezes, sandy toes, and resort amenities to boast about! Welcome to your Crystal Coast escape at Sands Villa Resort! Located at 1400 East Fort Macon Road next to the historic National Landmark of Fort Macon, amazing award winning restrauants like Amos Mosquitoes & Table 9, and close to shopping and other fine dining and very casual ( flip flops ) dining as well. Atantic Station Cinema for the movies on a rainy day or The Pine Knoll Shores NC Aquairum ! Also close to Everything beach and sea related! Have your own boat? NOT a problem, boat parking on site and storage with a fish cleaning station ! Unit 313 is also in a protected angle if you are concerned about potentional storm effects of coastal hurricanes and this Condo is unlike the others that are built out of wood, this one has real concrete and steel framing and blocks . So it is built to withstand the elements! And it gives you a view of the sound side and the ocean side so you can really check the tides and the surf! Meticulously maintained 2 beds and two baths and two living areas and a larger sized galley kitchen with updated appilances . You will also find the washer and dryer are larger standard sized which is very unquie for Condo life . Approximately 1,016 sq feet on the third floor is very quiet and close to great parking, unloading, elevators , EV parking. Enjoy Coastal views of 313 and it is the perfect spot for that morning coffee or unwinding after a day at the beach. Inside comfortable living and dining spaces provide room to relax and gather. Follow the community boardwalk to the beach for sunrise walks, shell collecting, and afternoons in the Sands Villa Resorts to make condo living as easy as possible so YOU dont have to worry ...Just Bring your FLIPS FLOPS because this unit is presented with furniture ! All about less stress and ease! Follow the community boardwalk to the beach for a pristien beautiful sea shore complete with all the fun activities that are included with this ! Take a refreshing dip in the outside pool or inside pool and hot tubs and sauna and FITNESS ROOM, meeting and party room ...so if you are looking for a SURFS UP COMMUNITY or looking for a private retreat, The Sands and unit 313 have you covered . Maybe bring your cover up with the flip flops, the beach bike crusiers and within walking paths and biking trails to the very beautiful Fort Macon. You can feel safe and secure in your surroundings knowing the Coast Guard is right next door and that is great for emergencies in the surf as well . There is also the tennis and pickleball courts and basket ball courts grilling stations with Wilmington stainless steel grills and picnic tables , bathhouse, Explore all things maritime and don't forget we are right next to the Morehead City waterfront and the Historic Beauty of Beaufort . Reminisce and remind your self what it is like to slow down, breathe the salt air and get refreshed! Whether you envision this as your perminate, temporary, or your chance to have a investment property with rental income, Unit 313 offers a welcoming place to kick your shoes off and put your toes in the sand, all at the Sands and enjoy life on the Crystal Coast!
For sale
$465,000
1400 E Ft Macon Road #313, Atlantic Beach, NC 28512
2beds
1,016sqft
Condominium
Built in 1985
-- sqft lot
$450,000 Zestimate®
$458/sqft
$767/mo HOA
What's special
- 58 days
- 138
- 5
Zillow last checked:
Listing updated:
Listed by:
Leslie Claire Keel 252-241-0110,
LPT Realty
Source: Hive MLS,MLS#: 100609593 Originating MLS: Carteret County Association of Realtors
Originating MLS: Carteret County Association of RealtorsFacts & features
Interior
Bedrooms & bathrooms
- Bedrooms: 2
- Bathrooms: 2
- Full bathrooms: 2
Rooms
- Room types: Bedroom 1, Bedroom 2, Bathroom 1, Bathroom 2, Living Room
Heating
- Heat Pump, Electric, Forced Air
Cooling
- Central Air, Heat Pump
Appliances
- Included: Vented Exhaust Fan, Electric Oven, Built-In Microwave, Washer, Self Cleaning Oven, Refrigerator, Range, Ice Maker, Dryer, Disposal, Dishwasher, Convection Oven, ENERGY STAR Qualified Appliances, Electric Range
- Laundry: Laundry Closet
Features
- Walk-in Closet(s), Elevator, Ceiling Fan(s), Furnished, Pantry, Wet Bar, Blinds/Shades, Dry Bar, Walk-In Closet(s)
- Flooring: LVT/LVP, Carpet, Vinyl
- Doors: Thermal Doors, Storm Door(s)
- Basement: None
- Attic: None
- Has fireplace: No
- Furnished: Yes
Interior area
- Total structure area: 1,016
- Total interior livable area: 1,016 sqft
Property
Parking
- Total spaces: 2
- Parking features: Shared Driveway, Electric Vehicle Charging Station(s), Parking Lot, Attached, Covered, Additional Parking, Asphalt, Concrete, Lighted, On Site, Paved, Attached Carport
- Attached garage spaces: 2
- Has carport: Yes
- Has uncovered spaces: Yes
Accessibility
- Accessibility features: Accessible Kitchen, Accessible Hallway(s), Accessible Entrance, Accessible Approach with Ramp, Accessible Common Area, Adaptable For Elevator, Central Living Area, Common Area, Customized Wheelchair Accessible, Accessible Elevator Installed, Grip-Accessible Features, Reinforced Floors
Features
- Levels: Three Or More
- Patio & porch: Open, Covered, Porch, Balcony
- Exterior features: Outdoor Shower, Gas Grill, Cluster Mailboxes, Outdoor Grill, Storm Doors, Thermal Doors
- Has private pool: Yes
- Pool features: In Ground, Pool/Spa Combo, Private
- Fencing: Metal/Ornamental,Wire,Other,Chain Link,Partial,Fenced
- Has view: Yes
- View description: Ocean, Sound
- Has water view: Yes
- Water view: Ocean,Sound
- Waterfront features: Salt Marsh, Water Access Comm, Ocean Front
- Frontage type: Oceanfront
Lot
- Features: Dunes, Wetlands, Ocean Side, Salt Marsh, Water Access Comm, Gentle Sloping, Recreation Nearby, Shopping Nearby, Sloped
Details
- Additional structures: Covered Area, Shower, Pool House, See Remarks, Bathhouse, Outdoor Kitchen, Tennis Court(s)
- Parcel number: 638515724509313
- Zoning: Residential
Construction
Type & style
- Home type: Condo
- Property subtype: Condominium
Materials
- Glass, Block, Concrete, Stone, Stucco, Steel Frame
- Foundation: Combination, Block, Permanent, Other, Raised, Slab, Concrete Perimeter, Pilings
- Roof: Tar/Gravel,Membrane,Flat
Condition
- New construction: No
- Year built: 1985
Utilities & green energy
- Utilities for property: Sewer Connected, Water Connected
Community & HOA
Community
- Security: Fire Sprinkler System
- Subdivision: Sands Villa Resort
HOA
- Has HOA: Yes
- Amenities included: Roof Maintenance, Waterfront Community, Barbecue, Basketball Court, Beach Access, Beach Rights, Clubhouse, Pool, Concierge, Elevator(s), Fitness Center, Gated, Indoor Pool, Maintenance Common Areas, Maintenance Grounds, Maintenance Roads, Maintenance Structure, Management, Master Insure, Meeting Room, Park, Party Room, Pest Control, Pickleball, Picnic Area, Playground, Ramp, RV/Boat Storage, Sauna, Security, Sewer, Sidewalks, Spa/Hot Tub, Street Lights, Tennis Court(s), Trash, Water, No Tenant Pets, Owner Pets Only, Cable TV
- HOA fee: $9,204 annually
- HOA name: Sands Villa HOA
- HOA phone: 252-247-0519
Location
- Region: Atlantic Beach
Financial & listing details
- Price per square foot: $458/sqft
- Tax assessed value: $457,785
- Annual tax amount: $1,826
- Date on market: 10/10/2026
- Cumulative days on market: 59 days
- Listing agreement: Exclusive Right To Sell
- Listing terms: Cash,Conventional,VA Loan
- Road surface type: Paved
Estimated market value
$450,000
$428,000 - $473,000
$1,865/mo
Price history
| Date | Event | Price |
|---|---|---|
| 10/10/2026 | Listed for sale | $465,000$458/sqft |
Source:  Hive MLS #100609593 Report a problem Hive MLS #100609593 Report a problem | ||
| 9/28/2026 | Listing removed | $465,000$458/sqft |
Source: Hive MLS #100596675 Report a problem | ||
| 9/5/2026 | Price change | $465,000-6.8%$458/sqft |
Source: Hive MLS #100596675 Report a problem | ||
| 8/16/2026 | Listed for sale | $499,000+195.3%$491/sqft |
Source: Hive MLS #100596675 Report a problem | ||
| 3/28/2014 | Sold | $169,000-55.5%$166/sqft |
Source: Hive MLS #11305522 Report a problem | ||
| 6/27/2005 | Sold | $380,000$374/sqft |
Source: Agent Provided Report a problem | ||
Public tax history
| Year | Property taxes | Tax assessment |
|---|---|---|
| 2025 | $1,128 +42.9% | $457,785 +125.2% |
| 2024 | $789 +11.8% | $203,300 |
| 2023 | $706 +3% | $203,300 |
| 2022 | $686 | $203,300 |
| 2021 | $686 | $203,300 |
| 2020 | -- | $203,300 +5.9% |
| 2019 | $610 | $192,000 |
| 2017 | $610 | $192,000 |
| 2016 | $610 | $192,000 |
| 2015 | $610 +3.2% | $192,000 -6.4% |
| 2014 | $591 | $205,200 |
| 2013 | -- | $205,200 |
| 2012 | -- | -- |
| 2011 | -- | -- |
| 2010 | -- | $410,000 |
| 2009 | -- | $410,000 |
Find assessor info on the county website
Monthly payment
Est. payment
Payment breakdown
Explore the cost of this home by adjusting the details. Changes won't be saved.Climate risks
Neighborhood: 28512
Nearby schools
Schools provided by the listing agent
- Elementary: Morehead City Primary
- Middle: Morehead City
- High: West Carteret
Source: Hive MLS. This data may not be complete. We recommend contacting the local school district to confirm school assignments for this home.
- $334,2002 bd2 ba1k sqft1400 E Fort Macon #211, Atlantic Beach, NC 28512Off Market
- $475,0002 bd2 ba1k sqft1400 Fort Macon Rd #410, Atlantic Beach, NC 28512For Sale

- $551,0002 bd2 ba1k sqft1400 Fort Macon Rd #217, Atlantic Beach, NC 28512Sold
- $500,0002 bd2 ba1k sqft1400 Fort Macon Rd #509, Atlantic Beach, NC 28512Sold
Similar homes
- $500,0002 bd2 ba1k sqft1400 E Fort Macon Road #112, Atlantic Beach, NC 28512For Sale
 MLS ID #100578672, Susan Stallings, Coldwell Banker Sea Coast AB. Hive MLS
 - $475,0002 bd2 ba1k sqft1400 E Ft Macon Road #410, Atlantic Beach, NC 28512For SaleMLS ID #100565560, Michele Moffitt, Keller Williams Crystal Coast. Hive MLS
- $429,5002 bd2 ba816 sqft2008 E Ft Macon Road #A3, Atlantic Beach, NC 28512For Sale
 MLS ID #100607715, Cynthia Safrit, Eddy Myers Real Estate. Hive MLS
 - $369,0002 bd2 ba864 sqft1904 E Fort Macon Road #252, Atlantic Beach, NC 28512For Sale
 MLS ID #100573879, Jeannie Reynolds, Atlantic Beach Realty by Casago, LLC. Hive MLS
 - $479,0002 bd2 ba1.1k sqft1116 E Fort Macon Road, Atlantic Beach, NC 28512For SaleMLS ID #100588913, Anna Powell, eXp Realty. Hive MLS
- $373,5002 bd2 ba810 sqft301 Commerce Way Way #336, Atlantic Beach, NC 28512For SaleMLS ID #100608015, Bailey Basnight Real Estate, Coldwell Banker Sea Coast AB. Hive MLS
- $385,0002 bd2 ba795 sqft1904 E Fort Macon Road #156, Atlantic Beach, NC 28512For SaleMLS ID #100598718, Mary Cheatham King Real Estate team, Keller Williams Crystal Coast. Hive MLS
- $459,5002 bd3 ba1k sqft201 Freeman Lane #C, Atlantic Beach, NC 28512For SaleMLS ID #100563408, Copeland Bernauer Team, Coldwell Banker Sea Coast AB. Hive MLS
- $550,0003 bd3 ba1k sqft1904 E Fort Macon Road #301, Atlantic Beach, NC 28512For SaleMLS ID #100602429, Holland Shepard Group Team, Keller Williams Crystal Coast. Hive MLS
- $319,9002 bd2 ba793 sqft301 E Commerce Way Road #254, Atlantic Beach, NC 28512For SaleMLS ID #100597250, Ryan Stroupe, Realty One Group Navigate. Hive MLS
- $345,0002 bd2 ba778 sqft301 Commerce Way #115 Sea Spray, Atlantic Beach, NC 28512For SaleMLS ID #100603305, Mary Cheatham King Real Estate team, Keller Williams Crystal Coast. Hive MLS
- $317,9002 bd2 ba840 sqft301 Commerce Way Way #350, Atlantic Beach, NC 28512For SaleMLS ID #100608033, Barefoot-Chandler & Associates Team, LPT Realty. Hive MLS
- $475,0002 bd2 ba764 sqft2511 W Ft Macon Road #111 B, Atlantic Beach, NC 28512For SaleMLS ID #100561920, Pamela W Bird, Al Williams Properties. Hive MLS
- $359,9902 bd2 ba788 sqft301 E Commerce Way Road #255 Sea Spray, Atlantic Beach, NC 28512For SaleMLS ID #100575231, Mary Cheatham King Real Estate team, Keller Williams Crystal Coast. Hive MLS
- $485,0002 bd2 ba1k sqft2305 W Fort Macon Road #101, Atlantic Beach, NC 28512For SaleMLS ID #100548472, Crystal Coast Home Finders Team, Crystal Coast Home Finders LLC. Hive MLS
- $385,0002 bd2 ba766 sqft2008 E Fort Macon Road E #H-13, Atlantic Beach, NC 28512For SaleMLS ID #100550002, Carey Otto, Keller Williams Crystal Coast. Hive MLS
- $339,0002 bd2 ba840 sqft301 Commerce Way E #205, Atlantic Beach, NC 28512For SaleMLS ID #100557183, The Selling Team/Llew&Elaine, Realty World First Coast Rlty. Hive MLS
- $331,5002 bd2 ba840 sqft301 E Commerce Way Road #Sea Spray 358, Atlantic Beach, NC 28512For SaleMLS ID #100581019, Bailey Basnight Real Estate, Coldwell Banker Sea Coast AB. Hive MLS
- $364,9002 bd2 ba816 sqft2008 E Fort Macon Road #I-8, Atlantic Beach, NC 28512For SaleMLS ID #100561802, Linda Rike & Kelinda Rike, Linda Rike Real Estate. Hive MLS
- $327,0002 bd2 ba840 sqft301 E Commerce Way Road #357, Atlantic Beach, NC 28512For SaleMLS ID #100561914, Carolyn W Cannon, Cannon & Gruber, Realtors. Hive MLS
