Steps away from sand and surf! This updated 2 bedroom, 2.5 bath townhome in popular Club Colony is move in ready! Coastal colors and being sold fully furnished this property is ready for Summer days grilling on deck and Fall evenings relaxing on the porch. Both bedrooms have private baths. Upstairs features open living/dining/kitchen with half bath and washer/dryer. Partially fenced backyard features a storage shed for mowers and beach chairs and toys! Currently the unit is on a rental program and is very popular! This is a must see unit at a location that cannot be beat! Summer, Sunsets, Sand and Swimming all at one amazing location....Atlantic Beach.
For sale
Price cut: $25K (6/13)
$499,999
201 Freeman Lane #C, Atlantic Beach, NC 28512
2beds
1,089sqft
:
Get pre-qualified$2,874/mo
Townhouse
Built in 1979
2,439 Square Feet Lot
$483,500 Zestimate®
$459/sqft
$-- HOA
What's special
- 117 days |
- 530 |
- 32 |
Zillow last checked:
Listing updated:
Listed by:
Copeland Bernauer Team 252-726-4700,
Coldwell Banker Sea Coast AB
Source: Hive MLS,MLS#: 100563408 Originating MLS: Carteret County Association of Realtors
Originating MLS: Carteret County Association of RealtorsFacts & features
Interior
Bedrooms & bathrooms
- Bedrooms: 2
- Bathrooms: 3
- Full bathrooms: 2
- 1/2 bathrooms: 1
Rooms
- Room types: Bedroom 1, Bedroom 2, Living Room
Bedroom 1
- Level: First
Bedroom 2
- Level: First
Kitchen
- Level: Second
Living room
- Level: Second
Heating
- Electric, Zoned
Cooling
- Wall/Window Unit(s), Zoned
Appliances
- Included: Built-In Microwave, Washer, Refrigerator, Dryer, Dishwasher, Electric Range
- Laundry: In Kitchen
Features
- Master Downstairs, Vaulted Ceiling(s), Ceiling Fan(s), Furnished, Reverse Floor Plan, Eat-in Kitchen
- Flooring: LVT/LVP
- Basement: None
- Furnished: Yes
Interior area
- Total structure area: 1,089
- Total interior livable area: 1,089 sqft
Property
Parking
- Parking features: Concrete
Features
- Levels: Two
- Patio & porch: Deck, Porch, Balcony, Front Porch, Rear Porch
- Exterior features: Outdoor Shower
- Fencing: Partial,Back Yard
- Has view: Yes
- View description: Ocean
- Has water view: Yes
- Water view: Ocean
- Waterfront features: Water Access Comm
- Frontage type: See Remarks
Lot
- Size: 2,439 Square Feet
- Dimensions: 14 x 175 x 14 x 175
- Features: Dead End, Ocean Side, Water Access Comm
Details
- Additional structures: Shower, Outbuilding
- Parcel number: 638515621854000
- Zoning: RES
- Special conditions: Standard
Construction
Type & style
- Home type: Townhouse
- Property subtype: Townhouse
Materials
- Vinyl Siding, Wood Frame
- Foundation: Slab
- Roof: Shingle
Condition
- New construction: No
- Year built: 1979
Utilities & green energy
- Sewer: Septic Tank
- Water: Public
- Utilities for property: Sewer Connected, Water Connected
Community & HOA
Community
- Subdivision: Club Colony
HOA
- Has HOA: No
- Amenities included: Beach Access
Location
- Region: Atlantic Beach
Financial & listing details
- Price per square foot: $459/sqft
- Tax assessed value: $425,395
- Date on market: 3/29/2026
- Cumulative days on market: 118 days
- Listing agreement: Exclusive Right To Sell
- Listing terms: Cash,Conventional
- Lease term: Weekly
Estimated market value
$483,500
$459,000 - $508,000
$3,114/mo
Price history
| Date | Event | Price |
|---|---|---|
| 6/13/2026 | Price change | $499,999-4.8%$459/sqft |
Source:  Hive MLS #100563408 Report a problem Hive MLS #100563408 Report a problem | ||
| 5/18/2026 | Price change | $525,000-3.7%$482/sqft |
Source: Hive MLS #100563408 Report a problem | ||
| 3/29/2026 | Listed for sale | $545,000+22.5%$500/sqft |
Source: Hive MLS #100563408 Report a problem | ||
| 2/29/2024 | Sold | $445,000$409/sqft |
Source: Hive MLS #100412088 Report a problem | ||
| 2/6/2024 | Pending sale | $445,000$409/sqft |
Source: Hive MLS #100412088 Report a problem | ||
| 1/4/2024 | Listed for sale | $445,000$409/sqft |
Source: Hive MLS #100412088 Report a problem | ||
| 12/31/2023 | Pending sale | $445,000$409/sqft |
Source: Hive MLS #100412088 Report a problem | ||
| 11/27/2023 | Price change | $445,000-1.1%$409/sqft |
Source: Hive MLS #100412088 Report a problem | ||
| 10/30/2023 | Listed for sale | $450,000+8.4%$413/sqft |
Source: Hive MLS #100412088 Report a problem | ||
| 11/17/2022 | Listing removed | -- |
Source: Zillow Rental Manager Report a problem | ||
| 11/15/2022 | Price change | $2,100-16%$2/sqft |
Source: Zillow Rental Manager Report a problem | ||
| 10/26/2022 | Price change | $2,500-3.8%$2/sqft |
Source: Zillow Rental Manager Report a problem | ||
| 10/17/2022 | Listed for rent | $2,600$2/sqft |
Source: Zillow Rental Manager Report a problem | ||
| 10/11/2022 | Sold | $415,000-7.8%$381/sqft |
Source: Hive MLS #100348302 Report a problem | ||
| 9/26/2022 | Pending sale | $450,000$413/sqft |
Source: Hive MLS #100348302 Report a problem | ||
| 9/8/2022 | Listed for sale | $450,000$413/sqft |
Source: Hive MLS #100348302 Report a problem | ||
Public tax history
Tax history is unavailable.
Monthly payment
Est. payment
Payment breakdown
Explore the cost of this home by adjusting the details. Changes won't be saved.Climate risks
Neighborhood: 28512
Nearby schools
GreatSchools rating
- 5/10Morehead Elementary At Camp GlennGrades: 4-5Distance: 2.7 mi
- 8/10Morehead City Middle SchoolGrades: 6-8Distance: 2.7 mi
- 5/10West Carteret High SchoolGrades: 8-12Distance: 4.8 mi
Schools provided by the listing agent
- Elementary: Morehead City Primary
- Middle: Morehead City
- High: West Carteret
Source: Hive MLS. This data may not be complete. We recommend contacting the local school district to confirm school assignments for this home.
- $---- bd-- ba-- sqft201 Freeman Ln #B, Atlantic Beach, NC 28512Off Market
- $381,6002 bd2 ba1.1k sqft201B Freeman Ln, Atlantic Beach, NC 28512Off Market
- $390,6002 bd3 ba1k sqft201-201 Freeman Ln #C, Atlantic Beach, NC 28512Off Market
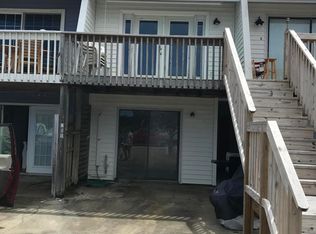
- $460,9002 bd3 ba1k sqft201-201 Freeman Ln #201B, Atlantic Beach, NC 28512Off Market

- $481,4002 bd1 ba1.1k sqft201 Freeman Ln, Atlantic Beach, NC 28512Off Market
- $343,2002 bd1 ba1.1k sqft201 Freeman Ln, Atlantic Beach, NC 28512Off Market
- $445,0002 bd1 ba1.1k sqft201 Freeman Ln, Atlantic Beach, NC 28512Sold
- $373,5002 bd1 ba1.1k sqft201 Freeman Ln, Atlantic Beach, NC 28512Off Market
A local agent can set up tours, give advice and negotiate with sellers.
A local lender can help you make sure your offer is ready when you are.
Similar homes
- $479,0002 bd2 ba1.1k sqft1116 E Fort Macon Road, Atlantic Beach, NC 28512For Sale

 MLS ID #100588913, Anna Powell, eXp Realty. Hive MLS
 - $525,0002 bd3 ba1.1k sqft201 Freeman Lane #A, Atlantic Beach, NC 28512For Sale
 MLS ID #100558230, Raquel Gallagher, Redi Real Estate. Hive MLS
 - $489,9002 bd2 ba1k sqft104 Robin Avenue, Atlantic Beach, NC 28512For Sale
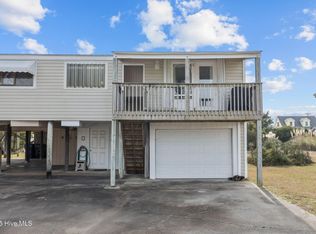 MLS ID #100546597, Jennifer Davis, Big Rock Real Estate & Property Management. Hive MLS
 - $510,0002 bd2 ba1k sqft1400 E Fort Macon Road #112, Atlantic Beach, NC 28512For Sale
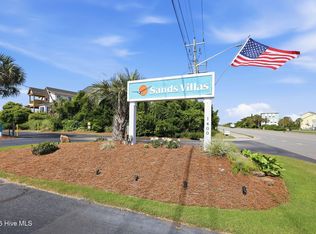 MLS ID #100578672, Susan Stallings, Coldwell Banker Sea Coast AB. Hive MLS
 - $525,0003 bd3 ba1k sqft1904 E Fort Macon Road #303, Atlantic Beach, NC 28512For SaleMLS ID #100590019, Copeland Bernauer Team, Coldwell Banker Sea Coast AB. Hive MLS
- $475,0002 bd2 ba1k sqft1400 E Ft Macon Road #410, Atlantic Beach, NC 28512For SaleMLS ID #100565560, Michele Moffitt, Keller Williams Crystal Coast. Hive MLS
- $605,0003 bd3 ba1.3k sqft1100 E Ft Macon Road #A, Atlantic Beach, NC 28512For SaleMLS ID #100543187, Connally Branch, Clark Branch - REALTORS. Hive MLS
- $387,0002 bd2 ba864 sqft1904 E Fort Macon Road #252, Atlantic Beach, NC 28512For SaleMLS ID #100573879, Jeannie Reynolds, Atlantic Beach Realty by Casago, LLC. Hive MLS
- $538,0002 bd2 ba1.1k sqft404 Dobbs Street, Atlantic Beach, NC 28512For SaleMLS ID #100550979, Linda Rike & Kelinda Rike, Linda Rike Real Estate. Hive MLS
- $410,0002 bd2 ba816 sqft2008 E Fort Macon Road #H-1, Atlantic Beach, NC 28512For SaleMLS ID #100569934, Kimberly Brady Maness, Bluewater Real Estate - EI. Hive MLS
- $485,0002 bd2 ba1k sqft2305 W Ft Macon Road #101, Atlantic Beach, NC 28512For SaleMLS ID #100548472, Crystal Coast Home Finders Team, Realty One Group Navigate. Hive MLS
- $470,0002 bd2 ba816 sqft2509 W Fort Macon Road #102-B, Atlantic Beach, NC 28512For SaleMLS ID #100568391, The Donna and Team New Bern, Keller Williams Realty. Hive MLS
- $515,0002 bd2 ba1.2k sqft107 Beachwood Drive #2b, Atlantic Beach, NC 28512For SaleMLS ID #100553042, Ashley Bleau, Linda Rike Real Estate. Hive MLS
- $475,0002 bd2 ba764 sqft2511 W Ft Macon Road #111 B, Atlantic Beach, NC 28512For SaleMLS ID #100561920, Pamela W Bird, Al Williams Properties. Hive MLS
- $364,9002 bd2 ba816 sqft2008 E Ft Macon Road #I-8, Atlantic Beach, NC 28512For SaleMLS ID #100561802, Linda Rike & Kelinda Rike, Linda Rike Real Estate. Hive MLS
- $346,0002 bd2 ba840 sqft301 E Commerce Way #350, Atlantic Beach, NC 28512For SaleMLS ID #100560227, Kimberly Brady Maness, Bluewater Real Estate - EI. Hive MLS
- $359,9902 bd2 ba788 sqft301 E Commerce Way Road #255 Sea Spray, Atlantic Beach, NC 28512For SaleMLS ID #100575231, Mary Cheatham King Real Estate team, Keller Williams Crystal Coast. Hive MLS
- $329,0002 bd2 ba840 sqft301 W Commerce Way #260, Atlantic Beach, NC 28512For SaleMLS ID #100567005, Michele Moffitt, Keller Williams Crystal Coast. Hive MLS
- $330,0002 bd2 ba840 sqft301 E Commerce Way Road #357, Atlantic Beach, NC 28512For SaleMLS ID #100561914, Carolyn W Cannon, Cannon & Gruber, Realtors. Hive MLS
- $499,0002 bd2 ba958 sqft1505 Salter Path Road #133, Indian Beach, NC 28512For SaleMLS ID #100588923, The Lemmond Group, REAL Broker LLC. Hive MLS
