Skip main navigation
For sale
  • Price cut: $10K (7/1)
    $525,000

    201 Freeman Lane #A, Atlantic Beach, NC 28512

    2beds
    1,124sqft
    : 
    Loading
    Get pre-qualified
    Townhouse
    Built in 1979
    3,325 Square Feet Lot
    $502,000 Zestimate®
    $467/sqft
    $-- HOA

    What's special

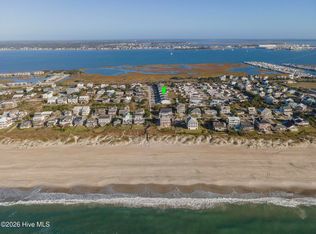
    Located in Club Colony with public beach access nearby, this 2 bedroom, 1 full and 2 half bath townhouse offers the kind of freedom that is getting harder to find in Atlantic Beach. No HOA, ample parking, and space for a boat. The primary entry is on the ground level, where you will find spacious bedrooms with sliding glass doors. The back bedroom opens to a private patio, creating a quiet outdoor retreat. The front bedroom also features sliding glass doors with easy access to the exterior. Upstairs, the main living area is bright and open with vaulted wood ceilings that make the space feel expansive and airy. The living, dining, and kitchen areas flow together seamlessly, with sliding glass doors on both the front and back bringing in natural light and coastal breezes. Step onto the front deck and enjoy views of the sound, or relax on the back deck after a day at the beach. A convenient half bath is located on the main living level. Out back, a dedicated storage shed conveys with the property and is perfect for beach gear, fishing equipment, or extra storage.
    134 days
    |
    336
    |
    14
    |

    Zillow last checked:

    Listing updated:

    Listed by:

    Raquel Gallagher 252-452-1521,

    Redi Real Estate

    Source: Hive MLS,MLS#: 100558230MLS LogoOriginating MLS: Johnston County Association of REALTORS

    Loading...

      Facts & features

      Interior

      Bedrooms & bathrooms
      • Bedrooms: 2
      • Bathrooms: 3
      • Full bathrooms: 1
      • 1/2 bathrooms: 2
      Rooms
      • Room types: Master Bedroom, Bedroom 2, Living Room, Laundry
      Primary bedroom
      • Level: Ground
      Bedroom 2
      • Level: Ground
      Kitchen
      • Level: Second
      Laundry
      • Level: Second
      Living room
      • Level: Second
      Heating
      • Baseboard, Electric
      Cooling
      • Wall/Window Unit(s), Ceiling Fan(s)
      Appliances
      • Included: Built-In Microwave, Washer, Refrigerator, Dryer, Dishwasher, Electric Range
      • Laundry: In Kitchen
      Features
      • Blinds/Shades
      • Flooring: LVT/LVP
      • Furnished: Yes
      Interior area
      • Total structure area: 1,124
      • Total interior livable area: 1,124 sqft

      Property

      Parking
      • Parking features: Concrete
      Features
      • Levels: Two
      • Patio & porch: Covered, Deck, Patio
      • Pool features: None
      • Fencing: None
      • Has view: Yes
      • View description: Sound
      • Has water view: Yes
      • Water view: Sound
      • Waterfront features: Water Access Comm
      • Frontage type: See Remarks
      Lot
      • Size: 3,325 Square Feet
      • Dimensions: 19 x 175 x 19 x 175
      • Features: Dead End, Ocean Side, Water Access Comm
      Details
      • Additional structures: Storage
      • Parcel number: 638515621847000
      • Zoning: Res
      • Special conditions: Standard

      Construction

      Type & style
      • Home type: Townhouse
      • Property subtype: Townhouse
      Materials
      • Aluminum Siding, Vinyl Siding, Wood Frame
      • Foundation: Slab
      • Roof: Composition
      Condition
      • New construction: No
      • Year built: 1979

      Utilities & green energy

      • Sewer: Septic Tank
      • Water: Public
      • Utilities for property: Water Available

      Community & HOA

      Community
      • Subdivision: Club Colony
      HOA
      • Has HOA: No
      Location
      • Region: Atlantic Beach

      Financial & listing details

      • Price per square foot: $467/sqft
      • Tax assessed value: $378,379
      • Date on market: 3/5/2026
      • Cumulative days on market: 134 days
      • Listing agreement: Exclusive Right To Sell
      • Listing terms: Cash,Conventional,FHA,VA Loan
      • Road surface type: Paved

        Estimated market value

        $502,000

        $477,000 - $527,000

        $3,156/mo

        Price history

        DateEventPrice
        7/1/2026Price change$525,000-1.9%$467/sqft
        Source: Hive MLS #100558230 Report a problem
        3/5/2026Listed for sale$535,000-9.3%$476/sqft
        Source: Hive MLS #100558230 Report a problem
        9/30/2024Listing removed$590,000$525/sqft
        Source: Hive MLS #100439021 Report a problem
        4/16/2024Listed for sale$590,000$525/sqft
        Source: Hive MLS #100439021 Report a problem

        Public tax history

        Tax history is unavailable.

        Monthly payment

        Est. payment

        Payment breakdown

        Explore the cost of this home by adjusting the details. Changes won't be saved.
        All calculations are estimates and provided by Zillow, Inc. for informational purposes only. Actual amounts may vary.
        HOA fees may include property taxes on listings classified as Co-Ops. Contact the listing agent and/or owner for fee details.
        Mortgage interest rates are dependent on a number of factors, including credit score, down payment, and repayment length. Interest rate data provided by Zillow Group Marketplace, Inc. as of 1/1/1970 from various mortgage lenders with which we have lead or other similar arrangements; the Estimated Payment is an average of those rates.
        See how much you could borrow to make a competitive offer.

        Climate risks

        Neighborhood: 28512

        Getting around

        5 / 100
        Car-Dependent
        28 / 100
        Somewhat Bikeable

        Nearby schools

        GreatSchools rating
        Schools provided by the listing agent
        • Elementary: Morehead City Elem
        • Middle: Morehead City
        • High: West Carteret

        Source: Hive MLS. This data may not be complete. We recommend contacting the local school district to confirm school assignments for this home.

        A local agent can set up tours, give advice and negotiate with sellers.

        A local lender can help you make sure your offer is ready when you are.

        Browse local experts

        Similar homes