Welcome to coastal living at its finest in this beautifully updated 2-bedroom, 2-bath condo with a versatile bonus room in the Blue Water community of Atlantic Beach. Bathed in natural light, the open floor plan seamlessly connects the living, dining, and kitchen areas—ideal for everyday comfort or vacation rental use.
The well-appointed kitchen features stainless steel appliances, granite countertops, tile flooring, and crown molding throughout, adding both style and function. The bonus room offers flexible space perfect for a home office, additional sleeping area, or cozy retreat for guests.
Step outside to your private covered deck with ocean views—perfect for enjoying sea breezes, morning coffee, or evening sunsets. Located just across from public beach access, effortless beach days are always within reach, while the community pool offers a refreshing retreat just steps from your door.
Additional highlights include covered parking and a generous storage closet for surfboards, bikes, and beach gear.
Whether you're searching for a second home, investment opportunity, or year-round residence, this condo delivers the perfect blend of style, location, and coastal lifestyle.
Just add water to your lifestyle.
For sale
$515,000
107 Beachwood Drive #2b, Atlantic Beach, NC 28512
2beds
1,265sqft
Condominium
Built in 2003
-- sqft lot
$490,300 Zestimate®
$407/sqft
$690/mo HOA
What's special
Crown molding throughoutBathed in natural lightVersatile bonus roomWell-appointed kitchenGranite countertopsCovered parkingStainless steel appliances
- 203 days |
- 384 |
- 17 |
Zillow last checked:
Listing updated:
Listed by:
Ashley Bleau 252-558-7372,
Linda Rike Real Estate
Source: Hive MLS,MLS#: 100553042 Originating MLS: Carteret County Association of Realtors
Originating MLS: Carteret County Association of RealtorsFacts & features
Interior
Bedrooms & bathrooms
- Bedrooms: 2
- Bathrooms: 2
- Full bathrooms: 2
Rooms
- Room types: Living Room, Bonus Room
Heating
- Electric, Forced Air
Cooling
- Central Air
Appliances
- Included: Vented Exhaust Fan, Built-In Microwave, Washer, Refrigerator, Dryer, Dishwasher, Electric Range
- Laundry: Dryer Hookup, Washer Hookup, Laundry Closet
Features
- Master Downstairs, Solid Surface, Kitchen Island, Ceiling Fan(s), Furnished, Pantry, Walk-in Shower, Blinds/Shades, Eat-in Kitchen
- Flooring: Tile, Hardwood
- Basement: None
- Number of fireplaces: 1
- Furnished: Yes
Interior area
- Total structure area: 1,265
- Total interior livable area: 1,265 sqft
Property
Parking
- Parking features: Assigned, On Site, Paved, Underhouse
Features
- Levels: One
- Patio & porch: Covered, Deck
- Has private pool: Yes
- Pool features: In Ground
- Fencing: None
- Has view: Yes
- View description: Ocean
- Has water view: Yes
- Water view: Ocean
- Waterfront features: None
- Frontage type: See Remarks
Details
- Parcel number: 63651672668802b
- Zoning: R
- Special conditions: Standard
Construction
Type & style
- Home type: Condo
- Property subtype: Condominium
Materials
- Vinyl Siding, Fiber Cement, Wood Frame
- Foundation: Other, Pilings
- Roof: Shingle
Condition
- New construction: No
- Year built: 2003
Utilities & green energy
- Water: Public
- Utilities for property: Sewer Available, Water Available
Community & HOA
Community
- Security: Smoke Detector(s)
- Subdivision: Blue Water
HOA
- Has HOA: Yes
- Amenities included: Roof Maintenance, Pool, Flood Insurance, Maintenance Common Areas, Maintenance Grounds, Maintenance Roads, Maintenance Structure, Master Insure, Pest Control, Sewer, Street Lights
- HOA fee: $8,280 annually
- HOA name: Blue Water Condo
- HOA phone: 704-290-4663
Location
- Region: Atlantic Beach
Financial & listing details
- Price per square foot: $407/sqft
- Tax assessed value: $400,303
- Annual tax amount: $999
- Date on market: 2/5/2026
- Cumulative days on market: 204 days
- Listing agreement: Exclusive Right To Sell
- Listing terms: Cash,Conventional,FHA,USDA Loan,VA Loan
- Road surface type: Paved
Estimated market value
$490,300
$466,000 - $515,000
$2,452/mo
Price history
| Date | Event | Price |
|---|---|---|
| 2/5/2026 | Listed for sale | $515,000+123.9%$407/sqft |
Source:  Hive MLS #100553042 Report a problem Hive MLS #100553042 Report a problem | ||
| 9/20/2021 | Sold | $230,000+31.4%$182/sqft |
Source: Public Record Report a problem | ||
| 10/14/2016 | Sold | $175,000-4.1%$138/sqft |
Source: Public Record Report a problem | ||
| 9/19/2013 | Sold | $182,500$144/sqft |
Source: Hive MLS #11104293 Report a problem | ||
Public tax history
| Year | Property taxes | Tax assessment |
|---|---|---|
| 2025 | $999 +30.5% | $400,303 +103.9% |
| 2024 | $766 +13.8% | $196,330 +1.5% |
| 2023 | $673 +3% | $193,440 |
| 2022 | $653 | $193,440 |
| 2021 | $653 | $193,440 |
| 2020 | -- | $193,440 +11.8% |
| 2019 | $551 | $173,000 |
| 2017 | $551 | $173,000 |
| 2016 | $551 | $173,000 |
| 2015 | $551 +3.2% | $173,000 -23.1% |
| 2014 | $534 | $225,000 |
| 2013 | -- | $225,000 |
| 2012 | -- | -- |
Find assessor info on the county website
Monthly payment
Est. payment
Payment breakdown
Explore the cost of this home by adjusting the details. Changes won't be saved.Climate risks
Neighborhood: 28512
Nearby schools
GreatSchools rating
- 8/10Morehead City Primary SchoolGrades: PK-3Distance: 2.5 mi
- 5/10West Carteret High SchoolGrades: 8-12Distance: 2.8 mi
- 5/10Morehead Elementary At Camp GlennGrades: 4-5Distance: 2.5 mi
Schools provided by the listing agent
- Elementary: Morehead City Elem
- Middle: Morehead City
- High: West Carteret
Source: Hive MLS. This data may not be complete. We recommend contacting the local school district to confirm school assignments for this home.
- $376,2002 bd2 ba1.1k sqft107 Beachwood Dr #2A, Atlantic Beach, NC 28512Off Market
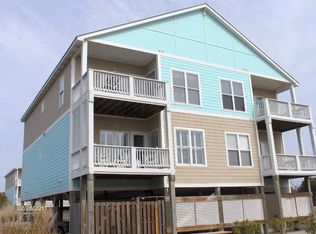
- $445,7002 bd2 ba1.2k sqft107 Beachwood Dr #2C, Atlantic Beach, NC 28512Off Market
- $451,2003 bd2 ba1.2k sqft107 Beachwood Dr #2D, Atlantic Beach, NC 28512Off Market
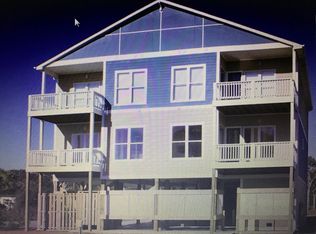
- $427,6003 bd2 ba1.1k sqft107 Beachwood Dr #D, Atlantic Beach, NC 28512Off Market

- $---- bd-- ba-- sqft2500 W Fort Macon Rd, Atlantic Beach, NC 28512Off Market
- $--1 acre2518 W Fort Macon Rd, Atlantic Beach, NC 28512Off Market
- $907,1006 bd4 ba2.5k sqft101 Beachwood Dr, Atlantic Beach, NC 28512Off Market
- $480,3003 bd2 ba1.1k sqft2502 W Fort Macon Rd, Atlantic Beach, NC 28512Off Market
A local agent can set up tours, give advice and negotiate with sellers.
Similar homes
- $560,0003 bd3 ba1k sqft2503 W Fort Macon Road #106, Atlantic Beach, NC 28512For Sale
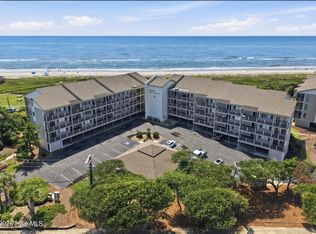
 MLS ID #100598766, Caroline Cooke, Lee & Harrell Real Estate Professionals. Hive MLS
 - $485,0002 bd2 ba1k sqft2305 W Ft Macon Road #101, Atlantic Beach, NC 28512For Sale
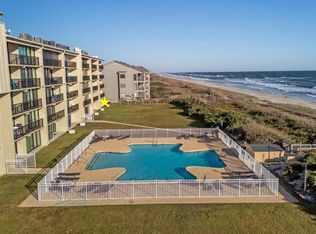 MLS ID #100548472, Crystal Coast Home Finders Team, Realty One Group Navigate. Hive MLS
 - $570,0002 bd2 ba1.1k sqft112 Oakleaf Drive #1003-A, Pine Knoll Shores, NC 28512For Sale
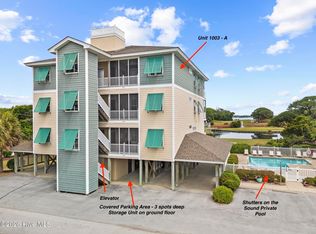 MLS ID #100571654, Valerie A Lieske, Anchored Properties, LLC. Hive MLS
 - $590,0002 bd2 ba1.1k sqft112 Oakleaf Drive #1002-A, Pine Knoll Shores, NC 28512For Sale
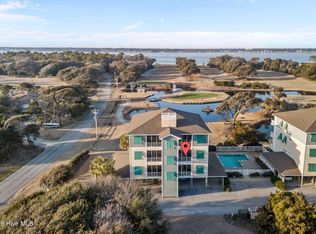 MLS ID #100557963, B & B Coastal Properties Team, Keller Williams Crystal Coast. Hive MLS
 - $459,0002 bd3 ba1.4k sqft130 Salter Path Road #Q83, Pine Knoll Shores, NC 28512For SaleMLS ID #100529401, Anne Marie Randol, eXp Realty. Hive MLS
- $605,0003 bd3 ba1.3k sqft1100 E Ft Macon Road #A, Atlantic Beach, NC 28512For SaleMLS ID #100543187, Connally Branch, Clark Branch - REALTORS. Hive MLS
- $385,0002 bd2 ba795 sqft1904 E Fort Macon Road #156, Atlantic Beach, NC 28512For SaleMLS ID #100598718, Mary Cheatham King Real Estate team, Keller Williams Crystal Coast. Hive MLS
- $475,0002 bd2 ba1k sqft1400 E Ft Macon Road #410, Atlantic Beach, NC 28512For SaleMLS ID #100565560, Michele Moffitt, Keller Williams Crystal Coast. Hive MLS
- $565,0003 bd4 ba1.8k sqft312 McGinnis Dr #312, Pine Knoll Shores, NC 28512For Sale By Owner
- $380,0002 bd2 ba864 sqft1904 E Fort Macon Road #252, Atlantic Beach, NC 28512For SaleMLS ID #100573879, Jeannie Reynolds, Atlantic Beach Realty by Casago, LLC. Hive MLS
- $705,0003 bd3 ba1k sqft2111 W Fort Macon Road #211 Dunescape, Atlantic Beach, NC 28512For SaleMLS ID #100556763, Mary Cheatham King Real Estate team, Keller Williams Crystal Coast. Hive MLS
- $397,5002 bd3 ba1.3k sqft130 Salter Path Road #B-9, Pine Knoll Shores, NC 28512For SaleMLS ID #100542965, The Local Group Team, eXp Realty. Hive MLS
- $685,0003 bd4 ba1.5k sqft2800 W Fort Macon Road #55, Atlantic Beach, NC 28512For SaleMLS ID #100595043, Team Perry, The Grande Agency, LLC. Hive MLS
- $525,0002 bd2 ba1k sqft1505 Salter Path Road #228, Indian Beach, NC 28512For SaleMLS ID #100571697, Margaret (Pegi) Davis, Bluewater Real Estate - EI. Hive MLS
- $485,0002 bd2 ba1k sqft104 Robin Avenue, Atlantic Beach, NC 28512For SaleMLS ID #100546597, Jennifer Davis, Big Rock Real Estate & Property Management. Hive MLS
- $535,0002 bd2 ba937 sqft1010 Salter Path Road #6, Mariner's Point, Indian Beach, NC 28512For SaleMLS ID #100572177, Mary Cheatham King Real Estate team, Keller Williams Crystal Coast. Hive MLS
- $335,0002 bd2 ba777 sqft301 Commerce Way #101, Atlantic Beach, NC 28512For SaleMLS ID #100596808, Courtney Andrews, Capital To Coast Realty Company. Hive MLS
- $539,0002 bd2 ba1.1k sqft1700 Salter Path Road #202-R, Indian Beach, NC 28512For SaleMLS ID #100491789, Cynthia A Earnhardt, Bluewater Real Estate - EI. Hive MLS
- $485,0002 bd2 ba1k sqft1505 Salter Path Road #409, Indian Beach, NC 28512For SaleMLS ID #100506675, Carey Otto, Keller Williams Crystal Coast. Hive MLS
- $469,0002 bd2 ba1k sqft1505 Salter Path Road #334, Indian Beach, NC 28512For SaleMLS ID #100572714, The Selling Team/Llew&Elaine, Realty World First Coast Rlty. Hive MLS
