If coastal living is what you're looking for, this beautifully decorated, meticulously maintained, and fully furnished Seaside Villas townhome is the perfect opportunity! No need to search for beach parking! This unit is ideally located just 700 feet from the ocean and a public beach access. Approximately 1,700 feet and less than 1/2 mile from the sound with a public boat ramp and public dock; this home provides convenient access to everything that makes life at the coast so enjoyable.
The sellers have thoughtfully updated and enhanced the home with numerous renovations and improvements. Highlights include a beautifully renovated primary bathroom, new fixtures and lighting throughout all bathrooms, updated flooring, a new HVAC system, and a private patio--perfect for relaxing and enjoying the refreshing ocean breeze.
Enjoy the benefits of low-maintenance living with an HOA that takes great pride in maintaining the community. HOA dues and insurance assessments cover the master insurance policy, exterior maintenance, as well as maintenance of the community pool, grounds and common areas. The HOA's commitment to maintaining the beauty and appeal of Seaside Villas allows owners to spend more time enjoying the community pool, relaxing on the patio, walking to the beach, or fishing from the public dock just down the street.
Whether you're looking for a personal retreat, vacation getaway, or investment opportunity, this 3 bedroom, 3.5 bathroom Seaside Villas townhome offers the ideal combination of comfort, convenience, and coastal lifestyle. While the sellers of Unit #55 have primarily enjoyed the home for personal use and have only rented it to close friends and family, other units within Seaside Villas have demonstrated strong rental potential, making this a great opportunity for buyers seeking both enjoyment and investment possibilities.
For sale
$685,000
2800 W Fort Macon Road #55, Atlantic Beach, NC 28512
3beds
1,567sqft
Townhouse
Built in 2017
871 Square Feet Lot
$658,400 Zestimate®
$437/sqft
$417/mo HOA
What's special
- 56 days
- 570
- 11
Zillow last checked:
Listing updated:
Listed by:
Team Perry 252-393-3638,
The Grande Agency, LLC
Source: Hive MLS,MLS#: 100595043 Originating MLS: Carteret County Association of Realtors
Originating MLS: Carteret County Association of RealtorsFacts & features
Interior
Bedrooms & bathrooms
- Bedrooms: 3
- Bathrooms: 4
- Full bathrooms: 3
- 1/2 bathrooms: 1
Rooms
- Room types: Dining Room, Living Room, Master Bedroom, Bedroom 2, Bedroom 3
Primary bedroom
- Level: Second
- Dimensions: 17 x 11.5
Bedroom 2
- Level: Second
- Dimensions: 11.1 x 10.3
Bedroom 3
- Level: Third
- Dimensions: 17 x 12.5
Dining room
- Level: First
- Dimensions: 13.11 x 7.1
Kitchen
- Level: First
- Dimensions: 13.7 x 9.2
Living room
- Level: First
- Dimensions: 21.4 x 14.9
Heating
- Heat Pump
Cooling
- Central Air
Appliances
- Included: Electric Oven, Built-In Microwave, Washer, Refrigerator, Dryer, Dishwasher
- Laundry: Laundry Closet
Features
- High Ceilings, Furnished, Blinds/Shades, Eat-in Kitchen
- Flooring: LVT/LVP, Carpet, Ceramic Tile
- Attic: Floored,Walk-In
- Has fireplace: No
- Furnished: Yes
Interior area
- Total structure area: 1,567
- Total interior livable area: 1,567 sqft
Property
Parking
- Total spaces: 2
- Parking features: Parking Lot, Assigned
Features
- Levels: Three Or More
- Patio & porch: Deck, Patio
- Fencing: None
- Has view: Yes
- View description: See Remarks
- Frontage type: See Remarks
Lot
- Size: 871 Square Feet
Details
- Parcel number: 636515622756000
- Zoning: Residential
- Special conditions: Standard
Construction
Type & style
- Home type: Townhouse
- Property subtype: Townhouse
Materials
- Vinyl Siding, Wood Frame
- Foundation: Slab
- Roof: Architectural Shingle
Condition
- New construction: No
- Year built: 2017
Utilities & green energy
- Sewer: Public Sewer
- Water: Public
- Utilities for property: Sewer Connected, Water Connected
Community & HOA
Community
- Subdivision: Seaside Villas
HOA
- Has HOA: Yes
- Amenities included: Maintenance Common Areas, Maintenance Grounds, Management, Master Insure, Park, Street Lights
- HOA fee: $5,000 annually
- HOA name: Seaside Villas
- HOA phone: 252-637-5600
Location
- Region: Atlantic Beach
Financial & listing details
- Price per square foot: $437/sqft
- Tax assessed value: $626,860
- Annual tax amount: $2,464
- Date on market: 8/14/2026
- Cumulative days on market: 56 days
- Listing agreement: Exclusive Right To Sell
- Listing terms: Cash,Conventional,FHA
Estimated market value
$658,400
$625,000 - $691,000
$3,235/mo
Price history
| Date | Event | Price |
|---|---|---|
| 8/14/2026 | Listed for sale | $685,000+41.5%$437/sqft |
Source:  Hive MLS #100595043 Report a problem Hive MLS #100595043 Report a problem | ||
| 11/30/2021 | Sold | $484,000-2.6%$309/sqft |
Source: Hive MLS #100274559 Report a problem | ||
| 10/17/2021 | Pending sale | $497,000$317/sqft |
Source: Hive MLS #100274559 Report a problem | ||
| 8/5/2021 | Price change | $497,000-0.6%$317/sqft |
Source: Hive MLS #100274559 Report a problem | ||
| 6/4/2021 | Listed for sale | $500,000+79.2%$319/sqft |
Source: Hive MLS #100274559 Report a problem | ||
| 6/16/2017 | Sold | $279,000$178/sqft |
Source: Hive MLS #100036438 Report a problem | ||
Public tax history
| Year | Property taxes | Tax assessment |
|---|---|---|
| 2025 | $1,508 +39.7% | $626,860 +117.2% |
| 2024 | $1,079 +8.3% | $288,650 |
| 2023 | $996 +3% | $288,650 |
| 2022 | $968 | $288,650 |
| 2021 | $968 | $288,650 |
| 2020 | -- | $288,650 +3.5% |
| 2019 | $880 | $279,000 |
| 2017 | $880 | $279,000 |
Find assessor info on the county website
Monthly payment
Est. payment
Payment breakdown
Explore the cost of this home by adjusting the details. Changes won't be saved.Climate risks
Neighborhood: 28512
Nearby schools
Schools provided by the listing agent
- Elementary: Morehead City Elem
- Middle: Morehead City
- High: West Carteret
Source: Hive MLS. This data may not be complete. We recommend contacting the local school district to confirm school assignments for this home.
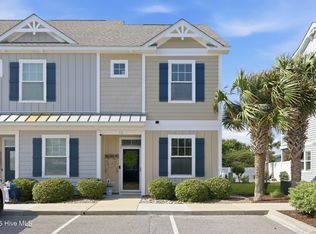
- $551,0002 bd3 ba1.2k sqft2800 W Fort Macon Rd #52, Atlantic Beach, NC 28512Sold
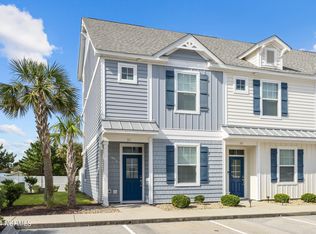
- $662,0003 bd4 ba1.5k sqft2800 W Fort Macon Rd #51, Atlantic Beach, NC 28512Sold
- $515,0002 bd3 ba1.1k sqft2800 W Fort Macon Rd #56, Atlantic Beach, NC 28512Sold

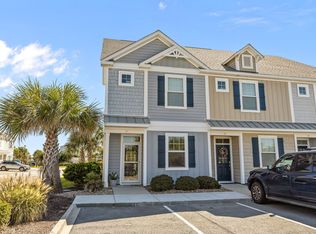
- $685,0003 bd4 ba1.5k sqft2800 W Fort Macon Rd UNIT 37, Atlantic Beach, NC 28512Sold
Similar homes
- $649,0002 bd3 ba1.5k sqft1112 E Ft Macon Road #A, Atlantic Beach, NC 28512For Sale

 MLS ID #100595689, The Selling Team/Llew&Elaine, Realty World First Coast Rlty. Hive MLS
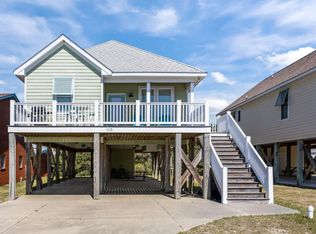
 - $699,9003 bd2 ba1.2k sqft115 E Bogue Boulevard, Atlantic Beach, NC 28512For Sale
 MLS ID #100561981, Team Judy K., HTR Coastal Properties. Hive MLS
 - $699,0003 bd3 ba1k sqft2111 W Fort Macon Road #211 Dunescape, Atlantic Beach, NC 28512For Sale
 MLS ID #100556763, Mary Cheatham King Real Estate team, Keller Williams Crystal Coast. Hive MLS
 - $605,0003 bd3 ba1.3k sqft1100 E Ft Macon Road #A, Atlantic Beach, NC 28512For Sale
 MLS ID #100543187, Connally Branch, Clark Branch - REALTORS. Hive MLS
 - $590,0002 bd2 ba1.1k sqft112 Oakleaf Drive #1002-A, Pine Knoll Shores, NC 28512For SaleMLS ID #100557963, B & B Coastal Properties Team, Keller Williams Crystal Coast. Hive MLS
- $669,9003 bd2 ba1.9k sqft1066 Salter Path Road, Salter Path, NC 28512For SaleMLS ID #100604692, Jaclyn Cook, Joe Powers Realty. Hive MLS
- $612,0003 bd3 ba1.6k sqft312 Pine Knoll Circle, Pine Knoll Shores, NC 28512For SaleMLS ID #100550747, Kyle Johnson, Black & Tanne Realty Group. Hive MLS
- $550,0002 bd2 ba1.1k sqft112 Oakleaf Drive #1003-A, Pine Knoll Shores, NC 28512For SaleMLS ID #100571654, Valerie A Lieske, Anchored Properties, LLC. Hive MLS
- $799,9004 bd3 ba1.8k sqft124 Salt Marsh Way, Atlantic Beach, NC 28512For SaleMLS ID #100588264, Brian S Hargrove, Grow Local Realty LLC. Hive MLS
- $750,0004 bd2 ba1.6k sqft207 E Terminal Boulevard, Atlantic Beach, NC 28512For SaleMLS ID #100574021, Pamela W Bird, Al Williams Properties. Hive MLS
- $515,0002 bd2 ba1.2k sqft107 Beachwood Drive #2b, Atlantic Beach, NC 28512For SaleMLS ID #100553042, Ashley Bleau, Linda Rike Real Estate. Hive MLS
- $568,5002 bd2 ba965 sqft2305 W Fort Macon Road #207, Atlantic Beach, NC 28512For SaleMLS ID #100498356, Pamela W Bird, Al Williams Properties. Hive MLS
- $479,0002 bd2 ba1.1k sqft1116 E Fort Macon Road, Atlantic Beach, NC 28512For SaleMLS ID #100588913, Anna Powell, eXp Realty. Hive MLS
- $550,0003 bd3 ba1k sqft1904 E Fort Macon Road #301, Atlantic Beach, NC 28512For SaleMLS ID #100602429, Holland Shepard Group Team, Keller Williams Crystal Coast. Hive MLS
- $598,5003 bd3 ba1.7k sqft142 Lagoon Lane, Pine Knoll Shores, NC 28512For SaleMLS ID #100571550, Steve Brown Real Estate Group, Landmark Sotheby's International Realty. Hive MLS
- $459,5002 bd3 ba1k sqft201 Freeman Lane #C, Atlantic Beach, NC 28512For SaleMLS ID #100563408, Copeland Bernauer Team, Coldwell Banker Sea Coast AB. Hive MLS
- $695,0003 bd3 ba1.7k sqft150 Lands End Road #A33, Morehead City, NC 28557For SaleMLS ID #100530362, The Selling Team/Llew&Elaine, Realty World First Coast Rlty. Hive MLS
- $429,5002 bd2 ba816 sqft2008 E Ft Macon Road #A3, Atlantic Beach, NC 28512For SaleMLS ID #100607715, Cynthia Safrit, Eddy Myers Real Estate. Hive MLS
- $674,9002 bd2 ba1k sqft1701 Salter Path Road #103 B, Salter Path, NC 28512For SaleMLS ID #100600360, Richard Shelton Edmondson, Al Williams Properties. Hive MLS
- $750,0003 bd2 ba1.4k sqft1914 Ocean Drive E, Emerald Isle, NC 28594For SaleMLS ID #100604703, Ryan Ayre, Landmark Sotheby's International Realty. Hive MLS
