Rarely available McGinnis Point unobstructed sound view condo! This end unit condo has unobstructed views of Bogue Sound and the ICW. The Primary Suite is on the main level and has exceptional views including the morning sunrise! Bright and open floor plan offers lots of room to entertain as well all as enjoy family time. The second level has sound & pond views from the bedroom with exceptional views and an additional bedroom with views overlooking the pond on the front side. Wonderful water views from all rooms in this rarely available Pamlico unit. Amenities include a private gated beach access w/ parking and a sittum, concrete dock, day slips, tennis courts, a swimming pool, optional boat storage plus a boat ramp. McGinnis Point is a well maintained private sound front community. HOA includes insurance, dues, cable tv/internet and exterior maintenance. Come and enjoy the island life with your family!
For sale
$598,500
142 Lagoon Lane, Pine Knoll Shores, NC 28512
3beds
1,725sqft
Condominium
Built in 1982
-- sqft lot
$-- Zestimate®
$347/sqft
$454/mo HOA
What's special
Unobstructed sound view condoEnd unit condoViews overlooking the pondDay slips
- 173 days
- 716
- 49
Zillow last checked:
Listing updated:
Listed by:
Steve Brown Real Estate Group 252-723-8855,
Landmark Sotheby's International Realty
Source: Hive MLS,MLS#: 100571550 Originating MLS: Carteret County Association of Realtors
Originating MLS: Carteret County Association of RealtorsFacts & features
Interior
Bedrooms & bathrooms
- Bedrooms: 3
- Bathrooms: 3
- Full bathrooms: 2
- 1/2 bathrooms: 1
Rooms
- Room types: Bedroom 1, Bedroom 2, Bedroom 3, Living Room, Dining Room
Bedroom 1
- Level: First
Bedroom 2
- Level: Second
Bedroom 3
- Level: Second
Dining room
- Level: First
Kitchen
- Level: First
Living room
- Level: First
Heating
- Heat Pump, Electric
Cooling
- Central Air, Heat Pump
Appliances
- Included: Refrigerator, Dishwasher
- Laundry: Dryer Hookup, Washer Hookup, Laundry Closet
Features
- Master Downstairs, Vaulted Ceiling(s), High Ceilings, Blinds/Shades
- Flooring: LVT/LVP, Carpet, Tile
- Windows: Thermal Windows
- Basement: None
- Has fireplace: No
Interior area
- Total structure area: 1,725
- Total interior livable area: 1,725 sqft
Property
Parking
- Parking features: Additional Parking, Asphalt, Assigned, Lighted, Paved, Parking Pad
Features
- Levels: Two
- Patio & porch: Deck, Porch, Screened
- Fencing: None
- Has view: Yes
- View description: ICW, Pond, Sound, Water
- Has water view: Yes
- Water view: Pond,Sound,Water
- Waterfront features: Pier, Boat Ramp, Deeded Beach Access, Deeded Water Access, Deeded Water Rights, Second Row, Sound Side, Water Access Comm, Pond
- Frontage type: Pond Front
Lot
- Features: Boat Dock, Boat Ramp, Deeded Beach Access, Deeded Water Access, Deeded Water Rights, Pier, Second Row, Sound Side, Water Access Comm, Landscaped
Details
- Additional structures: Storage
- Parcel number: 635514447211142
- Zoning: MH
- Special conditions: Standard
Construction
Type & style
- Home type: Condo
- Property subtype: Condominium
Materials
- Fiber Cement, Wood Frame
- Foundation: See Remarks, Crawl Space, Other
- Roof: Architectural Shingle
Condition
- New construction: No
- Year built: 1982
Utilities & green energy
- Water: Public
- Utilities for property: Underground Utilities, Water Available
Community & HOA
Community
- Subdivision: Mcginnis Point
HOA
- Has HOA: Yes
- Amenities included: Roof Maintenance, Waterfront Community, Beach Access, Beach Rights, Boat Dock, Flood Insurance, Maintenance Common Areas, Maintenance Grounds, Maintenance Roads, Maintenance Structure, Management, Master Insure, Ramp, RV/Boat Storage, Sewer, Street Lights, Tennis Court(s), Termite Bond, Trash, Cable TV
- HOA fee: $5,447 annually
- HOA name: McGinnis Point HOA
Location
- Region: Atlantic Beach
Financial & listing details
- Price per square foot: $347/sqft
- Tax assessed value: $483,184
- Date on market: 5/8/2026
- Cumulative days on market: 174 days
- Listing agreement: Exclusive Right To Sell
- Listing terms: Cash,Conventional
- Road surface type: Paved
Estimated market value
Not available
Estimated sales range
Not available
$3,132/mo
Price history
| Date | Event | Price |
|---|---|---|
| 5/8/2026 | Listed for sale | $598,500$347/sqft |
Source:  Hive MLS #100571550 Report a problem Hive MLS #100571550 Report a problem | ||
Public tax history
Tax history is unavailable.
Monthly payment
Est. payment
Payment breakdown
Explore the cost of this home by adjusting the details. Changes won't be saved.Climate risks
Neighborhood: 28512
Nearby schools
Schools provided by the listing agent
- Elementary: Morehead City Elem
- Middle: Morehead City
- High: West Carteret
Source: Hive MLS. This data may not be complete. We recommend contacting the local school district to confirm school assignments for this home.
- $516,0003 bd2 ba1.7k sqft142 Lagoon Ln #142, Pine Knoll Shores, NC 28512Off Market
- $519,9003 bd2 ba1.9k sqft140 Lagoon Ln #140, Pine Knoll Shores, NC 28512Off Market
- $544,9003 bd2 ba1.9k sqft138 Lagoon Ln #138, Pine Knoll Shores, NC 28512Off Market
- $537,7003 bd3 ba1.8k sqft136 Lagoon Ln #136, Pine Knoll Shores, NC 28512Off Market
Similar homes
- $612,0003 bd3 ba1.6k sqft312 Pine Knoll Circle, Pine Knoll Shores, NC 28512For Sale
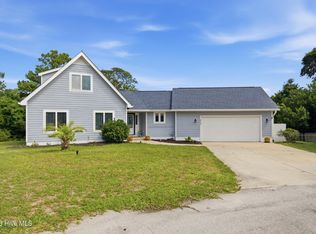
 MLS ID #100550747, Kyle Johnson, Black & Tanne Realty Group. Hive MLS
 - $675,0003 bd3 ba1.9k sqft126 Loblolly Drive, Pine Knoll Shores, NC 28512For Sale
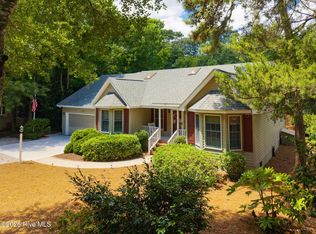 MLS ID #100584746, Emily Baran Prohovich, Baran Properties. Hive MLS
 - $675,0003 bd3 ba1.2k sqft331 Salter Path Road #104 Beachwalk, Pine Knoll Shores, NC 28512For Sale
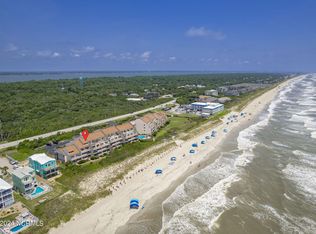 MLS ID #100547950, Mary Cheatham King Real Estate team, Keller Williams Crystal Coast. Hive MLS
 - $605,0003 bd3 ba1.3k sqft1100 E Ft Macon Road #A, Atlantic Beach, NC 28512For Sale
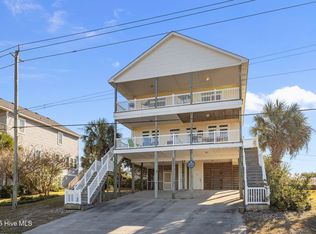 MLS ID #100543187, Connally Branch, Clark Branch - REALTORS. Hive MLS
 - $590,0002 bd2 ba1.1k sqft112 Oakleaf Drive #1002-A, Pine Knoll Shores, NC 28512For SaleMLS ID #100557963, B & B Coastal Properties Team, Keller Williams Crystal Coast. Hive MLS
- $550,0002 bd2 ba1.1k sqft112 Oakleaf Drive #1003-A, Pine Knoll Shores, NC 28512For SaleMLS ID #100571654, Valerie A Lieske, Anchored Properties, LLC. Hive MLS
- $564,5003 bd2 ba1.2k sqft1505 Salter Path Road #412, Indian Beach, NC 28512For SaleMLS ID #100565979, Martha G. Martin, Sun-Surf Realty. Hive MLS
- $569,0003 bd2 ba1.2k sqft1505 Salter Path Road #507 A, Indian Beach, NC 28512For SaleMLS ID #100554304, Aimee Gendrich, Pier 24 Realty of KW Innovate. Hive MLS
- $569,0003 bd2 ba1.2k sqft1505 Salter Path Road #506 A, Indian Beach, NC 28512For SaleMLS ID #100554329, Aimee Gendrich, Pier 24 Realty of KW Innovate. Hive MLS
- $599,0004 bd3 ba2.3k sqft5010 Midyette Avenue, Morehead City, NC 28557For SaleMLS ID #100595665, Mary Cheatham King Real Estate team, Keller Williams Crystal Coast. Hive MLS
- $545,0003 bd2 ba1.2k sqft1505 Salter Path Road #141, Indian Beach, NC 28512For SaleMLS ID #100561888, Tania M Higgins, Coldwell Banker Sea Coast Adv EI. Hive MLS
- $550,0003 bd3 ba1k sqft1904 E Fort Macon Road #301, Atlantic Beach, NC 28512For SaleMLS ID #100602429, Holland Shepard Group Team, Keller Williams Crystal Coast. Hive MLS
- $459,0002 bd3 ba1.4k sqft130 Salter Path Road #Q83, Pine Knoll Shores, NC 28512For SaleMLS ID #100529401, Anne Marie Randol, eXp Realty. Hive MLS
- $669,9003 bd2 ba1.9k sqft1066 Salter Path Road, Salter Path, NC 28512For SaleMLS ID #100604692, Jaclyn Cook, Joe Powers Realty. Hive MLS
- $500,0002 bd2 ba1k sqft1400 E Fort Macon Road #112, Atlantic Beach, NC 28512For SaleMLS ID #100578672, Susan Stallings, Coldwell Banker Sea Coast AB. Hive MLS
- $549,0003 bd2 ba1.2k sqft1505 Salter Path Road #435, Indian Beach, NC 28512For SaleMLS ID #100504534, Ashley Stewardson, Berkshire Hathaway HomeServices Carolina Premier Properties. Hive MLS
- $535,0002 bd2 ba965 sqft1505 Salter Path Road #304, Indian Beach, NC 28512For SaleMLS ID #100607042, Tyler Marcell, Advantage Coastal Properties. Hive MLS
- $535,0002 bd2 ba937 sqft1010 Salter Path Road #6, Mariner's Point, Indian Beach, NC 28512For SaleMLS ID #100572177, Mary Cheatham King Real Estate team, Keller Williams Crystal Coast. Hive MLS
- $599,9003 bd3 ba1.7k sqft4425 Arendell St Unit 101, Morehead City, NC 28557For Sale
 MLS ID #10182724, Alice Harris. Doorify MLS
 - $699,0003 bd3 ba1k sqft2111 W Fort Macon Road #211 Dunescape, Atlantic Beach, NC 28512For SaleMLS ID #100556763, Mary Cheatham King Real Estate team, Keller Williams Crystal Coast. Hive MLS
