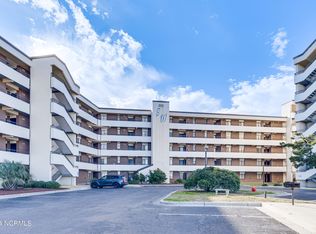
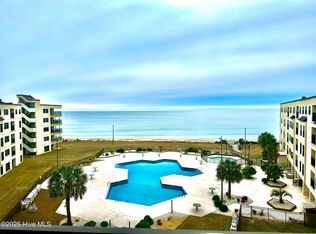
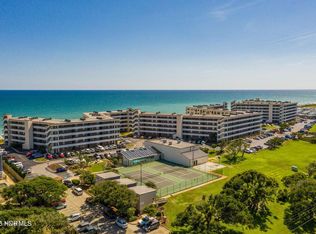
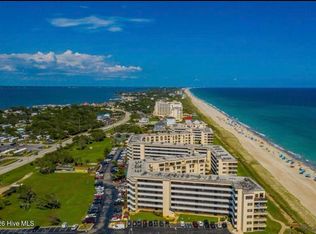
RARE OCEANFRONT! 304A is a premier unit with tasteful updates and thoughtful decor. This property comes fully furnished and has been meticulously maintained. Custom selected appliances maximize the space provided on beautiful hard surface countertops. There is ample room in the dining and living areas to invite friends and family. Whether dining or reclining, every seat provides prime vistas of the beachfront. When seeking privacy or a personal retreat... From one bedroom you will enjoy views of the Sound and glorious sunsets. From the other bedroom you will delight in visions and sounds of the Sea. Just steps away from the elevator, you are only minutes from the sand and surf. Plus, Summer Winds is a fantastic condominium community with amenities galore. Schedule your showing today.
For sale
$535,000
1505 Salter Path Road #304, Indian Beach, NC 28512
2beds
965sqft
Condominium
Built in 1985
-- sqft lot
$-- Zestimate®
$554/sqft
$806/mo HOA
What's special
- 31 days
- 190
- 9
Zillow last checked:
Listing updated:
Listed by:
Tyler Marcell 252-424-9422,
Advantage Coastal Properties
Source: Hive MLS,MLS#: 100607042 Originating MLS: Carteret County Association of Realtors
Facts & features
Interior
Bedrooms & bathrooms
- Bedrooms: 2
- Bathrooms: 2
- Full bathrooms: 2
Rooms
- Room types: Master Bedroom, Bedroom 2, Dining Room, Living Room
Primary bedroom
- Description: Ocean views & Ensuite
- Level: Main
Bedroom 2
- Description: Sound views & Ensuite
- Level: Main
Dining room
- Description: With lighting and additional countertop seating
- Level: Main
Kitchen
- Description: With large granite countertops
- Level: Main
Living room
- Description: Space for entertaining & balcony access
- Level: Main
Heating
- Electric, Heat Pump
Cooling
- Central Air
Appliances
- Included: Electric Oven, Built-In Microwave, Washer, Refrigerator, Dryer, Dishwasher
- Laundry: In Kitchen
Features
- Elevator, Ceiling Fan(s), Furnished, Walk-in Shower, Blinds/Shades
- Flooring: Tile
- Attic: None
- Has fireplace: No
- Furnished: Yes
Interior area
- Total structure area: 965
- Total interior livable area: 965 sqft
Property
Parking
- Parking features: Shared Driveway, Secured, Parking Lot, Additional Parking, Lighted, Paved
- Has uncovered spaces: Yes
Accessibility
- Accessibility features: Accessible Elevator Installed
Features
- Levels: One
- Patio & porch: Covered, Balcony, Rear Porch
- Pool features: In Ground
- Fencing: None
- Has view: Yes
- View description: Ocean, Sound, Water
- Has water view: Yes
- Water view: Ocean,Sound,Water
- Waterfront features: Deeded Beach Access, Water Access Comm, Ocean Front
- Frontage type: Oceanfront
Lot
- Features: Deeded Beach Access, Ocean Side, Water Access Comm
Details
- Additional structures: Storage
- Parcel number: 633410278237304
- Zoning: B-1
- Special conditions: Standard
Construction
Type & style
- Home type: Condo
- Property subtype: Condominium
Materials
- Concrete, Brick, Stucco, Steel Frame
- Foundation: Other, Slab, Pilings
- Roof: Membrane
Condition
- New construction: No
- Year built: 1985
Utilities & green energy
- Water: Public
- Utilities for property: Cable Available, Sewer Connected, Water Connected
Community & HOA
Community
- Security: Smoke Detector(s)
- Subdivision: Summer Winds Condominiums
HOA
- Has HOA: Yes
- Amenities included: Waterfront Community, Basketball Court, Beach Access, Pool, Dog Park, Elevator(s), Fitness Center, Game Room, Gated, Indoor Pool, Maintenance Common Areas, Maintenance Grounds, Maintenance Roads, Maintenance Structure, Management, Party Room, Pest Control, Racquetball, RV/Boat Storage, Sauna, Security, Sewer, Sidewalks, Spa/Hot Tub, Street Lights, Tennis Court(s), Trash, Water, Cable TV
- HOA fee: $6,672 annually
- HOA name: Summer Winds HOA
- HOA phone: 252-247-2080
- Second HOA fee: $3,000 annually
- Second HOA name: Master Insurance via Summer Winds HOA
Location
- Region: Indian Beach
Financial & listing details
- Price per square foot: $554/sqft
- Tax assessed value: $523,928
- Annual tax amount: $1,276
- Date on market: 10/2/2026
- Cumulative days on market: 31 days
- Listing agreement: Exclusive Right To Sell
- Listing terms: Cash,Conventional
- Road surface type: Paved
Estimated market value
Not available
Estimated sales range
Not available
$2,064/mo
Price history
| Date | Event | Price |
|---|---|---|
| 10/2/2026 | Listed for sale | $535,000-10.1%$554/sqft |
Source:  Hive MLS #100607042 Report a problem | ||
| 8/29/2024 | Listing removed | $595,000-0.7%$617/sqft |
Source: Hive MLS #100435960 Report a problem | ||
| 6/21/2024 | Price change | $599,000-0.5%$621/sqft |
Source: Hive MLS #100435960 Report a problem | ||
| 3/31/2024 | Listed for sale | $602,000+224.5%$624/sqft |
Source: Hive MLS #100435960 Report a problem | ||
| 4/13/2012 | Sold | $185,500$192/sqft |
Source: Public Record Report a problem | ||
Public tax history
| Year | Property taxes | Tax assessment |
|---|---|---|
| 2025 | $1,277 +19% | $523,928 +82.7% |
| 2024 | $1,073 +8.4% | $286,800 |
| 2023 | $990 +3% | $286,800 |
| 2022 | $961 | $286,800 |
| 2021 | $961 | $286,800 |
| 2020 | -- | $286,800 +14.7% |
| 2019 | $790 | $250,000 |
| 2017 | $790 | $250,000 |
| 2016 | $790 | $250,000 |
| 2015 | $790 -41.6% | $250,000 -19.4% |
| 2014 | $1,353 | $310,000 |
| 2013 | -- | $310,000 |
| 2012 | -- | -- |
| 2011 | -- | -- |
| 2010 | -- | $395,000 |
| 2009 | -- | $395,000 |
Find assessor info on the county website
Monthly payment
Est. payment
Payment breakdown
Explore the cost of this home by adjusting the details. Changes won't be saved.Climate risks
Neighborhood: 28512
Nearby schools
Schools provided by the listing agent
- Elementary: Morehead City Primary
- Middle: Morehead City
- High: West Carteret
Source: Hive MLS. This data may not be complete. We recommend contacting the local school district to confirm school assignments for this home.
- $490,0002 bd2 ba1k sqft1505 Salter Path Rd #216, Indian Beach, NC 28512Sold

- $515,0002 bd2 ba1k sqft1505 Salter Path Rd #204, Indian Beach, NC 28512Sold
- $590,0003 bd2 ba1.2k sqft1505 Salter Path Rd #512A, Atlantic Beach, NC 28512Sold
- $650,9004 bd3 ba1.3k sqft1505 Salter Path Rd #411, Indian Beach, NC 28512Sold
Similar homes
- $499,0002 bd2 ba958 sqft1505 Salter Path Road #133, Indian Beach, NC 28512For Sale

 MLS ID #100588923, The Lemmond Group, REAL Broker LLC. Hive MLS
- $545,0003 bd2 ba1.2k sqft1505 Salter Path Road #141, Indian Beach, NC 28512For Sale
 MLS ID #100561888, Tania M Higgins, Coldwell Banker Sea Coast Adv EI. Hive MLS
- $564,5003 bd2 ba1.2k sqft1505 Salter Path Road #412, Indian Beach, NC 28512For Sale
 MLS ID #100565979, Martha G. Martin, Sun-Surf Realty. Hive MLS
- $569,0003 bd2 ba1.2k sqft1505 Salter Path Road #506 A, Indian Beach, NC 28512For Sale
 MLS ID #100554329, Aimee Gendrich, Pier 24 Realty of KW Innovate. Hive MLS
- $549,0003 bd2 ba1.2k sqft1505 Salter Path Road #435, Indian Beach, NC 28512For SaleMLS ID #100504534, Ashley Stewardson, Berkshire Hathaway HomeServices Carolina Premier Properties. Hive MLS
- $569,0003 bd2 ba1.2k sqft1505 Salter Path Road #507 A, Indian Beach, NC 28512For SaleMLS ID #100554304, Aimee Gendrich, Pier 24 Realty of KW Innovate. Hive MLS
- $495,0003 bd2 ba1.2k sqft1505 Salter Path Road #229 C, Indian Beach, NC 28512For SaleMLS ID #100552800, Emily Baran Prohovich, Baran Properties. Hive MLS
- $475,0002 bd2 ba1k sqft1505 Salter Path Road #409, Indian Beach, NC 28512For SaleMLS ID #100506675, Carey Otto, Keller Williams Crystal Coast. Hive MLS
- $449,9002 bd2 ba1k sqft1505 Salter Path Road #334, Indian Beach, NC 28512For SaleMLS ID #100572714, The Selling Team/Llew&Elaine, Realty World First Coast Rlty. Hive MLS
- $535,0002 bd2 ba937 sqft1010 Salter Path Road #6, Mariner's Point, Indian Beach, NC 28512For SaleMLS ID #100572177, Mary Cheatham King Real Estate team, Keller Williams Crystal Coast. Hive MLS
- $539,0002 bd2 ba1.1k sqft1700 Salter Path Road #202-R, Indian Beach, NC 28512For SaleMLS ID #100491789, Cynthia A Earnhardt, Bluewater Real Estate - EI. Hive MLS
- $425,0002 bd2 ba1k sqft1505 Salter Path Road #315, Indian Beach, NC 28512For SaleMLS ID #100548570, Tania M Higgins, Coldwell Banker Sea Coast Adv EI. Hive MLS
- $475,0002 bd2 ba1k sqft1400 E Fort Macon Road #112, Atlantic Beach, NC 28512For SaleMLS ID #100578672, Susan Stallings, Coldwell Banker Sea Coast AB. Hive MLS
- $479,0003 bd3 ba1k sqft2404 W Fort Macon Road #103g, Atlantic Beach, NC 28512For SaleMLS ID #100611592, Ginger M Dutmers, ERA Parrish Realty Legacy Group (Zebulon). Hive MLS
- $415,0002 bd2 ba1.2k sqft650 Salter Path Road #214, Pine Knoll Shores, NC 28512For SaleMLS ID #100573195, Anna Powell, eXp Realty. Hive MLS
- $485,0002 bd2 ba1k sqft2305 W Fort Macon Road #101, Atlantic Beach, NC 28512For SaleMLS ID #100548472, Crystal Coast Home Finders Team, Crystal Coast Home Finders LLC. Hive MLS
- $550,0003 bd3 ba1k sqft1904 E Fort Macon Road #301, Atlantic Beach, NC 28512For SaleMLS ID #100602429, Holland Shepard Group Team, Keller Williams Crystal Coast. Hive MLS
- $568,5002 bd2 ba965 sqft2305 W Fort Macon Road #207, Atlantic Beach, NC 28512For SaleMLS ID #100498356, Pamela W Bird, Al Williams Properties. Hive MLS
- $515,0002 bd2 ba1.2k sqft107 Beachwood Drive #2b, Atlantic Beach, NC 28512For SaleMLS ID #100553042, Ashley Bleau, Linda Rike Real Estate. Hive MLS
- $475,0002 bd2 ba764 sqft2511 W Ft Macon Road #111 B, Atlantic Beach, NC 28512For SaleMLS ID #100561920, Pamela W Bird, Al Williams Properties. Hive MLS
