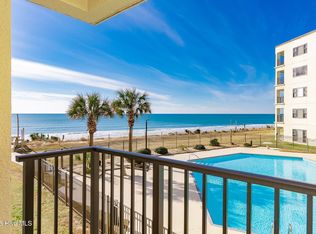
This spacious, furnished 3-bedroom, 2-bath ocean-view condo offers the perfect blend of comfort, style, and convenience—with ocean views, easy access to elevator, and a good rental history.
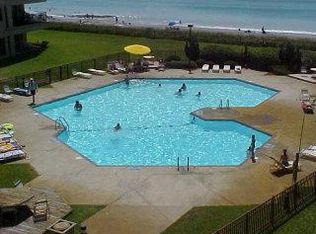
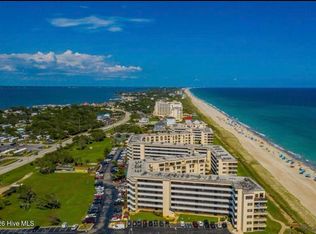
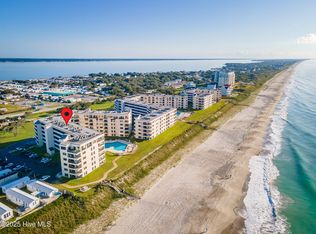
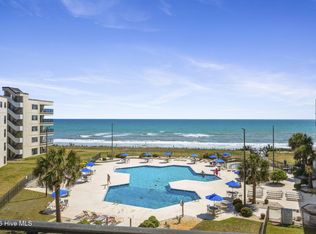
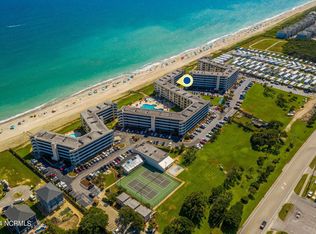
Residents enjoy an impressive array of amenities, including direct beach access, indoor and outdoor pools, hot tubs, a fully equipped weight room, racquetball courts, Ginger's Café, boat storage, and gated security for added peace of mind.
Whether you're seeking a coastal getaway or an investment opportunity, this condo is a wonderful place to enjoy all the Crystal Coast has to offer.
For sale
$524,900
1505 Salter Path Road #435, Indian Beach, NC 28512
3beds
1,300sqft
Condominium
Built in 1985
-- sqft lot
$528,900 Zestimate®
$404/sqft
$959/mo HOA
What's special
Ocean viewsDirect beach accessIndoor and outdoor poolsBoat storageHot tubs
- 2 days
- 3
- 1
Zillow last checked:
Listing updated:
Listed by:
The Selling Team/Llew&Elaine 252-646-6758,
Realty World First Coast Rlty
Source: Hive MLS,MLS#: 100615536 Originating MLS: Carteret County Association of Realtors
Facts & features
Interior
Bedrooms & bathrooms
- Bedrooms: 3
- Bathrooms: 2
- Full bathrooms: 2
Rooms
- Room types: Dining Room, Living Room, Bedroom 1, Bedroom 2, Bedroom 3
Bedroom 1
- Level: Main
Bedroom 2
- Level: Main
Bedroom 3
- Level: Main
Dining room
- Level: Main
Kitchen
- Level: Main
Living room
- Level: Main
Heating
- Electric, Heat Pump
Cooling
- Central Air, Ceiling Fan(s)
Appliances
- Included: Built-In Microwave, Washer, Refrigerator, Dryer, Dishwasher, Electric Range
- Laundry: In Kitchen
Features
- Elevator, Ceiling Fan(s), Furnished, Walk-in Shower, Blinds/Shades
- Flooring: LVT/LVP, Tile
- Basement: None
- Attic: None
- Has fireplace: No
- Furnished: Yes
Interior area
- Total structure area: 1,300
- Total interior livable area: 1,300 sqft
Property
Parking
- Parking features: Secured, Parking Lot, Asphalt, Lighted, On Site
Accessibility
- Accessibility features: Accessible Elevator Installed
Features
- Levels: Three Or More
- Patio & porch: Covered, Balcony
- Fencing: Partial
- Has view: Yes
- View description: Ocean, Water
- Has water view: Yes
- Water view: Ocean,Water
- Waterfront features: Deeded Beach Access, Deeded Water Access, Deeded Water Rights, Water Access Comm, Ocean Front
- Frontage type: Oceanfront
Lot
- Features: Deeded Beach Access, Deeded Water Access, Deeded Water Rights, Ocean Side, Water Access Comm
Details
- Parcel number: 633409275141435
- Zoning: B1
- Special conditions: Standard
Construction
Type & style
- Home type: Condo
- Property subtype: Condominium
Materials
- Concrete, Brick Veneer, Stucco, Steel Frame
- Foundation: Other, Slab, Pilings
- Roof: Membrane
Condition
- New construction: No
- Year built: 1985
Utilities & green energy
- Water: Public
- Utilities for property: Water Connected
Community & HOA
Community
- Security: Smoke Detector(s)
- Subdivision: Summer Winds Condominiums
HOA
- Has HOA: Yes
- Amenities included: Roof Maintenance, Waterfront Community, Beach Access, Pool, Elevator(s), Fitness Center, Game Room, Gated, Indoor Pool, Maintenance Common Areas, Maintenance Grounds, Maintenance Roads, Maintenance Structure, Management, Pest Control, Picnic Area, Racquetball, RV/Boat Storage, Security, Sewer, Shuffleboard Court, Spa/Hot Tub, Tennis Court(s), Trash, Water, No Tenant Pets, Owner Pets Only, Cable TV
- HOA fee: $7,932 annually
- HOA name: Summer Winds Condominiums HOA
- HOA phone: 252-247-2080
- Second HOA fee: $3,572 annually
- Second HOA name: Summer Winds Condominium HOA-insurance quarterly
Location
- Region: Indian Beach
Financial & listing details
- Price per square foot: $404/sqft
- Tax assessed value: $599,597
- Annual tax amount: $2,976
- Date on market: 11/10/2026
- Cumulative days on market: 553 days
- Listing agreement: Exclusive Right To Sell
- Listing terms: Cash
- Road surface type: Paved
Estimated market value
$528,900
$502,000 - $555,000
$2,166/mo
Price history
| Date | Event | Price |
|---|---|---|
| 11/10/2026 | Listed for sale | $524,900-4.4%$404/sqft |
Source:  Hive MLS #100615536 Report a problem | ||
| 11/2/2026 | Listing removed | $549,000$422/sqft |
Source: BHHS broker feed #100504534 Report a problem | ||
| 7/31/2026 | Price change | $549,000-4.5%$422/sqft |
Source: Hive MLS #100504534 Report a problem | ||
| 4/17/2026 | Listed for sale | $575,000-4.2%$442/sqft |
Source: Hive MLS #100504534 Report a problem | ||
| 9/9/2025 | Price change | $599,900-6.1%$461/sqft |
Source: Hive MLS #100504534 Report a problem | ||
| 5/1/2025 | Listed for sale | $639,000+43.6%$492/sqft |
Source: Hive MLS #100504534 Report a problem | ||
| 5/25/2007 | Sold | $445,000$342/sqft |
Source: Hive MLS #10700450 Report a problem | ||
Public tax history
| Year | Property taxes | Tax assessment |
|---|---|---|
| 2025 | $1,447 +9.8% | $599,597 +67.1% |
| 2024 | $1,318 +6.7% | $358,800 |
| 2023 | $1,235 +3% | $358,800 |
| 2022 | $1,199 | $358,800 |
| 2021 | $1,199 | $358,800 |
| 2020 | -- | $358,800 +29.1% |
| 2019 | $877 | $278,000 |
| 2017 | $877 | $278,000 |
| 2016 | $877 | $278,000 |
| 2015 | $877 -41.6% | $278,000 -4.1% |
| 2014 | $1,502 | $290,000 |
| 2013 | -- | $290,000 |
| 2012 | -- | -- |
| 2011 | -- | -- |
| 2010 | -- | $552,000 |
| 2009 | -- | $552,000 |
Find assessor info on the county website
Monthly payment
Est. payment
Payment breakdown
Explore the cost of this home by adjusting the details. Changes won't be saved.Climate risks
Neighborhood: 28512
Nearby schools
Schools provided by the listing agent
- Elementary: Morehead City Primary
- Middle: Morehead City
- High: West Carteret
Source: Hive MLS. This data may not be complete. We recommend contacting the local school district to confirm school assignments for this home.
- $610,5004 bd3 ba1.4k sqft1505 Salter Path #439, Indian Beach, NC 28512Off Market
- $439,7002 bd2 ba1k sqft436 Summerwinds, Salter Path, NC 28575Off Market
- $545,0003 bd2 ba1.2k sqft1505 Salter Path Rd #141, Indian Beach, NC 28512For Sale
- $570,0003 bd2 ba1.2k sqft1505 Salter Path Rd #235, Indian Beach, NC 28512Sold
Similar homes
- $495,0003 bd2 ba1.2k sqft1505 Salter Path Road #229 C, Indian Beach, NC 28512For Sale
 MLS ID #100552800, Emily Baran Prohovich, Baran Properties. Hive MLS
- $545,0003 bd2 ba1.2k sqft1505 Salter Path Road #141, Indian Beach, NC 28512For SaleMLS ID #100561888, Tania M Higgins, Coldwell Banker Sea Coast Adv EI. Hive MLS
- $564,5003 bd2 ba1.2k sqft1505 Salter Path Road #412, Indian Beach, NC 28512For Sale
 MLS ID #100565979, Martha G. Martin, Sun-Surf Realty. Hive MLS
- $535,0002 bd2 ba965 sqft1505 Salter Path Road #304, Indian Beach, NC 28512For Sale
 MLS ID #100607042, Tyler Marcell, Advantage Coastal Properties. Hive MLS
- $569,0003 bd2 ba1.2k sqft1505 Salter Path Road #507 A, Indian Beach, NC 28512For SaleMLS ID #100554304, Aimee Gendrich, Pier 24 Realty of KW Innovate. Hive MLS
- $569,0003 bd2 ba1.2k sqft1505 Salter Path Road #506 A, Indian Beach, NC 28512For SaleMLS ID #100554329, Aimee Gendrich, Pier 24 Realty of KW Innovate. Hive MLS
- $499,0002 bd2 ba958 sqft1505 Salter Path Road #133, Indian Beach, NC 28512For SaleMLS ID #100588923, The Lemmond Group, REAL Broker LLC. Hive MLS
- $475,0002 bd2 ba1k sqft1505 Salter Path Road #409, Indian Beach, NC 28512For SaleMLS ID #100506675, Carey Otto, Keller Williams Crystal Coast. Hive MLS
- $530,0002 bd2 ba1.1k sqft1700 Salter Path Road #K-102, Indian Beach, NC 28512For SaleMLS ID #100574484, Alison Jaeger, Bluewater Real Estate - EI. Hive MLS
- $449,9002 bd2 ba1k sqft1505 Salter Path Road #334, Indian Beach, NC 28512For SaleMLS ID #100572714, The Selling Team/Llew&Elaine, Realty World First Coast Rlty. Hive MLS
- $509,0002 bd2 ba1.1k sqft1700 Salter Path Road #202-R, Indian Beach, NC 28512For SaleMLS ID #100491789, Cynthia A Earnhardt, Bluewater Real Estate - EI. Hive MLS
- $519,9903 bd2 ba1.4k sqft152 Mimosa Boulevard, Pine Knoll Shores, NC 28512For SaleMLS ID #100614855, Walter L. Cox, Cox Distinctive Properties, LL. Hive MLS
- $535,0002 bd2 ba937 sqft1010 Salter Path Road #6, Mariner's Point, Indian Beach, NC 28512For SaleMLS ID #100572177, Mary Cheatham King Real Estate team, Keller Williams Crystal Coast. Hive MLS
- $425,0002 bd2 ba1k sqft1505 Salter Path Road #315, Indian Beach, NC 28512For SaleMLS ID #100548570, Tania M Higgins, Coldwell Banker Sea Coast Adv EI. Hive MLS
- $625,0003 bd3 ba1.6k sqft1550 Salter Path Road #606, Indian Beach, NC 28512For SaleMLS ID #100600882, Linda Johnson Folger, Bluewater Real Estate - EI. Hive MLS
- $475,0002 bd2 ba1k sqft1400 E Fort Macon Road #112, Atlantic Beach, NC 28512For SaleMLS ID #100578672, Susan Stallings, Coldwell Banker Sea Coast AB. Hive MLS
- $479,0003 bd3 ba1k sqft2404 W Fort Macon Road #103g, Atlantic Beach, NC 28512For SaleMLS ID #100611592, Ginger M Dutmers, ERA Parrish Realty Legacy Group (Zebulon). Hive MLS
- $550,0003 bd3 ba1k sqft1904 E Fort Macon Road #301, Atlantic Beach, NC 28512For SaleMLS ID #100602429, Holland Shepard Group Team, Keller Williams Crystal Coast. Hive MLS
- $598,5003 bd3 ba1.7k sqft142 Lagoon Lane, Pine Knoll Shores, NC 28512For SaleMLS ID #100571550, Steve Brown Real Estate Group, Landmark Sotheby's International Realty. Hive MLS
- $649,0003 bd2 ba1.8k sqft105 Live Oak Court, Pine Knoll Shores, NC 28512For SaleMLS ID #100614365, Bailey Basnight Real Estate, Coldwell Banker Sea Coast AB. Hive MLS
