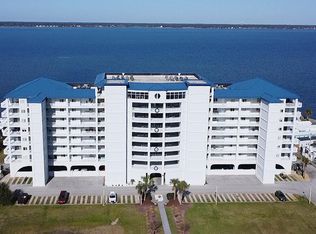
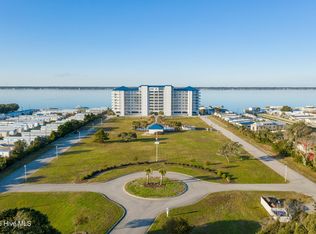
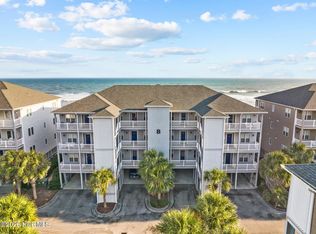
Experience coastal living at its finest in this beautifully appointed waterfront condominium at The Nautical Club in Indian Beach. Enjoy extraordinary, ever-changing views of the Bogue Banks Sound from your private porch, along with ocean views from the community's inviting sitting deck.
This spacious 3-bedroom, 3-bath residence offers an open-concept layout that makes it easy to gather with family and friends. The kitchen, dining area, and living room are all connected, creating a comfortable setting for everyday living or entertaining after a day on the water. The kitchen features granite countertops, stainless-steel appliances, and a dual-zone wine cooler--perfect for keeping your favorite beverages ready for sunset on the porch. A dedicated laundry room with washer and dryer adds practical convenience.
Offered fully furnished, this turnkey condominium includes the artwork and all window coverings, so you can settle in and start enjoying the Crystal Coast right away.
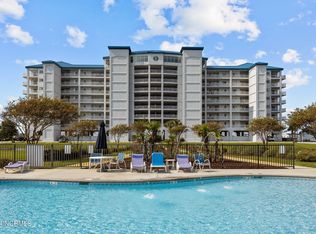
The Nautical Club offers outstanding amenities for both owners and guests, including a private boat ramp and pier, swimming pool, fitness room, game room, library/reading room, event space with a full kitchen, covered parking, and two elevators. Water enthusiasts will appreciate the dedicated parking area for boats, kayaks and jet skis. Whether you are looking for a full-time residence, second home, or coastal investment property, this Sound-front condominium provides an easy place to enjoy boating, beach days, sunsets, and everything Indian Beach has to offer.
For sale
$645,000
1550 Salter Path Road #606, Indian Beach, NC 28512
3beds
1,655sqft
Condominium
Built in 2007
-- sqft lot
$624,700 Zestimate®
$390/sqft
$813/mo HOA
What's special
- 33 days
- 290
- 16
Likely to sell faster than
Zillow last checked:
Listing updated:
Listed by:
Linda Johnson Folger 919-418-3838,
Bluewater Real Estate - EI
Source: Hive MLS,MLS#: 100600882 Originating MLS: Carteret County Association of Realtors
Originating MLS: Carteret County Association of RealtorsFacts & features
Interior
Bedrooms & bathrooms
- Bedrooms: 3
- Bathrooms: 3
- Full bathrooms: 3
Rooms
- Room types: Master Bedroom, Bedroom 1, Bedroom 2, Living Room, Dining Room, Laundry
Heating
- Heat Pump, Electric
Cooling
- Heat Pump
Appliances
- Included: Built-In Microwave, Washer, Refrigerator, Dryer, Dishwasher, Electric Range, Other
- Laundry: Laundry Room
Features
- Walk-in Closet(s), Elevator, Ceiling Fan(s), Pantry, Blinds/Shades, Walk-In Closet(s)
- Flooring: LVT/LVP, Carpet, Tile
- Basement: None
- Attic: No Access
- Has fireplace: No
- Furnished: Yes
Interior area
- Total structure area: 1,655
- Total interior livable area: 1,655 sqft
Property
Parking
- Parking features: Covered, Additional Parking, None, On Site
Accessibility
- Accessibility features: Accessible Elevator Installed
Features
- Levels: One
- Patio & porch: Covered, Balcony
- Pool features: See Remarks
- Fencing: None
- Has view: Yes
- View description: Ocean, Sound
- Has water view: Yes
- Water view: Ocean,Sound
- Waterfront features: Pier, Boat Ramp, Sound Side, Water Access Comm, Sound Front
- Frontage type: Sound Front
Lot
- Features: See Remarks, Boat Ramp, Pier, Sound Side, Water Access Comm
Details
- Additional structures: See Remarks
- Parcel number: 633405281548106
- Zoning: Residential
- Special conditions: Standard
Construction
Type & style
- Home type: Condo
- Property subtype: Condominium
- Attached to another structure: Yes
Materials
- Concrete, Fiber Cement
- Foundation: Concrete Perimeter
- Roof: See Remarks
Condition
- New construction: No
- Year built: 2007
Utilities & green energy
- Water: Public
Community & HOA
Community
- Subdivision: The Nautical Club
HOA
- Has HOA: Yes
- Amenities included: Roof Maintenance, Waterfront Community, Pool, Elevator(s), Fitness Center, Game Room, Maintenance Common Areas, Maintenance Grounds, Maintenance Roads, Maintenance Structure, Master Insure, Party Room, Ramp, RV/Boat Storage, Sewer, Trash, Water, Owner Pets Only, See Remarks
- HOA fee: $9,759 annually
- HOA name: The Nautical Club Owners Association
- HOA phone: 252-354-6333
Location
- Region: Indian Beach
Financial & listing details
- Price per square foot: $390/sqft
- Tax assessed value: $625,347
- Annual tax amount: $1,505
- Date on market: 9/2/2026
- Cumulative days on market: 33 days
- Listing agreement: Exclusive Right To Sell
- Listing terms: Cash,Conventional
Estimated market value
$624,700
$593,000 - $656,000
$2,622/mo
Price history
| Date | Event | Price |
|---|---|---|
| 9/2/2026 | Listed for sale | $645,000+1.3%$390/sqft |
Source:  Hive MLS #100600882 Report a problem Hive MLS #100600882 Report a problem | ||
| 12/13/2023 | Sold | $636,500-5.7%$385/sqft |
Source: Hive MLS #100396561 Report a problem | ||
| 11/12/2023 | Pending sale | $675,000$408/sqft |
Source: Hive MLS #100396561 Report a problem | ||
| 7/28/2023 | Listed for sale | $675,000+48.4%$408/sqft |
Source: Hive MLS #100396561 Report a problem | ||
| 11/18/2020 | Sold | $455,000-1.1%$275/sqft |
Source: Hive MLS #100242511 Report a problem | ||
| 10/24/2020 | Pending sale | $459,900$278/sqft |
Source: Eastern Carolina Properties #100242511 Report a problem | ||
| 10/23/2020 | Listed for sale | $459,9000%$278/sqft |
Source: Eastern Carolina Properties #100242511 Report a problem | ||
| 7/9/2020 | Listing removed | $460,000$278/sqft |
Source: Bluewater Real Estate EI #100185762 Report a problem | ||
| 3/18/2020 | Price change | $460,000+0.3%$278/sqft |
Source: Bluewater Real Estate EI #100185762 Report a problem | ||
| 1/25/2020 | Price change | $458,500-0.3%$277/sqft |
Source: Bluewater Real Estate EI #100185762 Report a problem | ||
| 9/25/2019 | Listed for sale | $460,000+187.5%$278/sqft |
Source: Bluewater Real Estate EI #100185762 Report a problem | ||
| 4/11/2016 | Sold | $160,000-51.4%$97/sqft |
Source: Public Record Report a problem | ||
| 12/3/2015 | Pending sale | $329,000$199/sqft |
Source: Bluewater Real Estate AB #15-4632 Report a problem | ||
| 9/21/2015 | Listed for sale | $329,000+21.6%$199/sqft |
Source: Bluewater Real Estate AB #15-4632 Report a problem | ||
| 7/10/2013 | Sold | $270,500$163/sqft |
Source: Public Record Report a problem | ||
Public tax history
| Year | Property taxes | Tax assessment |
|---|---|---|
| 2025 | $1,505 +1435.7% | $625,347 +53.7% |
| 2024 | $98 -93% | $406,850 |
| 2023 | $1,398 -20.8% | $406,850 |
| 2022 | $1,764 +30% | $406,850 |
| 2021 | $1,358 | $406,850 |
| 2020 | -- | $406,850 +48.2% |
| 2019 | $866 | $274,500 |
| 2017 | $866 | $274,500 |
| 2016 | $866 | $274,500 |
| 2015 | $866 -39.4% | $274,500 -18.5% |
| 2014 | $1,429 | $337,000 |
| 2013 | -- | $337,000 |
| 2012 | -- | -- |
Find assessor info on the county website
Monthly payment
Est. payment
Payment breakdown
Explore the cost of this home by adjusting the details. Changes won't be saved.Climate risks
Neighborhood: 28512
Nearby schools
Schools provided by the listing agent
- Elementary: Morehead City Elem
- Middle: Morehead City
- High: West Carteret
Source: Hive MLS. This data may not be complete. We recommend contacting the local school district to confirm school assignments for this home.
- $600,0003 bd3 ba1.6k sqft1550 Salter Path Rd APT 605, Indian Beach, NC 28512Sold
- $570,0003 bd3 ba1.5k sqft1550 Salter Path Rd APT 607, Indian Beach, NC 28512Sold
- $585,0003 bd3 ba1.6k sqft1550 Salter Path Rd APT 505, Indian Beach, NC 28512Sold
- $639,9003 bd3 ba1.6k sqft1550 Salter Path Rd APT 405, Indian Beach, NC 28512For Sale

Similar homes
- $639,9003 bd3 ba1.6k sqft1550 Salter Path Road #405, Indian Beach, NC 28512For Sale
 MLS ID #100591921, Candice Tirado, Coldwell Banker Sea Coast Adv EI. Hive MLS
 - $623,5003 bd3 ba1.9k sqft1530 Salter Path Road #59, Indian Beach, NC 28512For Sale
 MLS ID #100593126, Darcel Browning, Coldwell Banker Sea Coast Adv EI. Hive MLS
 - $535,0002 bd2 ba965 sqft1505 Salter Path Road #304, Indian Beach, NC 28512For Sale
 MLS ID #100607042, Tyler Marcell, Advantage Coastal Properties. Hive MLS
 - $674,9002 bd2 ba1k sqft1701 Salter Path Road #103 B, Salter Path, NC 28512For Sale
 MLS ID #100600360, Richard Shelton Edmondson, Al Williams Properties. Hive MLS
 - $545,0003 bd2 ba1.2k sqft1505 Salter Path Road #141, Indian Beach, NC 28512For SaleMLS ID #100561888, Tania M Higgins, Coldwell Banker Sea Coast Adv EI. Hive MLS
- $669,9003 bd2 ba1.9k sqft1066 Salter Path Road, Salter Path, NC 28512For SaleMLS ID #100604692, Jaclyn Cook, Joe Powers Realty. Hive MLS
- $539,0002 bd2 ba1.1k sqft1700 Salter Path Road #202-R, Indian Beach, NC 28512For SaleMLS ID #100491789, Cynthia A Earnhardt, Bluewater Real Estate - EI. Hive MLS
- $574,5003 bd2 ba1.2k sqft1505 Salter Path Road #412, Indian Beach, NC 28512For SaleMLS ID #100565979, Martha G. Martin, Sun-Surf Realty. Hive MLS
- $530,0002 bd2 ba1.1k sqft1700 Salter Path Road #K-102, Indian Beach, NC 28512For SaleMLS ID #100574484, Alison Jaeger, Bluewater Real Estate - EI. Hive MLS
- $569,0003 bd2 ba1.2k sqft1505 Salter Path Road #507 A, Indian Beach, NC 28512For SaleMLS ID #100554304, Aimee Gendrich, Pier 24 Realty of KW Innovate. Hive MLS
- $569,0003 bd2 ba1.2k sqft1505 Salter Path Road #506 A, Indian Beach, NC 28512For SaleMLS ID #100554329, Aimee Gendrich, Pier 24 Realty of KW Innovate. Hive MLS
- $549,0003 bd2 ba1.2k sqft1505 Salter Path Road #435, Indian Beach, NC 28512For SaleMLS ID #100504534, Ashley Stewardson, Berkshire Hathaway HomeServices Carolina Premier Properties. Hive MLS
- $495,0003 bd2 ba1.2k sqft1505 Salter Path Road #229 C, Indian Beach, NC 28512For SaleMLS ID #100552800, Emily Baran Prohovich, Baran Properties. Hive MLS
- $525,0002 bd2 ba1k sqft1505 Salter Path Road #228, Indian Beach, NC 28512For SaleMLS ID #100571697, Margaret (Pegi) Davis, Bluewater Real Estate - EI. Hive MLS
- $499,0002 bd2 ba958 sqft1505 Salter Path Road #133, Indian Beach, NC 28512For SaleMLS ID #100588923, The Lemmond Group, REAL Broker LLC. Hive MLS
- $612,0003 bd3 ba1.6k sqft312 Pine Knoll Circle, Pine Knoll Shores, NC 28512For SaleMLS ID #100550747, Kyle Johnson, Black & Tanne Realty Group. Hive MLS
- $598,5003 bd3 ba1.7k sqft142 Lagoon Lane, Pine Knoll Shores, NC 28512For SaleMLS ID #100571550, Steve Brown Real Estate Group, Landmark Sotheby's International Realty. Hive MLS
- $605,0003 bd3 ba1.3k sqft1100 E Ft Macon Road #A, Atlantic Beach, NC 28512For SaleMLS ID #100543187, Connally Branch, Clark Branch - REALTORS. Hive MLS
- $689,0003 bd3 ba1.2k sqft331 Salter Path Road #104 Beachwalk, Pine Knoll Shores, NC 28512For SaleMLS ID #100547950, Mary Cheatham King Real Estate team, Keller Williams Crystal Coast. Hive MLS
- $449,9002 bd2 ba1k sqft1505 Salter Path Road #334, Indian Beach, NC 28512For SaleMLS ID #100572714, The Selling Team/Llew&Elaine, Realty World First Coast Rlty. Hive MLS
