Experience waterfront living at its finest in this beautiful sound-front condo in Indian Beach. Ideally positioned in the center of the building, this exceptional residence enjoys one of the most desirable locations in the community. The expansive veranda offers the perfect place to relax, taking in ocean views, and refreshing coastal breeze.
Inside, you'll find a bright, open floor plan filled with natural light, stylish finishes, tile flooring, and modern fixtures that create a warm and inviting coastal atmosphere. For peace of mind, a brand-new HVAC system was installed in June 2026, offering comfort and efficiency for years to come.
The community offers exceptional amenities, including a sparkling pool, a fully equipped fitness center, library/study, and an event space perfect for gatherings and celebrations. Whether you're searching for a primary residence, a vacation retreat, or an investment opportunity, this condo delivers the perfect combination of comfort, convenience, and the coastal lifestyle you've been dreaming of.
Spend your mornings enjoying peaceful water views, your afternoons exploring the Crystal Coast, and your evenings watching unforgettable sunsets paint the sky from your private veranda. This is waterfront living at its very best.
For sale
$639,900
1550 Salter Path Road #405, Indian Beach, NC 28512
3beds
1,655sqft
Condominium
Built in 2007
-- sqft lot
$-- Zestimate®
$387/sqft
$813/mo HOA
What's special
- 69 days
- 201
- 10
Likely to sell faster than
Zillow last checked:
Listing updated:
Listed by:
Candice Tirado 714-420-7412,
Coldwell Banker Sea Coast Adv EI,
Beach Life Properties Team 714-420-7412,
Coldwell Banker Sea Coast Adv EI
Source: Hive MLS,MLS#: 100591921 Originating MLS: Carteret County Association of Realtors
Originating MLS: Carteret County Association of RealtorsFacts & features
Interior
Bedrooms & bathrooms
- Bedrooms: 3
- Bathrooms: 3
- Full bathrooms: 3
Rooms
- Room types: Great Room, Master Bedroom, Bedroom 2, Bedroom 3
Primary bedroom
- Level: First
Bedroom 2
- Level: First
Bedroom 3
- Level: First
Great room
- Level: First
Kitchen
- Level: First
Heating
- Heat Pump, Electric
Cooling
- Heat Pump
Appliances
- Included: Built-In Microwave, Refrigerator, Dishwasher, Electric Range
- Laundry: Dryer Hookup, Washer Hookup, Laundry Room
Features
- Walk-in Closet(s), Solid Surface, Ceiling Fan(s), Walk-in Shower, Blinds/Shades, Walk-In Closet(s)
- Basement: None
- Attic: None
- Has fireplace: No
Interior area
- Total structure area: 1,655
- Total interior livable area: 1,655 sqft
Video & virtual tour
Property
Parking
- Parking features: Parking Lot, Covered, Additional Parking, Off Street, On Site, Underhouse
Accessibility
- Accessibility features: None
Features
- Levels: One
- Patio & porch: Covered, Balcony
- Pool features: None
- Fencing: None
- Has view: Yes
- View description: Ocean, Sound
- Has water view: Yes
- Water view: Ocean,Sound
- Waterfront features: Pier, Boat Ramp, Deeded Water Access, Waterfront, Sound Side, Water Access Comm, Sound Front
- Frontage type: Sound Front
Lot
- Size: 610 Square Feet
- Features: Boat Ramp, Deeded Water Access, Deeded Waterfront, Navigable Water, Pier, Sound Side, Water Access Comm
Details
- Parcel number: 633405281548405
- Zoning: PUD
- Special conditions: Standard
Construction
Type & style
- Home type: Condo
- Property subtype: Condominium
- Attached to another structure: Yes
Materials
- Block, Concrete, Stone, Stucco, Steel Frame
- Foundation: Other, Pilings
- Roof: Metal
Condition
- New construction: No
- Year built: 2007
Utilities & green energy
- Water: Public
- Utilities for property: Sewer Connected, Underground Utilities, Water Connected
Community & HOA
Community
- Subdivision: The Nautical Club
HOA
- Has HOA: Yes
- Amenities included: Roof Maintenance, Waterfront Community, Pool, Fitness Center, Flood Insurance, Game Room, Maintenance Common Areas, Maintenance Grounds, Maintenance Structure, Master Insure, Meeting Room, Party Room, Ramp, RV/Boat Storage, Sewer, Termite Bond, Trash, Water, No Tenant Pets, Owner Pets Only, See Remarks
- HOA fee: $9,759 annually
- HOA name: The Nautical Club Owners Assoc.
- HOA phone: 252-354-6333
Location
- Region: Indian Beach
Financial & listing details
- Price per square foot: $387/sqft
- Tax assessed value: $625,347
- Annual tax amount: $1,505
- Date on market: 7/31/2026
- Cumulative days on market: 69 days
- Listing agreement: Exclusive Right To Sell
- Listing terms: Cash,Conventional,VA Loan
Estimated market value
Not available
Estimated sales range
Not available
$2,622/mo
Price history
| Date | Event | Price |
|---|---|---|
| 7/31/2026 | Listed for sale | $639,900+21.2%$387/sqft |
Source:  Hive MLS #100591921 Report a problem Hive MLS #100591921 Report a problem | ||
| 4/16/2025 | Sold | $528,000-4%$319/sqft |
Source: Hive MLS #100464760 Report a problem | ||
| 4/14/2025 | Pending sale | $550,000$332/sqft |
Source: Hive MLS #100464760 Report a problem | ||
| 3/15/2025 | Price change | $550,000-12%$332/sqft |
Source: Hive MLS #100464760 Report a problem | ||
| 3/8/2025 | Price change | $625,000-3.1%$378/sqft |
Source: Hive MLS #100464760 Report a problem | ||
| 1/1/2025 | Price change | $645,000-2.3%$390/sqft |
Source: Hive MLS #100464760 Report a problem | ||
| 9/16/2024 | Listed for sale | $659,900+3.1%$399/sqft |
Source: Hive MLS #100464760 Report a problem | ||
| 2/23/2023 | Sold | $640,000-6.4%$387/sqft |
Source: Hive MLS #100365201 Report a problem | ||
| 1/22/2023 | Pending sale | $684,000$413/sqft |
Source: Hive MLS #100365201 Report a problem | ||
| 1/18/2023 | Listed for sale | $684,000+15.4%$413/sqft |
Source: Hive MLS #100365201 Report a problem | ||
| 5/31/2022 | Sold | $592,500-1.2%$358/sqft |
Source: Public Record Report a problem | ||
| 5/20/2022 | Pending sale | $599,999$363/sqft |
Source: Hive MLS #100327809 Report a problem | ||
| 5/13/2022 | Listed for sale | $599,999+26.3%$363/sqft |
Source: Hive MLS #100327809 Report a problem | ||
| 10/8/2021 | Sold | $475,000+25.8%$287/sqft |
Source: Public Record Report a problem | ||
| 12/4/2018 | Sold | $377,500+21.8%$228/sqft |
Source: Public Record Report a problem | ||
| 6/20/2016 | Sold | $310,000-8.7%$187/sqft |
Source: Public Record Report a problem | ||
| 10/19/2015 | Price change | $339,500-2.7%$205/sqft |
Source: Shorewood Real Estate #15-4386 Report a problem | ||
| 9/5/2015 | Listed for sale | $349,000$211/sqft |
Source: Shorewood Real Estate #15-4386 Report a problem | ||
Public tax history
| Year | Property taxes | Tax assessment |
|---|---|---|
| 2025 | $1,505 +9.4% | $625,347 +66.3% |
| 2024 | $1,376 +6.4% | $375,950 |
| 2023 | $1,293 -20.7% | $375,950 |
| 2022 | $1,632 +29.9% | $375,950 |
| 2021 | $1,256 | $375,950 |
| 2020 | -- | $375,950 +53.8% |
| 2019 | $773 | $244,500 |
| 2017 | $773 | $244,500 |
| 2016 | $773 | $244,500 |
| 2015 | $773 -39.3% | $244,500 -20.4% |
| 2014 | $1,274 | $307,000 |
| 2013 | -- | $307,000 |
| 2012 | -- | -- |
Find assessor info on the county website
Monthly payment
Est. payment
Payment breakdown
Explore the cost of this home by adjusting the details. Changes won't be saved.Climate risks
Neighborhood: 28512
Nearby schools
Schools provided by the listing agent
- Elementary: Morehead City Elem
- Middle: Morehead City
- High: West Carteret
Source: Hive MLS. This data may not be complete. We recommend contacting the local school district to confirm school assignments for this home.
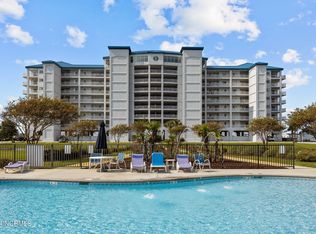
- $585,0003 bd3 ba1.6k sqft1550 Salter Path Rd APT 505, Indian Beach, NC 28512Sold
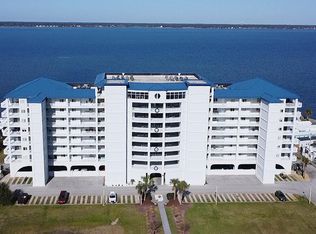
- $600,0003 bd3 ba1.6k sqft1550 Salter Path Rd APT 605, Indian Beach, NC 28512Sold
- $645,0003 bd3 ba1.6k sqft1550 Salter Path Rd APT 606, Indian Beach, NC 28512For Sale

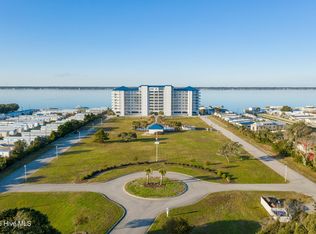
- $570,0003 bd3 ba1.5k sqft1550 Salter Path Rd APT 607, Indian Beach, NC 28512Sold
Similar homes
- $645,0003 bd3 ba1.6k sqft1550 Salter Path Road #606, Indian Beach, NC 28512For Sale
 MLS ID #100600882, Linda Johnson Folger, Bluewater Real Estate - EI. Hive MLS
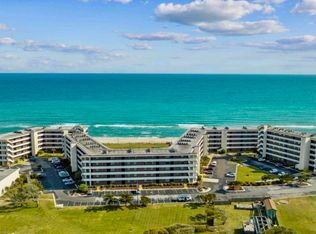
 - $610,0003 bd3 ba1.4k sqft1505 Salter Path Road #139, Indian Beach, NC 28512For Sale
 MLS ID #100558605, Eric Fountain, Coldwell Banker Sea Coast Adv EI. Hive MLS
 - $674,9002 bd2 ba1k sqft1701 Salter Path Road #103 B, Salter Path, NC 28512For Sale
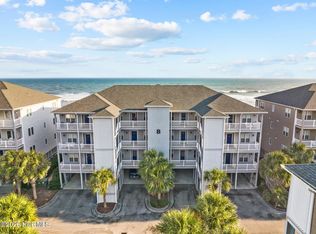 MLS ID #100600360, Richard Shelton Edmondson, Al Williams Properties. Hive MLS
 - $535,0002 bd2 ba965 sqft1505 Salter Path Road #304, Indian Beach, NC 28512For Sale
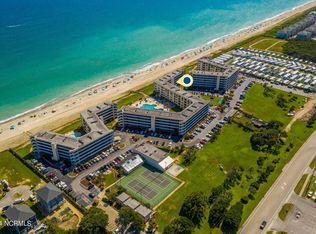 MLS ID #100607042, Tyler Marcell, Advantage Coastal Properties. Hive MLS
 - $574,5003 bd2 ba1.2k sqft1505 Salter Path Road #412, Indian Beach, NC 28512For SaleMLS ID #100565979, Martha G. Martin, Sun-Surf Realty. Hive MLS
- $545,0003 bd2 ba1.2k sqft1505 Salter Path Road #141, Indian Beach, NC 28512For SaleMLS ID #100561888, Tania M Higgins, Coldwell Banker Sea Coast Adv EI. Hive MLS
- $669,9003 bd2 ba1.9k sqft1066 Salter Path Road, Salter Path, NC 28512For SaleMLS ID #100604692, Jaclyn Cook, Joe Powers Realty. Hive MLS
- $549,0003 bd2 ba1.2k sqft1505 Salter Path Road #435, Indian Beach, NC 28512For SaleMLS ID #100504534, Ashley Stewardson, Berkshire Hathaway HomeServices Carolina Premier Properties. Hive MLS
- $539,0002 bd2 ba1.1k sqft1700 Salter Path Road #202-R, Indian Beach, NC 28512For SaleMLS ID #100491789, Cynthia A Earnhardt, Bluewater Real Estate - EI. Hive MLS
- $530,0002 bd2 ba1.1k sqft1700 Salter Path Road #K-102, Indian Beach, NC 28512For SaleMLS ID #100574484, Alison Jaeger, Bluewater Real Estate - EI. Hive MLS
- $499,0002 bd2 ba958 sqft1505 Salter Path Road #133, Indian Beach, NC 28512For SaleMLS ID #100588923, The Lemmond Group, REAL Broker LLC. Hive MLS
- $525,0002 bd2 ba1k sqft1505 Salter Path Road #228, Indian Beach, NC 28512For SaleMLS ID #100571697, Margaret (Pegi) Davis, Bluewater Real Estate - EI. Hive MLS
- $612,0003 bd3 ba1.6k sqft312 Pine Knoll Circle, Pine Knoll Shores, NC 28512For SaleMLS ID #100550747, Kyle Johnson, Black & Tanne Realty Group. Hive MLS
- $605,0003 bd3 ba1.3k sqft1100 E Ft Macon Road #A, Atlantic Beach, NC 28512For SaleMLS ID #100543187, Connally Branch, Clark Branch - REALTORS. Hive MLS
- $485,0002 bd2 ba1k sqft1505 Salter Path Road #409, Indian Beach, NC 28512For SaleMLS ID #100506675, Carey Otto, Keller Williams Crystal Coast. Hive MLS
- $689,0003 bd3 ba1.2k sqft331 Salter Path Road #104 Beachwalk, Pine Knoll Shores, NC 28512For SaleMLS ID #100547950, Mary Cheatham King Real Estate team, Keller Williams Crystal Coast. Hive MLS
- $535,0002 bd2 ba937 sqft1010 Salter Path Road #6, Mariner's Point, Indian Beach, NC 28512For SaleMLS ID #100572177, Mary Cheatham King Real Estate team, Keller Williams Crystal Coast. Hive MLS
- $435,0002 bd2 ba1k sqft1505 Salter Path Road #315, Indian Beach, NC 28512For SaleMLS ID #100548570, Tania M Higgins, Coldwell Banker Sea Coast Adv EI. Hive MLS
- $685,0003 bd4 ba1.5k sqft2800 W Fort Macon Road #55, Atlantic Beach, NC 28512For SaleMLS ID #100595043, Team Perry, The Grande Agency, LLC. Hive MLS
- $629,0002 bd2 ba1k sqft2913 Pointe West Drive #B3, Emerald Isle, NC 28594For SaleMLS ID #100598333, Matthew Young, Wilkins & Lancaster Realty, LLC. Hive MLS
