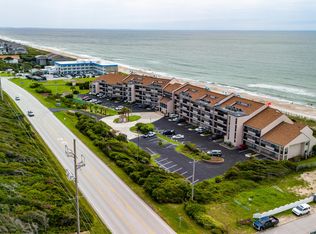
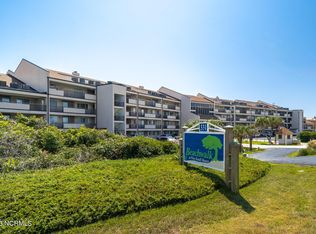
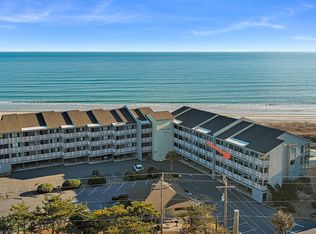
Start making beach memories in this gorgeous first floor, one level, furnished oceanfront condo in Beachwalk, featuring 3 bedrooms and 3 baths with accessible lawn right off the back porch! This condo was renovated in 2024 with LVP flooring throughout, updated kitchen (including cabinets, granite counters, appliances, wet bar and lighting), fresh paint throughout, updated bathrooms, stackable washer/dryer and water heater. Enjoy the view of the ocean from the covered porch, accessible from the living room and primary suite. Quickly unload your car or go out to the beach from the convenience of this first floor unit. The community of Beachwalk features a pool, elevator, convenient beach access via boardwalk with sitting area, an outdoor shower, and dog walking area. Experience relaxed coastal living in a condo that is ready for you to move in and enjoy.
For sale
Price cut: $14K (10/4)
$675,000
331 Salter Path Road #104 Beachwalk, Pine Knoll Shores, NC 28512
3beds
1,283sqft
Condominium
Built in 1982
-- sqft lot
$657,600 Zestimate®
$526/sqft
$583/mo HOA
What's special
Fresh paint throughoutGranite countersWet barLvp flooring throughoutWater heaterDog walking areaUpdated bathrooms
- 289 days
- 522
- 14
Zillow last checked:
Listing updated:
Listed by:
Mary Cheatham King Real Estate team 252-518-5222,
Keller Williams Crystal Coast
Source: Hive MLS,MLS#: 100547950 Originating MLS: Carteret County Association of Realtors
Originating MLS: Carteret County Association of RealtorsFacts & features
Interior
Bedrooms & bathrooms
- Bedrooms: 3
- Bathrooms: 3
- Full bathrooms: 3
Rooms
- Room types: Living Room, Master Bedroom, Bedroom 2, Bedroom 3
Heating
- Heat Pump, Electric
Cooling
- Heat Pump
Appliances
- Included: Electric Oven, Built-In Microwave, Washer, Refrigerator, Dryer, Dishwasher
- Laundry: Laundry Closet
Features
- Walk-in Closet(s), Ceiling Fan(s), Furnished, Walk-in Shower, Wet Bar, Walk-In Closet(s)
- Flooring: LVT/LVP
- Attic: None
- Has fireplace: No
- Furnished: Yes
Interior area
- Total structure area: 1,283
- Total interior livable area: 1,283 sqft
Property
Parking
- Parking features: On Site, Paved
Features
- Levels: One
- Patio & porch: Covered, Balcony
- Fencing: None
- Has view: Yes
- View description: Ocean, Water
- Has water view: Yes
- Water view: Ocean,Water
- Waterfront features: None, Ocean Front
- Frontage type: Oceanfront
Details
- Parcel number: 635518209546104
- Zoning: MF
- Special conditions: Standard
Construction
Type & style
- Home type: Condo
- Property subtype: Condominium
Materials
- Concrete, Stucco
- Foundation: Slab
- Roof: Shingle
Condition
- New construction: No
- Year built: 1982
Utilities & green energy
- Water: Public
- Utilities for property: Water Available
Community & HOA
Community
- Security: Security Lights
- Subdivision: Beachwalk
HOA
- Has HOA: Yes
- Amenities included: Roof Maintenance, Pool, Dog Park, Elevator(s), Flood Insurance, Maintenance Common Areas, Maintenance Grounds, Management, Master Insure, Sewer
- HOA fee: $6,993 annually
- HOA name: Beach Walk HOA
Location
- Region: Pine Knoll Shores
Financial & listing details
- Price per square foot: $526/sqft
- Tax assessed value: $801,020
- Annual tax amount: $1,547
- Date on market: 1/8/2026
- Cumulative days on market: 289 days
- Listing agreement: Exclusive Right To Sell
- Listing terms: Cash,Conventional
Estimated market value
$657,600
$625,000 - $690,000
$2,172/mo
Price history
| Date | Event | Price |
|---|---|---|
| 10/4/2026 | Price change | $675,000-2%$526/sqft |
Source:  Hive MLS #100547950 Report a problem Hive MLS #100547950 Report a problem | ||
| 7/2/2026 | Price change | $689,000-1.4%$537/sqft |
Source: Hive MLS #100547950 Report a problem | ||
| 1/8/2026 | Listed for sale | $699,000-3.6%$545/sqft |
Source: Hive MLS #100547950 Report a problem | ||
| 11/26/2025 | Listing removed | $725,000$565/sqft |
Source: Hive MLS #100457533 Report a problem | ||
| 8/26/2025 | Price change | $725,000-2%$565/sqft |
Source: Hive MLS #100457533 Report a problem | ||
| 7/11/2025 | Price change | $739,900-1.3%$577/sqft |
Source: Hive MLS #100457533 Report a problem | ||
| 2/22/2025 | Price change | $749,900-3.9%$584/sqft |
Source: Hive MLS #100457533 Report a problem | ||
| 11/21/2024 | Price change | $780,000-2.4%$608/sqft |
Source: Hive MLS #100457533 Report a problem | ||
| 7/25/2024 | Listed for sale | $799,000+7.2%$623/sqft |
Source: Hive MLS #100457533 Report a problem | ||
| 9/6/2023 | Listing removed | -- |
Source: Hive MLS #100393385 Report a problem | ||
| 7/7/2023 | Listed for sale | $745,000+98.7%$581/sqft |
Source: Hive MLS #100393385 Report a problem | ||
| 5/17/2020 | Listing removed | $375,000$292/sqft |
Source: Keller Williams Crystal Coast #100176750 Report a problem | ||
| 5/1/2020 | Price change | $375,000+2.7%$292/sqft |
Source: Keller Williams Crystal Coast #100176750 Report a problem | ||
| 3/18/2020 | Listed for sale | $365,000-2.7%$284/sqft |
Source: Keller Williams Crystal Coast #100176750 Report a problem | ||
| 7/23/2019 | Listed for sale | $375,000+13.3%$292/sqft |
Source: Keller Williams Crystal Coast #100176750 Report a problem | ||
| 7/3/2008 | Sold | $331,000$258/sqft |
Source: Hive MLS #10802771 Report a problem | ||
Public tax history
| Year | Property taxes | Tax assessment |
|---|---|---|
| 2025 | $1,547 +36.3% | $643,924 +111.1% |
| 2024 | $1,135 +7.9% | $305,000 |
| 2023 | $1,052 +3% | $305,000 |
| 2022 | $1,022 | $305,000 |
| 2021 | $1,022 | $305,000 |
| 2020 | -- | $305,000 +25.5% |
| 2019 | $768 | $243,000 |
| 2017 | $768 | $243,000 |
| 2016 | $768 | $243,000 |
| 2015 | $768 +3.3% | $243,000 -28% |
| 2014 | $744 | $337,500 |
| 2013 | -- | $337,500 |
| 2012 | -- | -- |
| 2011 | -- | -- |
| 2010 | -- | $450,000 |
| 2009 | -- | $450,000 |
Find assessor info on the county website
Monthly payment
Est. payment
Payment breakdown
Explore the cost of this home by adjusting the details. Changes won't be saved.Climate risks
Neighborhood: 28512
Nearby schools
Schools provided by the listing agent
- Elementary: Morehead City Elem
- Middle: Morehead City
- High: West Carteret
Source: Hive MLS. This data may not be complete. We recommend contacting the local school district to confirm school assignments for this home.
- $780,0003 bd3 ba1.3k sqft331 Salter Path Rd UNIT 203, Pine Knoll Shores, NC 28512Sold
- $1,089,5004 bd3 ba1.9k sqft335 Salter Path Rd, Pine Knoll Shores, NC 28512Off Market
- $795,0003 bd3 ba1.3k sqft331 Salter Path Rd UNIT 205, Pine Knoll Shores, NC 28512Sold
- $2,004,7210.43 acres101 Ocean Shore Ln, Pine Knoll Shores, NC 28512Off Market
Similar homes
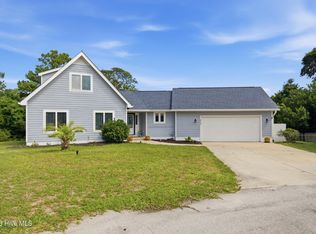
- $612,0003 bd3 ba1.6k sqft312 Pine Knoll Circle, Pine Knoll Shores, NC 28512For Sale
 MLS ID #100550747, Kyle Johnson, Black & Tanne Realty Group. Hive MLS
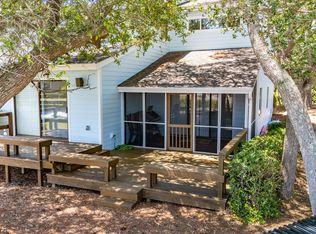
 - $598,5003 bd3 ba1.7k sqft142 Lagoon Lane, Pine Knoll Shores, NC 28512For Sale
 MLS ID #100571550, Steve Brown Real Estate Group, Landmark Sotheby's International Realty. Hive MLS
 - $699,0003 bd3 ba1k sqft2111 W Fort Macon Road #211 Dunescape, Atlantic Beach, NC 28512For Sale
 MLS ID #100556763, Mary Cheatham King Real Estate team, Keller Williams Crystal Coast. Hive MLS
 - $689,9003 bd2 ba1.4k sqft1072 Salter Path Road, Salter Path, NC 28512For Sale
 MLS ID #100590384, Jeannie Reynolds, Atlantic Beach Realty by Casago, LLC. Hive MLS
 - $605,0003 bd3 ba1.3k sqft1100 E Ft Macon Road #A, Atlantic Beach, NC 28512For SaleMLS ID #100543187, Connally Branch, Clark Branch - REALTORS. Hive MLS
- $590,0002 bd2 ba1.1k sqft112 Oakleaf Drive #1002-A, Pine Knoll Shores, NC 28512For SaleMLS ID #100557963, B & B Coastal Properties Team, Keller Williams Crystal Coast. Hive MLS
- $564,5003 bd2 ba1.2k sqft1505 Salter Path Road #412, Indian Beach, NC 28512For SaleMLS ID #100565979, Martha G. Martin, Sun-Surf Realty. Hive MLS
- $649,0002 bd3 ba1.5k sqft1112 E Ft Macon Road #A, Atlantic Beach, NC 28512For SaleMLS ID #100595689, The Selling Team/Llew&Elaine, Realty World First Coast Rlty. Hive MLS
- $550,0003 bd3 ba1k sqft1904 E Fort Macon Road #301, Atlantic Beach, NC 28512For SaleMLS ID #100602429, Holland Shepard Group Team, Keller Williams Crystal Coast. Hive MLS
- $569,0003 bd2 ba1.2k sqft1505 Salter Path Road #507 A, Indian Beach, NC 28512For SaleMLS ID #100554304, Aimee Gendrich, Pier 24 Realty of KW Innovate. Hive MLS
- $569,0003 bd2 ba1.2k sqft1505 Salter Path Road #506 A, Indian Beach, NC 28512For SaleMLS ID #100554329, Aimee Gendrich, Pier 24 Realty of KW Innovate. Hive MLS
- $674,9003 bd2 ba1.2k sqft115 E Bogue Boulevard, Atlantic Beach, NC 28512For SaleMLS ID #100561981, Team Judy K., HTR Coastal Properties. Hive MLS
- $500,0002 bd2 ba1k sqft1400 E Fort Macon Road #112, Atlantic Beach, NC 28512For SaleMLS ID #100578672, Susan Stallings, Coldwell Banker Sea Coast AB. Hive MLS
- $550,0002 bd2 ba1.1k sqft112 Oakleaf Drive #1003-A, Pine Knoll Shores, NC 28512For SaleMLS ID #100571654, Valerie A Lieske, Anchored Properties, LLC. Hive MLS
- $459,0002 bd3 ba1.4k sqft130 Salter Path Road #Q83, Pine Knoll Shores, NC 28512For SaleMLS ID #100529401, Anne Marie Randol, eXp Realty. Hive MLS
- $535,0002 bd2 ba965 sqft1505 Salter Path Road #304, Indian Beach, NC 28512For SaleMLS ID #100607042, Tyler Marcell, Advantage Coastal Properties. Hive MLS
- $545,0003 bd2 ba1.2k sqft1505 Salter Path Road #141, Indian Beach, NC 28512For SaleMLS ID #100561888, Tania M Higgins, Coldwell Banker Sea Coast Adv EI. Hive MLS
- $535,0002 bd2 ba937 sqft1010 Salter Path Road #6, Mariner's Point, Indian Beach, NC 28512For SaleMLS ID #100572177, Mary Cheatham King Real Estate team, Keller Williams Crystal Coast. Hive MLS
- $415,0002 bd2 ba1.2k sqft650 Salter Path Road #214, Pine Knoll Shores, NC 28512For SaleMLS ID #100573195, Anna Powell, eXp Realty. Hive MLS
- $495,0003 bd2 ba1.2k sqft1505 Salter Path Road #229 C, Indian Beach, NC 28512For SaleMLS ID #100552800, Emily Baran Prohovich, Baran Properties. Hive MLS
