Breathtaking panoramic views of Bogue Sound and the Intracoastal Waterway take center stage at this turnkey, fully furnished Atlantic Beach retreat. Elevated and set well back from Fort Macon Road in the quiet Club Colony neighborhood, the home features an upper-level porch with a garage below and is reached by a long, gently sloping driveway, a distinctive island setting that adds privacy, tranquility, views, and generous parking. With water views from both the front and back, a private tree-lined backyard, and the beach just a short stroll away, the coastal setting surrounds you.
Wake up to water views and check the surf from the master bedroom, enjoy morning coffee on the sprawling front porch or private back deck, and watch boats move across the Sound as the sky and tides change for a different view throughout the day. Take in beautiful coastal sunsets and enjoy water, sky, and nature from the large windows in the living and dining areas.
Out back, the fully fenced yard feels like a private coastal sanctuary. A spacious deck offers water views framed by mature cedars, junipers, and palms, creating a peaceful natural backdrop filled with local birdlife. There is plenty of room to play, relax, or let pets roam, along with trees for a swing or hammock and an outdoor shower for rinsing off after the beach.
Inside are 2 bedrooms plus a versatile bonus room ideal for an office, guest space, fitness room, media room, or hobby area, along with 2.5 bathrooms and a large two-car garage. The driveway offers ample room for boats, trailers, and guests. A new leach field was installed in 2024.
First Street currently rates the property's modeled flood risk as Minimal, a noteworthy consideration for island living.
With a consistent 5-star guest rating as a vacation rental, this home is ready to enjoy from day one as a primary residence, coastal getaway, or income-producing property. Ideally located just minutes from Atlantic Beach Circle, Fort Macon State Park, boat launches, waterfront dining, shopping, Morehead City, & Beaufort.
For sale
Price cut: $30K (9/3)
$649,000
1112 E Ft Macon Road #A, Atlantic Beach, NC 28512
2beds
1,590sqft
Townhouse
Built in 1983
7,362 Square Feet Lot
$-- Zestimate®
$408/sqft
$-- HOA
What's special
- 54 days
- 308
- 11
Zillow last checked:
Listing updated:
Listed by:
The Selling Team/Llew&Elaine 252-646-6758,
Realty World First Coast Rlty
Source: Hive MLS,MLS#: 100595689 Originating MLS: Carteret County Association of Realtors
Originating MLS: Carteret County Association of RealtorsFacts & features
Interior
Bedrooms & bathrooms
- Bedrooms: 2
- Bathrooms: 3
- Full bathrooms: 2
- 1/2 bathrooms: 1
Rooms
- Room types: Great Room, Dining Room, Master Bedroom, Bedroom 2, Bonus Room
Primary bedroom
- Level: Third
Bedroom 2
- Level: Third
Bonus room
- Level: Third
Dining room
- Level: Second
Great room
- Level: Second
Kitchen
- Level: Second
Heating
- Electric, Heat Pump
Cooling
- Central Air
Appliances
- Included: Electric Oven, Built-In Microwave, Washer, Refrigerator, Dryer, Dishwasher
- Laundry: In Hall
Features
- Ceiling Fan(s), Furnished, Blinds/Shades
- Flooring: LVT/LVP, Carpet, Tile, Vinyl
- Windows: Thermal Windows
- Has fireplace: No
- Furnished: Yes
Interior area
- Total structure area: 1,590
- Total interior livable area: 1,590 sqft
Video & virtual tour
Property
Parking
- Total spaces: 5
- Parking features: On Site, Paved, Garage
- Attached garage spaces: 2
Features
- Levels: Three Or More
- Patio & porch: Deck, Front Porch
- Exterior features: Outdoor Shower
- Fencing: Back Yard,Wood
- Has view: Yes
- View description: Ocean, Sound, Water
- Has water view: Yes
- Water view: Ocean,Sound,Water
- Frontage type: See Remarks
Lot
- Size: 7,362 Square Feet
- Dimensions: 33 x 211 x 212 x 37
- Features: Ocean Side
Details
- Parcel number: 638515536276000
- Zoning: Residential
- Special conditions: Standard
Construction
Type & style
- Home type: Townhouse
- Property subtype: Townhouse
Materials
- Wood Siding, Wood Frame
- Foundation: Other, Pilings
- Roof: Shingle
Condition
- New construction: No
- Year built: 1983
Utilities & green energy
- Sewer: Septic Tank
- Water: Public
- Utilities for property: Water Connected
Community & HOA
Community
- Security: Smoke Detector(s)
- Subdivision: Club Colony
HOA
- Has HOA: No
- Amenities included: None
Location
- Region: Atlantic Beach
Financial & listing details
- Price per square foot: $408/sqft
- Date on market: 8/14/2026
- Cumulative days on market: 54 days
- Listing agreement: Exclusive Right To Sell
- Listing terms: Cash,Conventional
- Road surface type: Paved
Estimated market value
Not available
Estimated sales range
Not available
$2,144/mo
Price history
| Date | Event | Price |
|---|---|---|
| 9/3/2026 | Price change | $649,000-4.4%$408/sqft |
Source:  Hive MLS #100595689 Report a problem Hive MLS #100595689 Report a problem | ||
| 8/14/2026 | Listed for sale | $679,000$427/sqft |
Source: Hive MLS #100595689 Report a problem | ||
Public tax history
Tax history is unavailable.
Monthly payment
Est. payment
Payment breakdown
Explore the cost of this home by adjusting the details. Changes won't be saved.Climate risks
Neighborhood: 28512
Nearby schools
Schools provided by the listing agent
- Elementary: Morehead City Primary
- Middle: Morehead City
- High: West Carteret
Source: Hive MLS. This data may not be complete. We recommend contacting the local school district to confirm school assignments for this home.
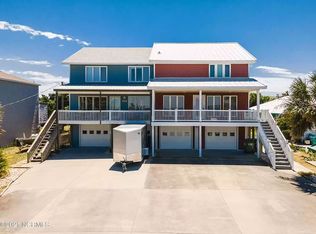
- $560,3003 bd3 ba1.5k sqft1112 E Fort Macon Rd, Atlantic Beach, NC 28512Off Market
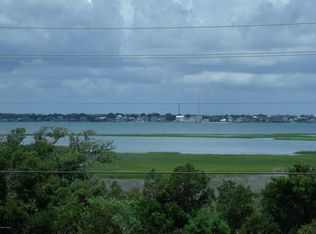
- $370,5002 bd1 ba1.5k sqft1114 E Fort Macon Rd, Atlantic Beach, NC 28512Off Market
- $--3 bd2 ba2k sqft1110 E Fort Macon Rd, Atlantic Beach, NC 28512Off Market
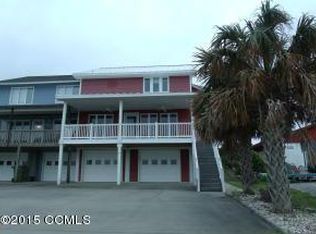
- $685,9003 bd2 ba2k sqft1110 E Fort Macon Rd #B, Atlantic Beach, NC 28512Off Market
Similar homes
- $605,0003 bd3 ba1.3k sqft1100 E Ft Macon Road #A, Atlantic Beach, NC 28512For Sale
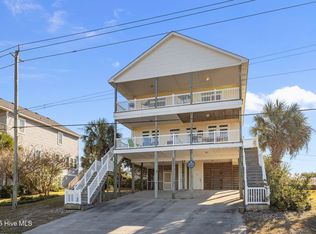
 MLS ID #100543187, Connally Branch, Clark Branch - REALTORS. Hive MLS
 - $500,0002 bd2 ba1k sqft1400 E Fort Macon Road #112, Atlantic Beach, NC 28512For Sale
 MLS ID #100578672, Susan Stallings, Coldwell Banker Sea Coast AB. Hive MLS
 - $550,0003 bd3 ba1k sqft1904 E Fort Macon Road #301, Atlantic Beach, NC 28512For Sale
 MLS ID #100602429, Holland Shepard Group Team, Keller Williams Crystal Coast. Hive MLS
 - $750,0004 bd2 ba1.6k sqft207 E Terminal Boulevard, Atlantic Beach, NC 28512For Sale
 MLS ID #100574021, Pamela W Bird, Al Williams Properties. Hive MLS
 - $699,9003 bd2 ba1.2k sqft115 E Bogue Boulevard, Atlantic Beach, NC 28512For SaleMLS ID #100561981, Team Judy K., HTR Coastal Properties. Hive MLS
- $675,0003 bd3 ba1.9k sqft126 Loblolly Drive, Pine Knoll Shores, NC 28512For SaleMLS ID #100584746, Emily Baran Prohovich, Baran Properties. Hive MLS
- $612,0003 bd3 ba1.6k sqft312 Pine Knoll Circle, Pine Knoll Shores, NC 28512For SaleMLS ID #100550747, Kyle Johnson, Black & Tanne Realty Group. Hive MLS
- $369,0002 bd2 ba864 sqft1904 E Fort Macon Road #252, Atlantic Beach, NC 28512For SaleMLS ID #100573879, Jeannie Reynolds, Atlantic Beach Realty by Casago, LLC. Hive MLS
- $699,0003 bd3 ba1k sqft2111 W Fort Macon Road #211 Dunescape, Atlantic Beach, NC 28512For SaleMLS ID #100556763, Mary Cheatham King Real Estate team, Keller Williams Crystal Coast. Hive MLS
- $475,0002 bd2 ba1k sqft1400 E Ft Macon Road #410, Atlantic Beach, NC 28512For SaleMLS ID #100565560, Michele Moffitt, Keller Williams Crystal Coast. Hive MLS
- $669,9003 bd2 ba1.9k sqft1066 Salter Path Road, Salter Path, NC 28512For SaleMLS ID #100604692, Jaclyn Cook, Joe Powers Realty. Hive MLS
- $795,0004 bd4 ba2.1k sqft217 W Atlantic Boulevard #4, Atlantic Beach, NC 28512For SaleMLS ID #100567925, Derek Waller, Century 21 Coastal Advantage. Hive MLS
- $385,0002 bd2 ba795 sqft1904 E Fort Macon Road #156, Atlantic Beach, NC 28512For SaleMLS ID #100598718, Mary Cheatham King Real Estate team, Keller Williams Crystal Coast. Hive MLS
- $623,5003 bd3 ba1.9k sqft1530 Salter Path Road #59, Indian Beach, NC 28512For SaleMLS ID #100593126, Darcel Browning, Coldwell Banker Sea Coast Adv EI. Hive MLS
- $665,0002 bd2 ba1.2k sqft800 Mulberry Street, Beaufort, NC 28516For SaleMLS ID #100574765, Eddy Myers, Eddy Myers Real Estate. Hive MLS
- $598,5003 bd3 ba1.7k sqft142 Lagoon Lane, Pine Knoll Shores, NC 28512For SaleMLS ID #100571550, Steve Brown Real Estate Group, Landmark Sotheby's International Realty. Hive MLS
- $590,0002 bd2 ba1.1k sqft112 Oakleaf Drive #1002-A, Pine Knoll Shores, NC 28512For SaleMLS ID #100557963, B & B Coastal Properties Team, Keller Williams Crystal Coast. Hive MLS
- $689,0003 bd3 ba1.2k sqft331 Salter Path Road #104 Beachwalk, Pine Knoll Shores, NC 28512For SaleMLS ID #100547950, Mary Cheatham King Real Estate team, Keller Williams Crystal Coast. Hive MLS
- $327,0002 bd2 ba840 sqft301 E Commerce Way Road #357, Atlantic Beach, NC 28512For SaleMLS ID #100561914, Carolyn W Cannon, Cannon & Gruber, Realtors. Hive MLS
- $689,9003 bd2 ba1.4k sqft1072 Salter Path Road, Salter Path, NC 28512For SaleMLS ID #100590384, Jeannie Reynolds, Atlantic Beach Realty by Casago, LLC. Hive MLS
