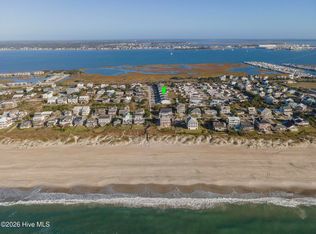
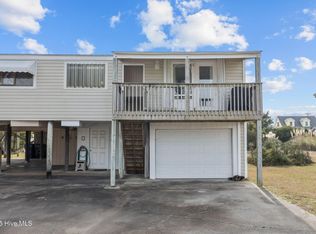
Sound and marsh views, no HOA, and a fully furnished, turnkey opportunity approximately 1,000 feet from the Atlantic Beach shoreline! This charming 2-bedroom, 2-bath coastal retreat is being sold with all furnishings and contents included--everything stays--making it ready to enjoy or continue operating as a vacation rental from day one.
Currently known as Atlantic Beach Sound Retreat, the property offers an established rental history with strong summer performance. Enjoy beautiful water views, laid-back beach character, and the flexibility to use the property as a personal coastal getaway, an income-producing investment, or a little of both.
Notable improvements include central HVAC, and energy-efficient mini-split systems added to both bedrooms in 2022. A Matterport 3D tour makes it easy to explore the property from anywhere. Contact the listing agent for the rental calendar, income history, and additional property details.
For sale
$479,000
1116 E Fort Macon Road, Atlantic Beach, NC 28512
2beds
1,152sqft
Townhouse
Built in 1979
7,405 Square Feet Lot
$452,200 Zestimate®
$416/sqft
$-- HOA
What's special
Beautiful water viewsSound and marsh viewsCentral hvac
- 73 days
- 446
- 25
Zillow last checked:
Listing updated:
Listed by:
Anna Powell 910-985-0441,
eXp Realty,
Anne Marie Randol 252-646-6919,
eXp Realty
Source: Hive MLS,MLS#: 100588913 Originating MLS: Johnston County Association of REALTORS
Originating MLS: Johnston County Association of REALTORSFacts & features
Interior
Bedrooms & bathrooms
- Bedrooms: 2
- Bathrooms: 2
- Full bathrooms: 2
Rooms
- Room types: Bathroom 2, Bedroom 2, Dining Room, Living Room, Bathroom 1, Master Bedroom
Primary bedroom
- Dimensions: 13.46 x 12.48
Bedroom 2
- Dimensions: 11.72 x 13.73
Bathroom 1
- Dimensions: 8.12 x 4.89
Dining room
- Dimensions: 13.83 x 7.4
Dining room
- Dimensions: 3.07 x 12.15
Kitchen
- Dimensions: 11.72 x 12.15
Heating
- Electric, Forced Air
Cooling
- Other, Central Air, Wall/Window Unit(s), Multi Units
Features
- Walk-in Closet(s), Ceiling Fan(s), Furnished, Walk-in Shower, Blinds/Shades, Walk-In Closet(s)
- Has fireplace: No
- Furnished: Yes
Interior area
- Total structure area: 1,152
- Total interior livable area: 1,152 sqft
Property
Parking
- Total spaces: 1
- Parking features: Shared Driveway, Garage Faces Front, Attached, Additional Parking, On Site, Garage
- Attached garage spaces: 1
- Has uncovered spaces: Yes
Features
- Levels: Two
- Patio & porch: Open, Covered, Deck, Balcony, Rear Porch
- Fencing: None
- Has view: Yes
- View description: Marsh, Sound, Water
- Has water view: Yes
- Water view: Marsh,Sound,Water
- Waterfront features: None
- Frontage type: See Remarks
Lot
- Size: 7,405 Square Feet
- Dimensions: 36 x 214 x 31 x 211
Details
- Parcel number: 638515537244000
- Zoning: RP
- Special conditions: Standard
Construction
Type & style
- Home type: Townhouse
- Property subtype: Townhouse
Materials
- Vinyl Siding, Wood Frame
- Foundation: Other, Slab, Pilings
- Roof: Architectural Shingle
Condition
- New construction: No
- Year built: 1979
Utilities & green energy
- Sewer: Septic Tank
- Water: Public
- Utilities for property: Water Connected
Community & HOA
Community
- Subdivision: Club Colony
HOA
- Has HOA: No
Location
- Region: Atlantic Beach
Financial & listing details
- Price per square foot: $416/sqft
- Tax assessed value: $336,489
- Annual tax amount: $855
- Date on market: 7/14/2026
- Cumulative days on market: 488 days
- Listing agreement: Exclusive Right To Sell
- Listing terms: Cash,Conventional
Estimated market value
$452,200
$430,000 - $475,000
$2,061/mo
Price history
| Date | Event | Price |
|---|---|---|
| 7/14/2026 | Listed for sale | $479,000-3.6%$416/sqft |
Source:  Hive MLS #100588913 Report a problem Hive MLS #100588913 Report a problem | ||
| 7/11/2026 | Listing removed | $497,000$431/sqft |
Source: Hive MLS #100509674 Report a problem | ||
| 5/24/2025 | Listed for sale | $497,000+99300%$431/sqft |
Source: Hive MLS #100509674 Report a problem | ||
| 9/14/2015 | Sold | $500-99.9% |
Source: Public Record Report a problem | ||
| 5/17/2006 | Sold | $338,000$293/sqft |
Source: Hive MLS #10601286 Report a problem | ||
Public tax history
| Year | Property taxes | Tax assessment |
|---|---|---|
| 2025 | $855 +3.7% | $336,489 +57.5% |
| 2024 | $824 +11.2% | $213,668 |
| 2023 | $741 +3% | $213,668 |
| 2022 | $720 -2.9% | $213,668 -2.1% |
| 2021 | $742 | $218,306 -0.8% |
| 2020 | -- | $220,164 -4% |
| 2019 | $726 | $229,301 +1.9% |
| 2017 | $726 +1.9% | $225,032 |
| 2016 | $713 | $225,032 |
| 2015 | $713 +3.3% | $225,032 -3.8% |
| 2014 | $690 | $233,852 |
| 2013 | -- | $233,852 |
| 2012 | -- | -- |
| 2011 | -- | -- |
| 2010 | -- | $308,807 |
| 2009 | -- | $308,807 |
Find assessor info on the county website
Monthly payment
Est. payment
Payment breakdown
Explore the cost of this home by adjusting the details. Changes won't be saved.Climate risks
Neighborhood: 28512
Nearby schools
Schools provided by the listing agent
- Elementary: Morehead City Primary
- Middle: Morehead City
- High: West Carteret
Source: Hive MLS. This data may not be complete. We recommend contacting the local school district to confirm school assignments for this home.
- $379,5002 bd2 ba1k sqft1118 E Fort Macon Rd, Atlantic Beach, NC 28512Off Market
- $374,5002 bd1 ba1.5k sqft1114 E Fort Macon Rd, Atlantic Beach, NC 28512Off Market
- $409,5002 bd2 ba1k sqft1120 E Fort Macon Rd, Atlantic Beach, NC 28512Off Market
- $649,0002 bd3 ba1.5k sqft1112 E Fort Macon Rd #A, Atlantic Beach, NC 28512For Sale

Similar homes
- $459,5002 bd3 ba1k sqft201 Freeman Lane #C, Atlantic Beach, NC 28512For Sale
 MLS ID #100563408, Copeland Bernauer Team, Coldwell Banker Sea Coast AB. Hive MLS
 - $485,0002 bd2 ba1k sqft104 Robin Avenue, Atlantic Beach, NC 28512For Sale
 MLS ID #100546597, Jennifer Davis, Big Rock Real Estate & Property Management. Hive MLS
 - $465,0002 bd2 ba1k sqft1400 E Fort Macon Road #313, Atlantic Beach, NC 28512For Sale
 MLS ID #100596675, Leslie Claire Keel, Keller Williams Crystal Coast. Hive MLS
 - $649,0002 bd3 ba1.5k sqft1112 E Ft Macon Road #A, Atlantic Beach, NC 28512For SaleMLS ID #100595689, The Selling Team/Llew&Elaine, Realty World First Coast Rlty. Hive MLS
- $475,0002 bd2 ba1k sqft1400 E Ft Macon Road #410, Atlantic Beach, NC 28512For SaleMLS ID #100565560, Michele Moffitt, Keller Williams Crystal Coast. Hive MLS
- $380,0002 bd2 ba864 sqft1904 E Fort Macon Road #252, Atlantic Beach, NC 28512For SaleMLS ID #100573879, Jeannie Reynolds, Atlantic Beach Realty by Casago, LLC. Hive MLS
- $605,0003 bd3 ba1.3k sqft1100 E Ft Macon Road #A, Atlantic Beach, NC 28512For SaleMLS ID #100543187, Connally Branch, Clark Branch - REALTORS. Hive MLS
- $385,0002 bd2 ba795 sqft1904 E Fort Macon Road #156, Atlantic Beach, NC 28512For SaleMLS ID #100598718, Mary Cheatham King Real Estate team, Keller Williams Crystal Coast. Hive MLS
- $485,0002 bd2 ba1k sqft2305 W Fort Macon Road #101, Atlantic Beach, NC 28512For SaleMLS ID #100548472, Crystal Coast Home Finders Team, Crystal Coast Home Finders LLC. Hive MLS
- $475,0002 bd2 ba764 sqft2511 W Ft Macon Road #111 B, Atlantic Beach, NC 28512For SaleMLS ID #100561920, Pamela W Bird, Al Williams Properties. Hive MLS
- $345,0002 bd2 ba778 sqft301 Commerce Way #115 Sea Spray, Atlantic Beach, NC 28512For SaleMLS ID #100603305, Mary Cheatham King Real Estate team, Keller Williams Crystal Coast. Hive MLS
- $331,5002 bd2 ba840 sqft301 E Commerce Way Road #Sea Spray 358, Atlantic Beach, NC 28512For SaleMLS ID #100581019, Bailey Basnight Real Estate, Coldwell Banker Sea Coast AB. Hive MLS
- $359,9902 bd2 ba788 sqft301 E Commerce Way Road #255 Sea Spray, Atlantic Beach, NC 28512For SaleMLS ID #100575231, Mary Cheatham King Real Estate team, Keller Williams Crystal Coast. Hive MLS
- $319,9002 bd2 ba793 sqft301 E Commerce Way Road #254, Atlantic Beach, NC 28512For SaleMLS ID #100597250, Ryan Stroupe, Realty One Group Navigate. Hive MLS
- $364,9002 bd2 ba816 sqft2008 E Fort Macon Road #I-8, Atlantic Beach, NC 28512For SaleMLS ID #100561802, Linda Rike & Kelinda Rike, Linda Rike Real Estate. Hive MLS
- $327,0002 bd2 ba840 sqft301 E Commerce Way Road #357, Atlantic Beach, NC 28512For SaleMLS ID #100561914, Carolyn W Cannon, Cannon & Gruber, Realtors. Hive MLS
- $515,0002 bd2 ba1.2k sqft107 Beachwood Drive #2b, Atlantic Beach, NC 28512For SaleMLS ID #100553042, Ashley Bleau, Linda Rike Real Estate. Hive MLS
- $385,0002 bd2 ba766 sqft2008 E Fort Macon Road E #H-13, Atlantic Beach, NC 28512For SaleMLS ID #100550002, Carey Otto, Keller Williams Crystal Coast. Hive MLS
- $459,0002 bd3 ba1.4k sqft130 Salter Path Road #Q83, Pine Knoll Shores, NC 28512For SaleMLS ID #100529401, Anne Marie Randol, eXp Realty. Hive MLS
- $325,0002 bd2 ba840 sqft301 W Commerce Way #260, Atlantic Beach, NC 28512For SaleMLS ID #100567005, Michele Moffitt, Keller Williams Crystal Coast. Hive MLS
