You will be able to enjoy the relaxed island lifestyle in this updated 3-bedroom, 2-bath home in Pine Knoll Shores. The home is located on a secluded wooded lot; it is a convenient short stroll to both sound and ocean access. Spend sunny days boating, with a boat ramp access located nearby, then rinse off in the large outdoor shower. You can enjoy the welcoming south-facing sun porch to unwind. There are many great local restaurants located nearby. 3rd bedroom and bonus room are unfinished so you can let your imagination run wild. These two rooms are not counted in the square footage.
For sale
$675,000
144 Salter Path Road, Pine Knoll Shores, NC 28512
3beds
1,386sqft
Single Family Residence
Built in 1968
0.33 Acres Lot
$644,000 Zestimate®
$487/sqft
$21/mo HOA
What's special
- 1 day
- 53
- 8
Zillow last checked:
Listing updated:
Listed by:
Paula W Stadiem 252-422-4220,
Pine Knoll Shores Realty
Source: Hive MLS,MLS#: 100611985 Originating MLS: Carteret County Association of Realtors
Facts & features
Interior
Bedrooms & bathrooms
- Bedrooms: 3
- Bathrooms: 2
- Full bathrooms: 2
Rooms
- Room types: Great Room, Dining Room, Sunroom, Master Bedroom, Bedroom 2, Bonus Room, Bedroom 3
Primary bedroom
- Dimensions: 12 x 11
Bedroom 2
- Dimensions: 11 x 12
Bedroom 3
- Description: Unfinished
- Dimensions: 16 x 12
Bonus room
- Description: Unfinished
- Dimensions: 18 x 13
Dining room
- Level: Second
- Dimensions: 16 x 10
Great room
- Level: Second
- Dimensions: 13 x 12
Kitchen
- Dimensions: 12 x 9
Sunroom
- Dimensions: 14 x 8
Heating
- Electric, Forced Air
Cooling
- Central Air, Ceiling Fan(s)
Appliances
- Included: Water Softener, Washer, Refrigerator, Dryer, Electric Range
- Laundry: Dryer Hookup, Washer Hookup, In Basement
Features
- Entrance Foyer, Ceiling Fan(s), Furnished, Pantry, Basement, Blinds/Shades
- Flooring: LVT/LVP, Tile
- Basement: Unfinished
- Attic: None
- Has fireplace: No
- Furnished: Yes
Interior area
- Total structure area: 1,386
- Total interior livable area: 1,386 sqft
Property
Parking
- Parking features: Gravel, Asphalt, Off Street, No Garage
Features
- Levels: One
- Patio & porch: Deck
- Exterior features: Outdoor Shower
- Pool features: None
- Fencing: None
- View description: None
- Waterfront features: None
- Frontage type: See Remarks
Lot
- Size: 0.33 Acres
- Dimensions: 110 x 130 x 115 x 130
- Features: Level, Wooded
Details
- Parcel number: 636518226215000
- Zoning: Residential
- Special conditions: Standard
Construction
Type & style
- Home type: SingleFamily
- Property subtype: Single Family Residence
Materials
- Fiber Cement, Wood Frame
- Foundation: Other, Slab, Pilings
- Roof: Composition
Condition
- New construction: No
- Year built: 1968
Utilities & green energy
- Sewer: Septic Tank
- Water: Public
- Utilities for property: Cable Available, Water Connected
Community & HOA
Community
- Subdivision: Piksco
HOA
- Has HOA: Yes
- Amenities included: Beach Access, Park, Playground, Ramp
- HOA fee: $250 annually
- HOA name: PIKSCO
- HOA phone: 252-247-4818
Location
- Region: Pine Knoll Shores
Financial & listing details
- Price per square foot: $487/sqft
- Tax assessed value: $558,328
- Annual tax amount: $2,359
- Date on market: 10/22/2026
- Cumulative days on market: 1 day
- Listing agreement: Exclusive Right To Sell
- Listing terms: Cash,Conventional
Estimated market value
$644,000
$612,000 - $676,000
$2,210/mo
Price history
| Date | Event | Price |
|---|---|---|
| 10/22/2026 | Listed for sale | $675,000+743.8%$487/sqft |
Source:  Hive MLS #100611985 Report a problem | ||
| 5/17/2021 | Listing removed | -- |
Source: Owner Report a problem | ||
| 4/25/2021 | Listed for sale | $80,000-54.3%$58/sqft |
Source: Owner Report a problem | ||
| 5/28/2014 | Sold | $175,000-5.4%$126/sqft |
Source: Hive MLS #90093718 Report a problem | ||
| 4/15/2014 | Pending sale | $185,000$133/sqft |
Source: First Carolina, REALTORS #14-1256 Report a problem | ||
| 4/7/2014 | Listed for sale | $185,000$133/sqft |
Source: First Carolina, REALTORS #14-1256 Report a problem | ||
| 3/29/2014 | Pending sale | $185,000$133/sqft |
Source: First Carolina, REALTORS #14-1256 Report a problem | ||
| 3/21/2014 | Listed for sale | $185,000+26.3%$133/sqft |
Source: First Carolina, REALTORS #14-1256 Report a problem | ||
| 2/15/2013 | Sold | $146,500-3.6%$106/sqft |
Source: Hive MLS #11102335 Report a problem | ||
| 1/2/2013 | Pending sale | $152,000$110/sqft |
Source: First Carolina, REALTORS #11-2335 Report a problem | ||
| 12/29/2012 | Price change | $152,000-15.1%$110/sqft |
Source: First Carolina, REALTORS #11-2335 Report a problem | ||
| 12/8/2012 | Price change | $179,000-5.3%$129/sqft |
Source: First Carolina, REALTORS #11-2335 Report a problem | ||
| 11/2/2012 | Listing removed | $1,000$1/sqft |
Source: Realty World First Coast Realty #12-3017 Report a problem | ||
| 10/24/2012 | Pending sale | $189,000$136/sqft |
Source: First Carolina, REALTORS #11-2335 Report a problem | ||
| 8/7/2012 | Price change | $189,000-10.4%$136/sqft |
Source: First Carolina, REALTORS #11-2335 Report a problem | ||
| 7/13/2012 | Price change | $211,000-3.7%$152/sqft |
Source: First Carolina, REALTORS #11-2335 Report a problem | ||
| 6/26/2012 | Listed for rent | $1,000-9.1%$1/sqft |
Source: Realty World First Coast Realty #12-3017 Report a problem | ||
| 6/20/2012 | Price change | $219,000-3.1%$158/sqft |
Source: First Carolina, REALTORS #11-2335 Report a problem | ||
| 6/2/2012 | Price change | $226,000-1.7%$163/sqft |
Source: First Carolina, REALTORS #11-2335 Report a problem | ||
| 3/3/2012 | Price change | $230,000-6.1%$166/sqft |
Source: First Carolina, REALTORS #11-2335 Report a problem | ||
| 12/2/2011 | Listed for sale | $245,000-3.9%$177/sqft |
Source: First Carolina, REALTORS #11-2335 Report a problem | ||
| 10/26/2011 | Listing removed | $1,100$1/sqft |
Source: Listhub #83068 Report a problem | ||
| 9/29/2011 | Listed for rent | $1,100$1/sqft |
Source: Listhub #83068 Report a problem | ||
| 5/21/2011 | Listed for sale | $255,000$184/sqft |
Source: First Carolina, REALTORS #11-2335 Report a problem | ||
Public tax history
| Year | Property taxes | Tax assessment |
|---|---|---|
| 2025 | $1,354 +38.4% | $558,328 +115.6% |
| 2024 | $979 +9.3% | $258,984 |
| 2023 | $896 +3% | $258,984 |
| 2022 | $870 | $258,984 +1.2% |
| 2021 | $870 | $255,835 +39.1% |
| 2020 | -- | $183,970 -3.9% |
| 2019 | $593 | $191,363 |
| 2017 | $593 -2.5% | $191,363 |
| 2016 | $608 | $191,363 |
| 2015 | $608 +3.2% | $191,363 -9.4% |
| 2014 | $589 | $211,301 |
| 2013 | -- | $211,301 |
| 2012 | -- | -- |
| 2011 | -- | -- |
| 2010 | -- | $398,674 |
| 2009 | -- | $398,674 |
Find assessor info on the county website
Monthly payment
Est. payment
Payment breakdown
Explore the cost of this home by adjusting the details. Changes won't be saved.Climate risks
Neighborhood: 28512
Nearby schools
Schools provided by the listing agent
- Elementary: Morehead City Elem
- Middle: Morehead City
- High: West Carteret
Source: Hive MLS. This data may not be complete. We recommend contacting the local school district to confirm school assignments for this home.
- $575,0003 bd2 ba1.8k sqft142 Salter Path Rd, Pine Knoll Shores, NC 28512Off Market
- $442,3003 bd2 ba1.1k sqft146 Salter Path Rd, Pine Knoll Shores, NC 28512Off Market
- $768,3004 bd3 ba2.7k sqft103 Myrtle Ct #4, Pine Knoll Shores, NC 28512Off Market
- $729,7004 bd3 ba2.5k sqft103 Myrtle Ct, Atlantic Beach, NC 28512Off Market
Similar homes
- $675,0003 bd3 ba1.9k sqft126 Loblolly Drive, Pine Knoll Shores, NC 28512For Sale
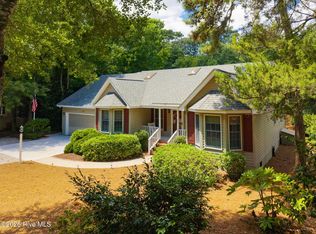
 MLS ID #100584746, Emily Baran Prohovich, Baran Properties. Hive MLS
- $699,0003 bd3 ba1k sqft2111 W Fort Macon Road #241 Dunescape, Atlantic Beach, NC 28512For Sale
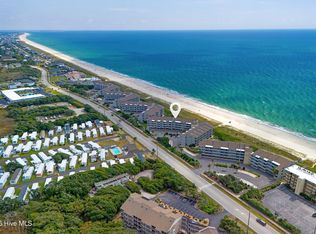 MLS ID #100611639, Mary Cheatham King Real Estate team, Keller Williams Crystal Coast. Hive MLS
- $612,0003 bd3 ba1.6k sqft312 Pine Knoll Circle, Pine Knoll Shores, NC 28512For Sale
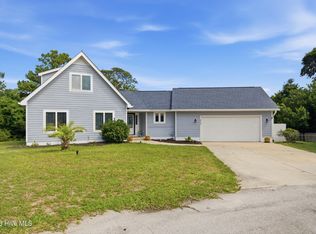 MLS ID #100550747, Kyle Johnson, Black & Tanne Realty Group. Hive MLS
- $648,5003 bd3 ba1k sqft2503 W Fort Macon Road #205, Atlantic Beach, NC 28512For Sale
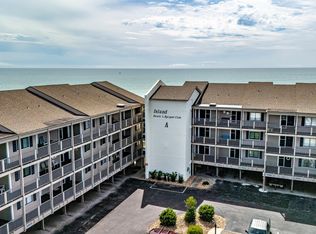 MLS ID #100605837, DAVID ALLEN, CCA Real Estate. Hive MLS
- $669,9003 bd2 ba1.9k sqft1066 Salter Path Road, Salter Path, NC 28512For SaleMLS ID #100604692, Jaclyn Cook, Joe Powers Realty. Hive MLS
- $549,0002 bd3 ba1.5k sqft108 Fern Court, Pine Knoll Shores, NC 28512For SaleMLS ID #100600844, Amy Hahn, Pine Knoll Shores Realty. Hive MLS
- $674,9003 bd2 ba1.2k sqft115 E Bogue Boulevard, Atlantic Beach, NC 28512For SaleMLS ID #100561981, Team Judy K., HTR Coastal Properties. Hive MLS
- $600,0003 bd2 ba1.4k sqft100 Evergreen Lane, Pine Knoll Shores, NC 28512For SaleMLS ID #100558495, Marian R Goetzinger, Pine Knoll Shores Realty. Hive MLS
- $685,0003 bd4 ba1.5k sqft2800 W Fort Macon Road #55, Atlantic Beach, NC 28512For SaleMLS ID #100595043, Team Perry, The Grande Agency, LLC. Hive MLS
- $650,0002 bd2 ba1.1k sqft112 Oakleaf Drive #902a, Pine Knoll Shores, NC 28512For SaleMLS ID #100578866, The Selling Team/Llew&Elaine, Realty World First Coast Rlty. Hive MLS
- $675,0003 bd3 ba1.2k sqft331 Salter Path Road #104 Beachwalk, Pine Knoll Shores, NC 28512For SaleMLS ID #100547950, Mary Cheatham King Real Estate team, Keller Williams Crystal Coast. Hive MLS
- $725,0003 bd3 ba1.2k sqft525 Salter Path Road #C-5 The Breakers, Pine Knoll Shores, NC 28512For SaleMLS ID #100604535, Mary Cheatham King Real Estate team, Keller Williams Crystal Coast. Hive MLS
- $750,0004 bd2 ba1.6k sqft207 E Terminal Boulevard, Atlantic Beach, NC 28512For SaleMLS ID #100574021, Pamela W Bird, Al Williams Properties. Hive MLS
- $649,0002 bd3 ba1.5k sqft1112 E Ft Macon Road #A, Atlantic Beach, NC 28512For SaleMLS ID #100595689, The Selling Team/Llew&Elaine, Realty World First Coast Rlty. Hive MLS
- $689,9003 bd2 ba1.4k sqft1072 Salter Path Road, Salter Path, NC 28512For SaleMLS ID #100590384, Jeannie Reynolds, Atlantic Beach Realty by Casago, LLC. Hive MLS
- $598,5003 bd3 ba1.7k sqft142 Lagoon Lane, Pine Knoll Shores, NC 28512For SaleMLS ID #100571550, Steve Brown Real Estate Group, Landmark Sotheby's International Realty. Hive MLS
- $699,0003 bd3 ba1k sqft2111 W Fort Macon Road #211 Dunescape, Atlantic Beach, NC 28512For SaleMLS ID #100556763, Mary Cheatham King Real Estate team, Keller Williams Crystal Coast. Hive MLS
- $590,0002 bd2 ba1.1k sqft112 Oakleaf Drive #1002-A, Pine Knoll Shores, NC 28512For SaleMLS ID #100557963, B & B Coastal Properties Team, Keller Williams Crystal Coast. Hive MLS
- $605,0003 bd3 ba1.3k sqft1100 E Ft Macon Road #A, Atlantic Beach, NC 28512For SaleMLS ID #100543187, Connally Branch, Clark Branch - REALTORS. Hive MLS
- $550,0002 bd2 ba1.1k sqft112 Oakleaf Drive #1003-A, Pine Knoll Shores, NC 28512For SaleMLS ID #100571654, Valerie A Lieske, Anchored Properties, LLC. Hive MLS
