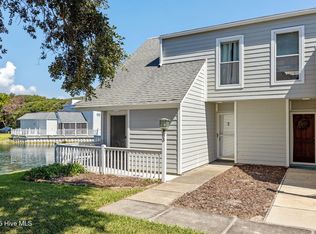
Rarely available and beautifully appointed, this unit at Shutters on the Sound offers the perfect blend of coastal charm, comfort, and convenience. Ideally situated on Oakleaf Drive, this unit overlooks the lush fairways of Crystal Coast Country Club and captures serene views of Bogue Sound from its private covered balcony. Designed with both relaxation and entertaining in mind, this spacious layout features two bedrooms plus a versatile flex room complete with built-in beds - perfect for hosting family and friends. The open-concept kitchen and living area is anchored by a large island with bar seating, creating an inviting gathering space. Thoughtful touches include a generous pantry closet and custom built-in banquette seating in the dining area with hidden storage. The living room centers around a cozy fireplace with striking stacked stone detail - ideal for cooler coastal evenings. Step outside to your covered balcony to take in peaceful golf course and sound views, whether enjoying morning coffee or unwinding with sunset cocktails. Each bedroom offers a private en-suite bath with walk-in tiled showers, providing comfort and privacy for guests. This well-maintained, move-in-ready unit is offered fully furnished - simply bring your suitcase and start living the beach lifestyle. Additional highlights include: Convenient elevator access, a ground-level storage closet for beach gear, assigned covered parking, a community pool, access to the oceanfront pool and dedicated beach access at Shutters on the Beach just across the street. With warmer days and beach season just around the corner, now is the perfect time to secure your slice of the Crystal Coast. Schedule your private showing today!
For sale
Price cut: $5K (6/25)
$590,000
112 Oakleaf Drive #1002-A, Pine Knoll Shores, NC 28512
2beds
1,190sqft
Condominium
Built in 2003
-- sqft lot
$584,000 Zestimate®
$496/sqft
$785/mo HOA
What's special
Private covered balconyCommunity poolGenerous pantry closetSpacious layoutAssigned covered parking
- 173 days |
- 66 |
- 3 |
Zillow last checked:
Listing updated:
Listed by:
B & B Coastal Properties Team 910-459-9224,
Keller Williams Crystal Coast
Source: Hive MLS,MLS#: 100557963 Originating MLS: Carteret County Association of Realtors
Originating MLS: Carteret County Association of RealtorsFacts & features
Interior
Bedrooms & bathrooms
- Bedrooms: 2
- Bathrooms: 2
- Full bathrooms: 2
Rooms
- Room types: Living Room, Master Bedroom, Bedroom 2, Bonus Room
Heating
- Electric, Heat Pump
Cooling
- Central Air
Appliances
- Included: Built-In Microwave, Washer, Refrigerator, Dryer, Dishwasher, Electric Range
- Laundry: In Hall, Laundry Closet
Features
- Walk-in Closet(s), Kitchen Island, Ceiling Fan(s), Furnished, Pantry, Walk-in Shower, Blinds/Shades, Eat-in Kitchen, Walk-In Closet(s)
- Flooring: Carpet, Tile
- Number of fireplaces: 1
- Furnished: Yes
- Common walls with other units/homes: End Unit
Interior area
- Total structure area: 1,190
- Total interior livable area: 1,190 sqft
Property
Parking
- Parking features: Parking Lot, Covered, On Site
Features
- Levels: One
- Patio & porch: Covered, Screened, Balcony
- Exterior features: Shutters - Board/Hurricane, End Unit
- Fencing: None
- Has view: Yes
- View description: Golf Course, Sound, Water
- Has water view: Yes
- Water view: Sound,Water
- Waterfront features: Sound Side
- Frontage type: Golf Course
Lot
- Features: Sound Side
Details
- Additional structures: Storage
- Parcel number: 636515522637002
- Zoning: MF2
- Special conditions: Standard
Construction
Type & style
- Home type: Condo
- Property subtype: Condominium
Materials
- Composition, Vinyl Siding, Wood Frame
- Foundation: Other, Pilings
- Roof: Shingle,Composition
Condition
- New construction: No
- Year built: 2003
Utilities & green energy
- Water: Public
- Utilities for property: Water Connected
Community & HOA
Community
- Subdivision: Shutters OS
HOA
- Has HOA: Yes
- Amenities included: Beach Access, Pool, Elevator(s), Maintenance Common Areas, Maintenance Grounds, Maintenance Structure, Management, Master Insure, Pest Control, Storage, Termite Bond
- HOA fee: $9,425 annually
- HOA name: Shutter on the Sound HOA
- HOA phone: 252-247-4017
Location
- Region: Pine Knoll Shores
Financial & listing details
- Price per square foot: $496/sqft
- Tax assessed value: $582,780
- Annual tax amount: $1,409
- Date on market: 3/4/2026
- Cumulative days on market: 174 days
- Listing agreement: Exclusive Right To Sell
- Listing terms: Cash,Conventional,VA Loan
- Road surface type: Paved
Estimated market value
$584,000
$537,000 - $637,000
$2,033/mo
Price history
| Date | Event | Price |
|---|---|---|
| 6/25/2026 | Price change | $590,000-0.8%$496/sqft |
Source:  Hive MLS #100557963 Report a problem Hive MLS #100557963 Report a problem | ||
| 3/4/2026 | Listed for sale | $595,000+67.6%$500/sqft |
Source: Hive MLS #100557963 Report a problem | ||
| 9/24/2020 | Sold | $355,000$298/sqft |
Source: Public Record Report a problem | ||
Public tax history
| Year | Property taxes | Tax assessment |
|---|---|---|
| 2025 | $1,409 +68.4% | $582,780 +168.1% |
| 2024 | $837 +11% | $217,350 |
| 2023 | $754 +3% | $217,350 |
| 2022 | $732 | $217,350 |
| 2021 | $732 | $217,350 |
| 2020 | -- | $217,350 +3.5% |
| 2019 | $666 | $210,000 |
| 2017 | $666 | $210,000 |
| 2016 | $666 | $210,000 |
| 2015 | $666 +3.3% | $210,000 -45.1% |
| 2014 | $645 | $382,500 |
| 2013 | -- | $382,500 |
| 2012 | -- | -- |
| 2011 | -- | -- |
| 2010 | -- | $450,000 |
| 2009 | -- | $450,000 |
Find assessor info on the county website
Monthly payment
Est. payment
Payment breakdown
Explore the cost of this home by adjusting the details. Changes won't be saved.Climate risks
Neighborhood: 28512
Nearby schools
GreatSchools rating
- 8/10Morehead City Primary SchoolGrades: PK-3Distance: 2.5 mi
- 5/10West Carteret High SchoolGrades: 8-12Distance: 2.7 mi
- 5/10Morehead Elementary At Camp GlennGrades: 4-5Distance: 2.8 mi
Schools provided by the listing agent
- Elementary: Morehead City Elem
- Middle: Morehead City
- High: West Carteret
Source: Hive MLS. This data may not be complete. We recommend contacting the local school district to confirm school assignments for this home.
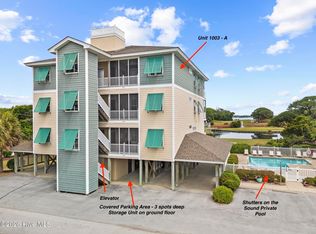
- $570,0002 bd2 ba1.1k sqft112 Oakleaf Dr #1003A, Pine Knoll Shores, NC 28512For Sale
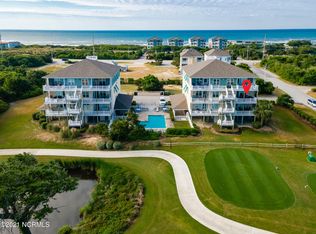
- $650,0002 bd2 ba1.1k sqft112 Oakleaf Dr #902A, Atlantic Beach, NC 28512For Sale
- $576,8002 bd2 ba1.1k sqft112 Oakleaf Dr UNIT 1202, Pine Knoll Shores, NC 28512Off Market
- $595,1002 bd2 ba1.1k sqft112 Oakleaf Dr #903, Pine Knoll Shores, NC 28512Off Market
- $532,7002 bd2 ba1.1k sqft112 Oakleaf Dr #1101, Pine Knoll Shores, NC 28512Off Market
- $616,5002 bd2 ba1.1k sqft112 Oakleaf Dr #902, Pine Knoll Shores, NC 28512Off Market
- $579,7002 bd2 ba1.1k sqft112 Oakleaf Dr #901, Pine Knoll Shores, NC 28512Off Market
- $586,9002 bd2 ba1.1k sqft112 Oakleaf Dr #1203, Pine Knoll Shores, NC 28512Off Market
A local agent can set up tours, give advice and negotiate with sellers.
Similar homes
- $570,0002 bd2 ba1.1k sqft112 Oakleaf Drive #1003-A, Pine Knoll Shores, NC 28512For Sale
 MLS ID #100571654, Valerie A Lieske, Anchored Properties, LLC. Hive MLS
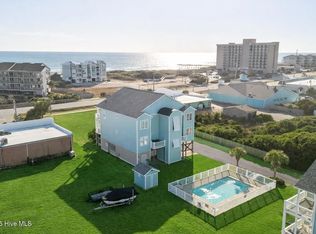
 - $515,0002 bd2 ba1.2k sqft107 Beachwood Drive #2b, Atlantic Beach, NC 28512For Sale
 MLS ID #100553042, Ashley Bleau, Linda Rike Real Estate. Hive MLS
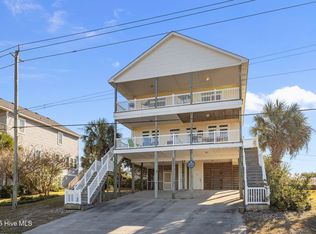
 - $605,0003 bd3 ba1.3k sqft1100 E Ft Macon Road #A, Atlantic Beach, NC 28512For Sale
 MLS ID #100543187, Connally Branch, Clark Branch - REALTORS. Hive MLS
 - $459,0002 bd3 ba1.4k sqft130 Salter Path Road #Q83, Pine Knoll Shores, NC 28512For Sale
 MLS ID #100529401, Anne Marie Randol, eXp Realty. Hive MLS
 - $598,5003 bd3 ba1.7k sqft142 Lagoon Lane, Pine Knoll Shores, NC 28512For SaleMLS ID #100571550, Steve Brown Real Estate Group, Landmark Sotheby's International Realty. Hive MLS
- $510,0002 bd2 ba1k sqft1400 E Fort Macon Road #112, Atlantic Beach, NC 28512For SaleMLS ID #100578672, Susan Stallings, Coldwell Banker Sea Coast AB. Hive MLS
- $644,0003 bd3 ba1.6k sqft312 Pine Knoll Circle, Pine Knoll Shores, NC 28512For SaleMLS ID #100550747, Kyle Johnson, Black & Tanne Realty Group. Hive MLS
- $685,0003 bd4 ba1.5k sqft2800 W Fort Macon Road #55, Atlantic Beach, NC 28512For SaleMLS ID #100595043, Team Perry, The Grande Agency, LLC. Hive MLS
- $397,5002 bd3 ba1.3k sqft130 Salter Path Road #B-9, Pine Knoll Shores, NC 28512For SaleMLS ID #100542965, The Local Group Team, eXp Realty. Hive MLS
- $485,0002 bd2 ba1k sqft2305 W Ft Macon Road #101, Atlantic Beach, NC 28512For SaleMLS ID #100548472, Crystal Coast Home Finders Team, Realty One Group Navigate. Hive MLS
- $475,0002 bd2 ba764 sqft2511 W Ft Macon Road #111 B, Atlantic Beach, NC 28512For SaleMLS ID #100561920, Pamela W Bird, Al Williams Properties. Hive MLS
- $705,0003 bd3 ba1k sqft2111 W Fort Macon Road #211 Dunescape, Atlantic Beach, NC 28512For SaleMLS ID #100556763, Mary Cheatham King Real Estate team, Keller Williams Crystal Coast. Hive MLS
- $590,0003 bd2 ba1.2k sqft1505 Salter Path Road #235 Summer Winds, Indian Beach, NC 28512For SaleMLS ID #100578786, Mary Cheatham King Real Estate team, Keller Williams Crystal Coast. Hive MLS
- $599,0003 bd3 ba1.7k sqft150 Lands End Court #A12, Morehead City, NC 28557For SaleMLS ID #100595355, Candy Robertson, Howard Hanna WEW/Great Bridge. Hive MLS
- $574,5003 bd2 ba1.2k sqft1505 Salter Path Road #412, Indian Beach, NC 28512For SaleMLS ID #100565979, Martha G. Martin, Sun-Surf Realty. Hive MLS
- $599,9003 bd3 ba1.7k sqft4425 Arendell St Unit 101, Morehead City, NC 28557For Sale
 MLS ID #10182724, Alice Harris. Doorify MLS
 - $618,0002 bd2 ba1.1k sqft2801 Pier Pointe Drive #B2, Emerald Isle, NC 28594For SaleMLS ID #100598296, Carolyn H Blackmon, Bluewater Real Estate - EI. Hive MLS
- $599,9003 bd3 ba1.7k sqft4425 Arendell Street #101 & Bs 40, Morehead City, NC 28557For SaleMLS ID #100591431, Alice Harris, Harris Realty & Land, LLC. Hive MLS
- $535,0002 bd2 ba937 sqft1010 Salter Path Road #6, Mariner's Point, Indian Beach, NC 28512For SaleMLS ID #100572177, Mary Cheatham King Real Estate team, Keller Williams Crystal Coast. Hive MLS
- $569,0003 bd2 ba1.2k sqft1505 Salter Path Road #507 A, Indian Beach, NC 28512For SaleMLS ID #100554304, Aimee Gendrich, Pier 24 Realty of KW Innovate. Hive MLS
