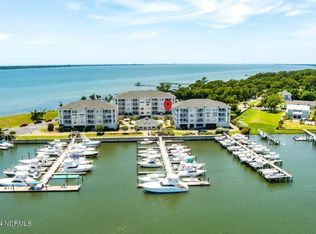

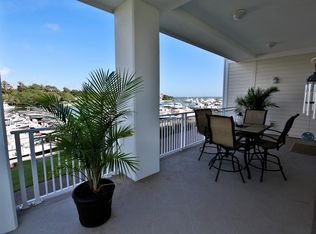

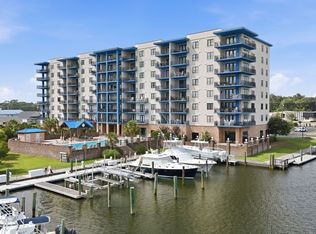
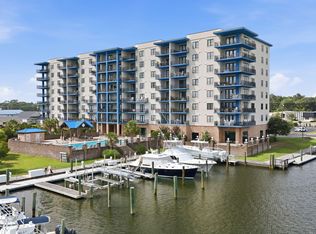
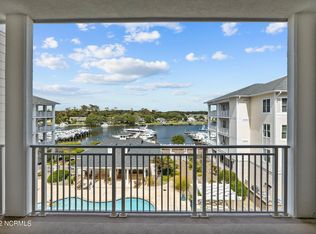
Experience coastal comfort in this first-floor 3BR/3BA condo in the sought-after Shores at Spooners Creek Marina Community. Every bedroom offers its own en-suite., and the master retreat features a large walk-in closet, double vanity, jacuzzi tub, and stand-up shower for added convenience. The fully furnished interior includes an inviting electric fireplace, open living spaces, and a private covered porch with backyard overlooking the pool, clubhouse, and marina for picturesque water views. Enjoy peace of mind with a brand-new HVAC installed May 2026 and plantation shutters throughout! Owners enjoy dedicated underground parking, guest parking right in front of the building, and private storage room for easy access to beach chairs, coolers, and coastal gear! Just steps to the Bogue Sound, 7 miles to Atlantic Beach, and 8 miles to Fort Macon State Park, this location offers endless opportunities for boating, beach days, and coastal exploration all within minutes of shopping and dining!
Pending
$599,000
150 Lands End Court #A12, Morehead City, NC 28557
3beds
1,758sqft
Condominium
Built in 2007
-- sqft lot
$578,200 Zestimate®
$341/sqft
$1,193/mo HOA
What's special
- 7 days |
- 346 |
- 10 |
Likely to sell faster than
Zillow last checked:
Listing updated:
Listed by:
Candy Robertson 757-339-4430,
Howard Hanna WEW/Great Bridge
Source: Hive MLS,MLS#: 100595355 Originating MLS: Albemarle Area Association of REALTORS
Originating MLS: Albemarle Area Association of REALTORSFacts & features
Interior
Bedrooms & bathrooms
- Bedrooms: 3
- Bathrooms: 3
- Full bathrooms: 3
Rooms
- Room types: Master Bedroom, Bedroom 1, Bedroom 2, Living Room, Dining Room, Laundry, Bathroom 1, Bathroom 2, Bathroom 3
Primary bedroom
- Level: First
Bedroom 1
- Level: First
Bedroom 2
- Level: First
Bathroom 1
- Level: First
Bathroom 2
- Level: First
Bathroom 3
- Level: First
Dining room
- Level: First
Kitchen
- Level: First
Laundry
- Level: First
Living room
- Level: First
Heating
- Heat Pump, Electric
Cooling
- Ceiling Fan(s), Heat Pump
Appliances
- Included: Electric Oven, Built-In Microwave, Washer, Refrigerator, Dryer, Dishwasher, Electric Range
- Laundry: Dryer Hookup, Washer Hookup, Laundry Room
Features
- Walk-in Closet(s), Tray Ceiling(s), High Ceilings, Entrance Foyer, Kitchen Island, Elevator, Ceiling Fan(s), Furnished, Pantry, Walk-in Shower, Blinds/Shades, Eat-in Kitchen, Walk-In Closet(s)
- Flooring: Laminate, Ceramic Tile
- Doors: Storm Door(s)
- Windows: Thermal Windows
- Basement: None
- Attic: None
- Furnished: Yes
Interior area
- Total structure area: 1,758
- Total interior livable area: 1,758 sqft
Property
Parking
- Total spaces: 2
- Parking features: Parking Lot, On Street, Covered, Additional Parking, Assigned, Lighted, On Site, Underground, Storage, Underhouse
- Attached garage spaces: 2
- Has uncovered spaces: Yes
Accessibility
- Accessibility features: Accessible Elevator Installed
Features
- Levels: One
- Patio & porch: Covered, Porch, Rear Porch
- Exterior features: Irrigation System, Cluster Mailboxes, Storm Doors
- Pool features: None
- Fencing: Metal/Ornamental,Split Rail
- Has view: Yes
- View description: Creek/Stream, Marina, Sound, Water
- Has water view: Yes
- Water view: Creek/Stream,Marina,Sound,Water
- Waterfront features: Marina Front, Sound Side, Sound Front
- Frontage type: Creek,Sound Front,Marina Front
Lot
- Size: 697 Square Feet
- Features: See Remarks, Level, Sound Side, Shopping Nearby, Sprinklers in Rear
Details
- Additional structures: Storage
- Parcel number: 635620828494a12
- Zoning: R
- Special conditions: Standard
Construction
Type & style
- Home type: Condo
- Property subtype: Condominium
Materials
- Concrete, Fiber Cement
- Foundation: Other, Pilings
- Roof: Aluminum,Shingle
Condition
- New construction: No
- Year built: 2007
Utilities & green energy
- Sewer: Public Sewer
- Water: Public, Water Tap Paid
- Utilities for property: Cable Available, Water Connected
Community & HOA
Community
- Security: Fire Sprinkler System, Smoke Detector(s)
- Subdivision: The Shores at Spooners Creek
HOA
- Has HOA: Yes
- Amenities included: Roof Maintenance, Waterfront Community, Barbecue, Boat Dock, Clubhouse, Pool, Elevator(s), Flood Insurance, Gated, Maintenance Common Areas, Maintenance Grounds, Maintenance Roads, Maintenance Structure, Management, Marina, Master Insure, Pest Control, Sewer, Sidewalks, Storage, Street Lights, Termite Bond, Trash, Water, Cable TV
- HOA fee: $12,366 annually
- HOA name: The Shores at Spooners Creek Marina Condos
- HOA phone: 252-354-6333
- Second HOA fee: $1,946 annually
Location
- Region: Morehead City
Financial & listing details
- Price per square foot: $341/sqft
- Tax assessed value: $523,042
- Annual tax amount: $3,066
- Date on market: 8/11/2026
- Cumulative days on market: 7 days
- Listing agreement: Exclusive Right To Sell
- Listing terms: Cash,Conventional,Flood Insurance Required,See Remarks
- Road surface type: Paved
Estimated market value
$578,200
$549,000 - $607,000
$2,278/mo
Price history
| Date | Event | Price |
|---|---|---|
| 8/15/2026 | Pending sale | $599,000$341/sqft |
Source:  Hive MLS #100595355 Report a problem Hive MLS #100595355 Report a problem | ||
| 8/11/2026 | Listed for sale | $599,000+14.1%$341/sqft |
Source: Hive MLS #100595355 Report a problem | ||
| 8/30/2024 | Sold | $525,000+1%$299/sqft |
Source: Hive MLS #100444270 Report a problem | ||
| 8/26/2024 | Pending sale | $520,000$296/sqft |
Source: Hive MLS #100444270 Report a problem | ||
| 8/26/2024 | Listing removed | $520,000$296/sqft |
Source: Hive MLS #100444270 Report a problem | ||
| 7/24/2024 | Contingent | $520,000$296/sqft |
Source: Hive MLS #100444270 Report a problem | ||
| 7/18/2024 | Price change | $520,000-7.4%$296/sqft |
Source: Hive MLS #100444270 Report a problem | ||
| 6/24/2024 | Price change | $561,500-2.2%$319/sqft |
Source: Hive MLS #100444270 Report a problem | ||
| 6/4/2024 | Price change | $574,000-4.2%$327/sqft |
Source: Hive MLS #100444270 Report a problem | ||
| 5/13/2024 | Listed for sale | $599,000-0.2%$341/sqft |
Source: Hive MLS #100444270 Report a problem | ||
| 10/31/2023 | Listing removed | -- |
Source: Hive MLS #100401413 Report a problem | ||
| 10/24/2023 | Price change | $600,000-7.7%$341/sqft |
Source: Hive MLS #100401413 Report a problem | ||
| 9/12/2023 | Listed for sale | $650,000+77.1%$370/sqft |
Source: Hive MLS #100401413 Report a problem | ||
| 7/25/2019 | Sold | $367,000-8%$209/sqft |
Source: Hive MLS #100137315 Report a problem | ||
| 7/9/2019 | Listed for sale | $398,900$227/sqft |
Source: Keller Williams Crystal Coast #100137315 Report a problem | ||
| 7/7/2019 | Pending sale | $398,900$227/sqft |
Source: Keller Williams Crystal Coast #100137315 Report a problem | ||
| 6/8/2019 | Listed for sale | $398,900$227/sqft |
Source: Keller Williams Crystal Coast #100137315 Report a problem | ||
| 5/23/2019 | Pending sale | $398,900$227/sqft |
Source: Keller Williams Crystal Coast #100137315 Report a problem | ||
| 10/21/2018 | Listed for sale | $398,900+64.8%$227/sqft |
Source: Keller Williams Crystal Coast #100137315 Report a problem | ||
| 12/21/2012 | Sold | $242,000$138/sqft |
Source: Public Record Report a problem | ||
Public tax history
| Year | Property taxes | Tax assessment |
|---|---|---|
| 2025 | $3,066 -16.2% | $523,042 +10.1% |
| 2024 | $3,660 +124.6% | $474,920 |
| 2023 | $1,630 +3% | $474,920 |
| 2022 | $1,582 | $474,920 |
| 2021 | $1,582 | $474,920 |
| 2020 | -- | $474,920 +26.6% |
| 2019 | $1,178 | $375,000 |
| 2017 | $1,178 | $375,000 |
| 2016 | $1,178 | $375,000 |
| 2015 | $1,178 +3.3% | $375,000 |
| 2014 | $1,140 | $375,000 |
| 2013 | -- | $375,000 |
| 2012 | -- | -- |
Find assessor info on the county website
Monthly payment
Est. payment
Payment breakdown
Explore the cost of this home by adjusting the details. Changes won't be saved.Climate risks
Neighborhood: 28557
Nearby schools
GreatSchools rating
- 8/10Morehead City Primary SchoolGrades: PK-3Distance: 1.7 mi
- 5/10West Carteret High SchoolGrades: 8-12Distance: 1.5 mi
- 5/10Morehead Elementary At Camp GlennGrades: 4-5Distance: 3.2 mi
Schools provided by the listing agent
- Elementary: Morehead City Elem
- Middle: Morehead City
- High: West Carteret
Source: Hive MLS. This data may not be complete. We recommend contacting the local school district to confirm school assignments for this home.
- $615,0003 bd3 ba1.9k sqft150 Lands End Rd APT A11, Morehead City, NC 28557Sold
- $640,2003 bd3 ba1.7k sqft150 Lands End Rd APT A32, Morehead City, NC 28557Off Market
- $776,7003 bd3 ba1.9k sqft150 Lands End Rd APT C11, Morehead City, NC 28557Off Market
- $660,0003 bd3 ba1.9k sqft150 Lands End Rd APT A24, Morehead City, NC 28557Sold
- $727,8003 bd3 ba1.9k sqft150 Lands End Rd APT A31, Morehead City, NC 28557Off Market
- $---- sqft17 Lands End Ct #D, Morehead City, NC 28557Off Market
- $525,0003 bd3 ba1.7k sqft150 Lands End Ct #A13, Morehead City, NC 28557Sold
- $695,0003 bd3 ba1.7k sqft150 Lands End Ct #A33, Morehead City, NC 28557For Sale
A local agent can set up tours, give advice and negotiate with sellers.
A local lender can help you make sure your offer is ready when you are.
Similar homes
- $599,9003 bd3 ba1.7k sqft4425 Arendell St Unit 101, Morehead City, NC 28557For Sale
 MLS ID #10182724, Alice Harris. Doorify MLS
 - $599,9003 bd3 ba1.7k sqft4425 Arendell Street #101 & Bs 40, Morehead City, NC 28557For Sale
 MLS ID #100591431, Alice Harris, Harris Realty & Land, LLC. Hive MLS
 - $695,0003 bd3 ba1.7k sqft150 Lands End Road #A33, Morehead City, NC 28557For Sale
 MLS ID #100530362, The Selling Team/Llew&Elaine, Realty World First Coast Rlty. Hive MLS
 - $599,9003 bd2 ba2k sqft213 Pensacola Avenue, Morehead City, NC 28557For Sale
 MLS ID #100548199, Bailey Basnight Real Estate, Coldwell Banker Sea Coast AB. Hive MLS
 - $720,0003 bd3 ba1.5k sqft4425 Arendell Street 304 & Bs #16, Morehead City, NC 28557For SaleMLS ID #100580153, Heather Singleton, Emerald Isle Realty. Hive MLS
- $765,0003 bd2 ba2.1k sqft105 Alexandra Court And Boat Slip #24, Morehead City, NC 28557For SaleMLS ID #100551028, Carolyn H Blackmon, Bluewater Real Estate - EI. Hive MLS
- $447,9003 bd4 ba1.9k sqft1800 Bay Street #206, Morehead City, NC 28557For SaleMLS ID #100595869, Joshua Hardison, United Real Estate East Carolina. Hive MLS
- $449,5003 bd3 ba1.6k sqft4425 Arendell Street #106, Morehead City, NC 28557For SaleMLS ID #100559092, Bradberry Garner Real Estate, Keller Williams Crystal Coast. Hive MLS
- $399,0003 bd3 ba1.5k sqft4425 Arendell Street #303 Harborside Club At 70, Morehead City, NC 28557For SaleMLS ID #100559210, Mary Cheatham King Real Estate team, Keller Williams Crystal Coast. Hive MLS
- $605,0003 bd3 ba1.3k sqft1100 E Ft Macon Road #A, Atlantic Beach, NC 28512For SaleMLS ID #100543187, Connally Branch, Clark Branch - REALTORS. Hive MLS
- $619,0003 bd3 ba2.4k sqft119 Break Water Drive, Newport, NC 28570For SaleMLS ID #100588107, Valerie DeLoach, Keller Williams Crystal Coast. Hive MLS
- $685,0003 bd4 ba1.5k sqft2800 W Fort Macon Road #55, Atlantic Beach, NC 28512For SaleMLS ID #100595043, Team Perry, The Grande Agency, LLC. Hive MLS
- $299,9003 bd2 ba1.4k sqft402 Penny Lane #D, Morehead City, NC 28557For SaleMLS ID #100586810, The Star Team, eXp Realty. Hive MLS
- $299,9003 bd3 ba1.6k sqft1202 Cedarwood Village, Morehead City, NC 28557For SaleMLS ID #100565977, Bradberry Garner Real Estate, Keller Williams Crystal Coast. Hive MLS
- $644,0003 bd3 ba1.6k sqft312 Pine Knoll Circle, Pine Knoll Shores, NC 28512For SaleMLS ID #100550747, Kyle Johnson, Black & Tanne Realty Group. Hive MLS
- $590,0002 bd2 ba1.1k sqft112 Oakleaf Drive #1002-A, Pine Knoll Shores, NC 28512For SaleMLS ID #100557963, B & B Coastal Properties Team, Keller Williams Crystal Coast. Hive MLS
- $665,0002 bd2 ba1k sqft104 S 3rd Street J1 & Slip #55 Atlantic Ha, Morehead City, NC 28557For SaleMLS ID #100539710, Mary Cheatham King Real Estate team, Keller Williams Crystal Coast. Hive MLS
- $570,0002 bd2 ba1.1k sqft112 Oakleaf Drive #1003-A, Pine Knoll Shores, NC 28512For SaleMLS ID #100571654, Valerie A Lieske, Anchored Properties, LLC. Hive MLS
- $650,0002 bd2 ba1.1k sqft112 Oakleaf Drive #902a, Pine Knoll Shores, NC 28512For SaleMLS ID #100578866, The Selling Team/Llew&Elaine, Realty World First Coast Rlty. Hive MLS
- $452,0003 bd3 ba2.4k sqft1601 River Bluff Road, Morehead City, NC 28557For SaleMLS ID #100558407, Kristie R Elliott, Bluewater Real Estate - EI. Hive MLS
