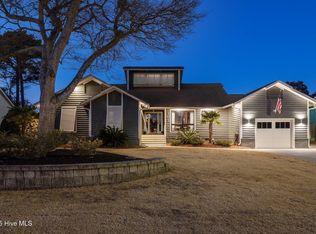
Price Improvement! BOATER'S DREAM meets easy coastal living in Spooners Creek North!
Located in a desirable WATERFRONT ACCESS COMMUNITY, this custom-built, one-owner, ranch-style home (2005) offers the rare combination of one-level living and a 27' BOAT SLIP with power and water - all just a stone's throw from the Intracoastal Waterway.
Thoughtfully maintained and recently updated, the home features a 2025 Fortified roof and fresh exterior paint (2025) for added peace of mind. Inside, you'll find 3 bedrooms, 2 full baths, a welcoming living room with fireplace, and a flexible additional room ideal for a home office or hobby space.
The primary suite is privately situated and offers a separate dressing area, a jacuzzi tub, and direct access to the screened porch, creating a seamless indoor-outdoor retreat. The adjoining bath and porch access add to the home's relaxed, coastal functionality.
Additional highlights include a two-car garage, plus an extra parking pad on the side of the home-perfect for guests or additional vehicles. At the marina, the assigned 27' slip is already equipped with power and water, and a boat lift may be added if desired.
Located in Spooners Creek North, a sought-after waterfront community of just 51 single-family homes, residents enjoy a PRIVATE MARINA with BOAT SLIPS reserved exclusively for homeowners. A standout feature of this property is its access to the NEIGHBORHOOD BOAT RAMP, offering quick and easy entry to the water - perfect for boaters, anglers, and anyone who enjoys the coastal lifestyle.
Conveniently located near downtown Morehead City, shopping, dining, medical facilities, and area beaches, this home combines practicality, location and lifestyle appeal.
Whether you're looking to retire at the coast, simplify into one-level living, or secure the perfect second home with DIRECT BOATING ACCESS, this property delivers a lifestyle that is increasingly hard to find in Morehead City!
For sale
Price cut: $30K (7/23)
$765,000
105 Alexandra Court And Boat Slip #24, Morehead City, NC 28557
3beds
2,138sqft
Single Family Residence
Built in 2005
0.46 Acres Lot
$737,500 Zestimate®
$358/sqft
$53/mo HOA
What's special
One-level livingTwo-car garageSeparate dressing areaJacuzzi tub
- 209 days |
- 632 |
- 27 |
Zillow last checked:
Listing updated:
Listed by:
Carolyn H Blackmon 252-515-4831,
Bluewater Real Estate - EI
Source: Hive MLS,MLS#: 100551028 Originating MLS: Carteret County Association of Realtors
Originating MLS: Carteret County Association of RealtorsFacts & features
Interior
Bedrooms & bathrooms
- Bedrooms: 3
- Bathrooms: 2
- Full bathrooms: 2
Rooms
- Room types: Living Room, Dining Room, Office, Master Bedroom, Bedroom 2, Bedroom 3, Laundry
Primary bedroom
- Description: Access to screened porch
- Level: Main
- Dimensions: 15.7 x 19.5
Bedroom 2
- Level: Main
- Dimensions: 14 x 13
Bedroom 3
- Level: Main
- Dimensions: 10.9 x 13
Dining room
- Level: Main
- Dimensions: 11 x 16
Kitchen
- Description: Double ovens!
- Level: Main
- Dimensions: 12.8 x 14
Laundry
- Description: Washer and Dryer convey
- Level: Main
- Dimensions: 12 x 8.8
Living room
- Description: Access to deck and gorgeous back yard!
- Level: Main
- Dimensions: 12.5 x 18.9
Office
- Description: Perfect for an office or craft area.
- Level: Main
- Dimensions: 9 x 8
Heating
- Heat Pump, Electric
Cooling
- Heat Pump
Appliances
- Included: Water Softener, Washer, Refrigerator, Dryer, Double Oven, Dishwasher, Cooktop
- Laundry: Laundry Room
Features
- Generator Plug, Ceiling Fan(s), Walk-in Shower, Blinds/Shades, Gas Log
- Flooring: Carpet, Tile
- Windows: Thermal Windows
- Basement: None
- Attic: Partially Floored,Scuttle
- Number of fireplaces: 1
- Fireplace features: Gas Log
Interior area
- Total structure area: 2,138
- Total interior livable area: 2,138 sqft
Property
Parking
- Total spaces: 5
- Parking features: Paved, Garage, Parking Pad
- Attached garage spaces: 2
Features
- Levels: One
- Patio & porch: Deck, Screened, Rear Porch
- Exterior features: Gas Log
- Pool features: See Remarks, Pool/Spa Combo
- Fencing: Partial
- Has view: Yes
- View description: None
- Waterfront features: Boat Ramp, Deeded Water Access, Deeded Water Rights, Sound Side, Water Access Comm, Water Depth 4+
- Frontage type: See Remarks
Lot
- Size: 0.46 Acres
- Dimensions: 100 x 200 x 100 x 200
- Features: Boat Slip, Boat Dock, Boat Ramp, Deeded Water Access, Deeded Water Rights, Navigable Water, Sound Side, Water Access Comm, Water Depth 4+
Details
- Parcel number: 635612852157000
- Zoning: res
- Special conditions: Standard
Construction
Type & style
- Home type: SingleFamily
- Property subtype: Single Family Residence
Materials
- Fiber Cement, Wood Frame
- Foundation: Slab
- Roof: See Remarks
Condition
- New construction: No
- Year built: 2005
Utilities & green energy
- Sewer: Public Sewer
- Water: Well
- Utilities for property: Cable Available, Sewer Connected
Community & HOA
Community
- Subdivision: Spooners Creek N
HOA
- Has HOA: Yes
- Amenities included: Waterfront Community, Boat Slip - Assigned, Maintenance Common Areas, Management, Marina, Ramp, RV/Boat Storage, Street Lights
- HOA fee: $632 annually
- HOA name: Spooners Creek North HOA
- HOA phone: 252-726-3167
- Second HOA name: Spooners Creek North HOA (Marina)
Location
- Region: Morehead City
Financial & listing details
- Price per square foot: $358/sqft
- Tax assessed value: $552,825
- Annual tax amount: $3,137
- Date on market: 7/23/2026
- Cumulative days on market: 209 days
- Listing agreement: Exclusive Right To Sell
- Listing terms: Cash,Conventional,VA Loan
- Road surface type: Paved
Estimated market value
$737,500
$701,000 - $774,000
$2,554/mo
Price history
| Date | Event | Price |
|---|---|---|
| 7/23/2026 | Price change | $765,000-3.8%$358/sqft |
Source:  Hive MLS #100551028 Report a problem Hive MLS #100551028 Report a problem | ||
| 6/6/2026 | Price change | $795,000-9.1%$372/sqft |
Source: Hive MLS #100551028 Report a problem | ||
| 1/23/2026 | Listed for sale | $875,000$409/sqft |
Source: Hive MLS #100551028 Report a problem | ||
Public tax history
Tax history is unavailable.
Monthly payment
Est. payment
Payment breakdown
Explore the cost of this home by adjusting the details. Changes won't be saved.Climate risks
Neighborhood: 28557
Nearby schools
GreatSchools rating
- 8/10Morehead City Primary SchoolGrades: PK-3Distance: 1.8 mi
- 5/10West Carteret High SchoolGrades: 8-12Distance: 1.3 mi
- 5/10Morehead Elementary At Camp GlennGrades: 4-5Distance: 3.4 mi
Schools provided by the listing agent
- Elementary: Morehead City Elem
- Middle: Morehead City
- High: West Carteret
Source: Hive MLS. This data may not be complete. We recommend contacting the local school district to confirm school assignments for this home.
- $562,6003 bd2 ba2k sqft105 Alexandra Ct, Morehead City, NC 28557Off Market
- $710,2003 bd3 ba2.7k sqft107 Alexandra Ct, Morehead City, NC 28557Off Market
- $700,0003 bd2 ba2k sqft103 Alexandra Ct, Morehead City, NC 28557Sold
- $700,0003 bd3 ba2k sqft103 Alexandra Court Boat Slip #12, Morehead City, NC 28557Sold
- $540,2003 bd2 ba2k sqft101 Alexandra Ct, Morehead City, NC 28557Off Market
- $586,3003 bd3 ba2k sqft109 Alexandra Ct, Morehead City, NC 28557Off Market
- $701,4003 bd2 ba2.7k sqft102 Alexandra Ct, Morehead City, NC 28557Off Market
- $707,5004 bd3 ba3.1k sqft100 Alexandra Ct, Morehead City, NC 28557Off Market
A local agent can set up tours, give advice and negotiate with sellers.
A local lender can help you make sure your offer is ready when you are.
Similar homes
- $579,9904 bd4 ba2.7k sqft415 Hillcrest Drive, Morehead City, NC 28557For Sale

 MLS ID #100592912, Mary Cheatham King Real Estate team, Keller Williams Crystal Coast. Hive MLS
 - $695,0003 bd3 ba1.7k sqft150 Lands End Road #A33, Morehead City, NC 28557For Sale
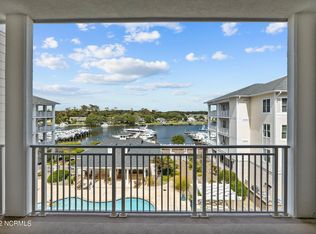 MLS ID #100530362, The Selling Team/Llew&Elaine, Realty World First Coast Rlty. Hive MLS
 - $599,9003 bd2 ba2k sqft213 Pensacola Avenue, Morehead City, NC 28557For Sale
 MLS ID #100548199, Bailey Basnight Real Estate, Coldwell Banker Sea Coast AB. Hive MLS
 - $449,9003 bd3 ba1.9k sqft206 Spruce Drive, Morehead City, NC 28557For Sale
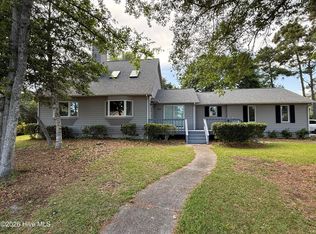 MLS ID #100576860, Pamela Baumgardner, ReMax Real Estate Center. Hive MLS
 - $695,0003 bd3 ba1.9k sqft126 Loblolly Drive, Pine Knoll Shores, NC 28512For SaleMLS ID #100584746, Emily Baran Prohovich, Baran Properties. Hive MLS
- $720,0003 bd3 ba1.5k sqft4425 Arendell Street 304 & Bs #16, Morehead City, NC 28557For SaleMLS ID #100580153, Heather Singleton, Emerald Isle Realty. Hive MLS
- $875,0003 bd3 ba3k sqft116 White Ash Drive, Pine Knoll Shores, NC 28512For SaleMLS ID #100593124, Barefoot-Chandler & Associates Team, LPT Realty. Hive MLS
- $550,0004 bd3 ba2.7k sqft2604 One Iron Street, Morehead City, NC 28557For SaleMLS ID #100575330, O'Conor Properties, Keller Williams Crystal Coast. Hive MLS
- $644,0003 bd3 ba1.6k sqft312 Pine Knoll Circle, Pine Knoll Shores, NC 28512For SaleMLS ID #100550747, Kyle Johnson, Black & Tanne Realty Group. Hive MLS
- $452,0003 bd3 ba2.4k sqft1601 River Bluff Road, Morehead City, NC 28557For SaleMLS ID #100558407, Kristie R Elliott, Bluewater Real Estate - EI. Hive MLS
- $619,0003 bd3 ba2.4k sqft119 Break Water Drive, Newport, NC 28570For SaleMLS ID #100588107, Valerie DeLoach, Keller Williams Crystal Coast. Hive MLS
- $615,0005 bd4 ba2.9k sqft114 Noyes Avenue, Morehead City, NC 28557For SaleMLS ID #100581573, JENNIFER CARR, REAL Broker LLC. Hive MLS
- $850,0004 bd3 ba2.5k sqft105 Laurel Court, Pine Knoll Shores, NC 28512For SaleMLS ID #100565862, Paula W Stadiem, Pine Knoll Shores Realty. Hive MLS
- $779,0004 bd4 ba3.2k sqft209 Bogue Carrier Court, Newport, NC 28570For SaleMLS ID #100581363, Patricia C Mangum, RE/MAX Ocean Properties. Hive MLS
- $779,0004 bd3 ba2.9k sqft138 Yacht Club Drive, Newport, NC 28570For SaleMLS ID #100577427, Jennifer Davis, Big Rock Real Estate & Property Management. Hive MLS
- $799,9004 bd3 ba1.8k sqft124 Salt Marsh Way, Atlantic Beach, NC 28512For SaleMLS ID #100588264, Brian S Hargrove, Grow Local Realty LLC. Hive MLS
- $650,0003 bd3 ba1.8k sqft213 Sea Trace Lane, Newport, NC 28570For SaleMLS ID #100557903, Evan King, Landmark Sotheby's International Realty. Hive MLS
- $750,0003 bd4 ba3k sqft101 Lookout Ridge, Cedar Point, NC 28584For SaleMLS ID #100561453, Crystal Joann Shaw, Emerald Isle Realty. Hive MLS
- $850,0004 bd3 ba2.7k sqft201 Hoop Pole Creek Drive, Atlantic Beach, NC 28512For SaleMLS ID #100533115, Susan Stallings, Coldwell Banker Sea Coast AB. Hive MLS
- $799,0003 bd3 ba3.1k sqft109 Wildlife Trail, Swansboro, NC 28584For SaleMLS ID #100595890, Linda Johnson Folger, Bluewater Real Estate - EI. Hive MLS
