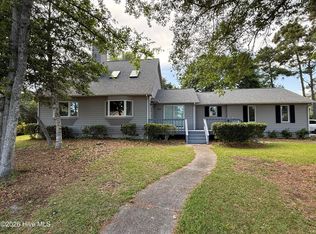
Welcome to this beautifully maintained 4-bedroom home nestled on a spacious golf course lot in the desirable Brandywine Bay community. Blending timeless charm with thoughtful updates, this home features hardwood and LVP flooring throughout and an abundance of windows that fill the interior with natural light.
A front porch leads into an inviting floor plan designed for both everyday living and entertaining. The updated kitchen showcases warm wood cabinetry, granite countertops, a tile backsplash, stainless steel appliances, and a breakfast nook currently arranged as a cozy sitting area. The kitchen flows seamlessly into the dining area, highlighted by a wall of custom cabinetry for added style and storage. Step outside to the screened porch overlooking the private, fenced backyard--an ideal setting for relaxing or enjoying the peaceful golf course surroundings.
The spacious living room features a vaulted ceiling, gas fireplace with built-in shelving, and an open view to the second-floor loft and hallway, creating an airy and welcoming atmosphere.
The first-floor primary suite offers a walk-in closet and a well-appointed ensuite with dual vanities, a soaking tub, and a tiled walk-in shower. A conveniently located laundry room just off the garage completes the main level.
Upstairs, two generously sized guest bedrooms, each with walk-in closets, share a hall bath. The fourth bedroom serves as an excellent guest suite with its own walk-in closet and private ensuite bath. The open loft makes for the perfect office space. A walk-in attic provides exceptional storage space.
Located just outside the Morehead City limits, Brandywine Bay offers the advantage of no city taxes and low HOA dues. Residents have the option to join the Brandywine Bay Golf Club, featuring golf and pool memberships. Conveniently situated just minutes from the beaches of Bogue Banks, the waterfront districts of Morehead City and Beaufort, shopping, dining, and with easy access to Cherry Point via Highway 70 and Camp Lejeune via Highway 24, this home offers the ideal combination of comfort, convenience, and coastal living.
For sale
$579,990
415 Hillcrest Drive, Morehead City, NC 28557
4beds
2,791sqft
:
Get pre-qualified$3,326/mo
Single Family Residence
Built in 2000
0.69 Acres Lot
$570,600 Zestimate®
$208/sqft
$31/mo HOA
What's special
Front porchPrivate fenced backyardGranite countertopsPeaceful golf course surroundingsSpacious golf course lotTile backsplashWarm wood cabinetry
- 14 days |
- 896 |
- 60 |
Likely to sell faster than
Zillow last checked:
Listing updated:
Listed by:
Mary Cheatham King Real Estate team 252-518-5222,
Keller Williams Crystal Coast
Source: Hive MLS,MLS#: 100592912 Originating MLS: Carteret County Association of Realtors
Originating MLS: Carteret County Association of RealtorsFacts & features
Interior
Bedrooms & bathrooms
- Bedrooms: 4
- Bathrooms: 4
- Full bathrooms: 3
- 1/2 bathrooms: 1
Rooms
- Room types: Living Room, Dining Room, Breakfast Nook, Master Bedroom, Bedroom 2, Bedroom 3, Bedroom 4
Primary bedroom
- Level: First
Bedroom 2
- Level: Second
Bedroom 3
- Level: Second
Bedroom 4
- Level: Second
Breakfast nook
- Level: First
Dining room
- Level: First
Kitchen
- Level: First
Living room
- Level: First
Heating
- Heat Pump, Electric
Cooling
- Heat Pump
Appliances
- Included: Electric Oven, Built-In Microwave, Water Softener, Refrigerator, Dishwasher
- Laundry: Dryer Hookup, Washer Hookup, Laundry Room
Features
- Walk-in Closet(s), Kitchen Island, Ceiling Fan(s), Pantry, Blinds/Shades, Eat-in Kitchen, Gas Log, Walk-In Closet(s)
- Flooring: LVT/LVP, Ceramic Tile, Hardwood
- Attic: Walk-In
- Has fireplace: Yes
- Fireplace features: Gas Log
Interior area
- Total structure area: 2,791
- Total interior livable area: 2,791 sqft
Property
Parking
- Total spaces: 2
- Parking features: Garage Faces Side, Concrete
- Attached garage spaces: 2
Features
- Levels: Two
- Patio & porch: Patio, Screened, Front Porch
- Fencing: Back Yard
- Has view: Yes
- View description: None
- Frontage type: See Remarks
Lot
- Size: 0.69 Acres
Details
- Parcel number: 634608989920000
- Zoning: PD
- Special conditions: Standard
Construction
Type & style
- Home type: SingleFamily
- Property subtype: Single Family Residence
Materials
- Vinyl Siding, Wood Frame
- Foundation: Crawl Space
- Roof: Shingle
Condition
- New construction: No
- Year built: 2000
Utilities & green energy
- Water: Public
- Utilities for property: Sewer Connected, Water Connected
Community & HOA
Community
- Subdivision: Brandywine Bay
HOA
- Has HOA: Yes
- Amenities included: Maintenance Common Areas, Maintenance Roads, Playground, RV/Boat Storage, Street Lights
- HOA fee: $375 annually
- HOA name: Brandywine Bay HOA
Location
- Region: Morehead City
Financial & listing details
- Price per square foot: $208/sqft
- Tax assessed value: $548,151
- Annual tax amount: $1,770
- Date on market: 7/31/2026
- Cumulative days on market: 14 days
- Listing agreement: Exclusive Right To Sell
- Listing terms: Cash,Conventional
- Road surface type: Paved
Estimated market value
$570,600
$542,000 - $599,000
$2,721/mo
Price history
| Date | Event | Price |
|---|---|---|
| 7/31/2026 | Listed for sale | $579,990+9.6%$208/sqft |
Source:  Hive MLS #100592912 Report a problem Hive MLS #100592912 Report a problem | ||
| 11/10/2025 | Sold | $529,000$190/sqft |
Source: Hive MLS #100521887 Report a problem | ||
| 9/26/2025 | Contingent | $529,000$190/sqft |
Source: Hive MLS #100521887 Report a problem | ||
| 8/22/2025 | Price change | $529,000-1.1%$190/sqft |
Source: Hive MLS #100521887 Report a problem | ||
| 8/12/2025 | Price change | $535,000-2.6%$192/sqft |
Source: Hive MLS #100521887 Report a problem | ||
| 8/1/2025 | Listed for sale | $549,500-2.7%$197/sqft |
Source: Hive MLS #100521887 Report a problem | ||
| 4/2/2025 | Listing removed | $565,000$202/sqft |
Source: Hive MLS #100495498 Report a problem | ||
| 3/22/2025 | Listed for sale | $565,000+6.6%$202/sqft |
Source: Hive MLS #100495498 Report a problem | ||
| 1/17/2023 | Sold | $530,000-3.6%$190/sqft |
Source: Hive MLS #100350754 Report a problem | ||
| 11/28/2022 | Pending sale | $550,000$197/sqft |
Source: Hive MLS #100350754 Report a problem | ||
| 11/1/2022 | Price change | $550,000-3.2%$197/sqft |
Source: Hive MLS #100350754 Report a problem | ||
| 10/10/2022 | Price change | $568,000-4.7%$204/sqft |
Source: Hive MLS #100350754 Report a problem | ||
| 9/23/2022 | Listed for sale | $596,000+89.2%$214/sqft |
Source: Hive MLS #100350754 Report a problem | ||
| 11/16/2018 | Sold | $315,000-4.5%$113/sqft |
Source: Public Record Report a problem | ||
| 10/1/2018 | Pending sale | $329,900$118/sqft |
Source: Keller Williams Crystal Coast #100128243 Report a problem | ||
| 9/9/2018 | Price change | $329,900-5.7%$118/sqft |
Source: Keller Williams Crystal Coast #100128243 Report a problem | ||
| 8/1/2018 | Listed for sale | $349,900$125/sqft |
Source: Keller Williams Crystal Coast #100128243 Report a problem | ||
Public tax history
| Year | Property taxes | Tax assessment |
|---|---|---|
| 2025 | $1,770 +23.3% | $548,151 +85.4% |
| 2024 | $1,436 -4.9% | $295,613 |
| 2023 | $1,510 +2% | $295,613 |
| 2022 | $1,480 +4.2% | $295,613 +5.1% |
| 2021 | $1,421 | $281,380 -4.8% |
| 2020 | -- | $295,613 +3.5% |
| 2019 | $1,258 | $285,505 |
| 2017 | $1,258 | $285,505 |
| 2016 | $1,258 | $285,505 |
| 2015 | $1,258 +2.3% | $285,505 -6.1% |
| 2014 | $1,229 | $304,132 |
| 2013 | -- | $304,132 |
| 2012 | -- | -- |
| 2011 | -- | -- |
| 2010 | -- | $347,844 |
| 2009 | -- | $347,844 |
Find assessor info on the county website
Monthly payment
Est. payment
Payment breakdown
Explore the cost of this home by adjusting the details. Changes won't be saved.Climate risks
Neighborhood: Brandywine Bay
Nearby schools
GreatSchools rating
- 8/10Morehead City Primary SchoolGrades: PK-3Distance: 3.4 mi
- 5/10West Carteret High SchoolGrades: 8-12Distance: 2.9 mi
- 5/10Morehead Elementary At Camp GlennGrades: 4-5Distance: 5.1 mi
Schools provided by the listing agent
- Elementary: Morehead City Primary
- Middle: Morehead City
- High: West Carteret
Source: Hive MLS. This data may not be complete. We recommend contacting the local school district to confirm school assignments for this home.
- $624,1004 bd4 ba2.8k sqft417 Hillcrest Dr, Morehead City, NC 28557Off Market
- $519,4004 bd3 ba2.4k sqft413 Hillcrest Dr, Morehead City, NC 28557Off Market
- $564,3004 bd3 ba2.6k sqft419 Hillcrest Dr, Morehead City, NC 28557Off Market
- $713,9003 bd2 ba3.1k sqft421 Hillcrest Dr, Morehead City, NC 28557Off Market

- $642,0003 bd3 ba2.9k sqft414 Hillcrest Dr, Morehead City, NC 28557Off Market
- $690,0004 bd4 ba3.1k sqft411 Hillcrest Dr, Morehead City, NC 28557Sold
- $637,6003 bd4 ba3.1k sqft416 Hillcrest Dr, Morehead City, NC 28557Off Market
- $647,5004 bd3 ba3.2k sqft412 Hillcrest Dr, Morehead City, NC 28557Sold
A local agent can set up tours, give advice and negotiate with sellers.
A local lender can help you make sure your offer is ready when you are.
Similar homes
- $570,0003 bd2 ba1.6k sqft1705 River Drive, Morehead City, NC 28557For Sale

 MLS ID #100585760, Mary Cheatham King Real Estate team, Keller Williams Crystal Coast. Hive MLS
 - $449,9003 bd3 ba1.9k sqft206 Spruce Drive, Morehead City, NC 28557For Sale
 MLS ID #100576860, Pamela Baumgardner, ReMax Real Estate Center. Hive MLS
 - $615,0005 bd4 ba2.9k sqft114 Noyes Avenue, Morehead City, NC 28557For Sale
 MLS ID #100581573, JENNIFER CARR, REAL Broker LLC. Hive MLS
 - $599,9003 bd2 ba2k sqft213 Pensacola Avenue, Morehead City, NC 28557For Sale
 MLS ID #100548199, Bailey Basnight Real Estate, Coldwell Banker Sea Coast AB. Hive MLS
 - $599,9004 bd3 ba3.2k sqft146 Ballantine Grove Lane, Newport, NC 28570For SaleMLS ID #100592870, Mary Cheatham King Real Estate team, Keller Williams Crystal Coast. Hive MLS
- $619,0003 bd3 ba2.4k sqft119 Break Water Drive, Newport, NC 28570For SaleMLS ID #100588107, Valerie DeLoach, Keller Williams Crystal Coast. Hive MLS
- $375,0003 bd2 ba1.6k sqft4111 Country Club Road, Morehead City, NC 28557For SaleMLS ID #100594609, Mary Cheatham King Real Estate team, Keller Williams Crystal Coast. Hive MLS
- $599,9003 bd3 ba1.7k sqft4425 Arendell St Unit 101, Morehead City, NC 28557For Sale
 MLS ID #10182724, Alice Harris. Doorify MLS
 - $564,9004 bd3 ba2.6k sqft106 Ballantine Grove Lane Lot 18, Newport, NC 28570For SaleMLS ID #100586283, Don C Atkinson, Better Homes and Gardens Real Estate Treasure 4. Hive MLS
- $644,0003 bd3 ba1.6k sqft312 Pine Knoll Circle, Pine Knoll Shores, NC 28512For SaleMLS ID #100550747, Kyle Johnson, Black & Tanne Realty Group. Hive MLS
- $650,0003 bd3 ba1.8k sqft213 Sea Trace Lane, Newport, NC 28570For SaleMLS ID #100557903, Evan King, Landmark Sotheby's International Realty. Hive MLS
- $565,0003 bd4 ba1.8k sqft312 McGinnis Dr #312, Pine Knoll Shores, NC 28512For Sale By Owner
- $625,0003 bd2 ba2.8k sqft1127 Straits Road, Smyrna, NC 28579For SaleMLS ID #100586569, Kyle Johnson, Black & Tanne Realty Group. Hive MLS
- $695,0003 bd3 ba1.9k sqft126 Loblolly Drive, Pine Knoll Shores, NC 28512For SaleMLS ID #100584746, Emily Baran Prohovich, Baran Properties. Hive MLS
- $519,9004 bd3 ba3.4k sqft500 Sea Grass Court, Swansboro, NC 28584For SaleMLS ID #100593316, Priscilla Mae Parrott, Simply Sold Realty. Hive MLS
- $675,0003 bd3 ba2.5k sqft255 Oak Road, Beaufort, NC 28516For SaleMLS ID #100592047, Mary Cheatham King Real Estate team, Keller Williams Crystal Coast. Hive MLS
- $545,0003 bd3 ba2.2k sqft754 Hardison Drive, Arapahoe, NC 28510For SaleMLS ID #100564344, DEBI EDWARDS, Realty ONE Group East. Hive MLS
- $550,0003 bd2 ba2.2k sqft308 Wild Swan Lane, Minnesott Beach, NC 28510For SaleMLS ID #100561632, ROWLAND & THE HOME SALES TEAM, Keller Williams Realty. Hive MLS
- $525,0003 bd2 ba2.2k sqft304 Angelfish Court, Newport, NC 28570For SaleMLS ID #100568661, Brooke Brown-Pollard, Racing Realty USA, LLC. Hive MLS
- $355,0003 bd2 ba1.6k sqft2610 W Forest Drive, Newport, NC 28570For SaleMLS ID #100592185, Elise Lippincott, Lippincott Realty. Hive MLS
