
!!!!!PRICE ADJUSTMENT!!!!!!!
Beautiful Coastal home near Harker's Island. Experience the perfect blend of comfort privacy and coastal living in this beautifully maintained 3-bedroom 2 bath home situated on three acres just minutes from Harker's island.
The heart of the home is the brand-new kitchen featuring quartz countertops stainless steel appliances, stylish new cabinetry and modern finishes that make cooking a pleasure. New flooring in the kitchen and sunroom adds a fresh modern touch, while the spacious floor plan offers comfortable living areas and two full bathrooms, creating a warm and inviting space for family and guests.
This home has been thoughtfully updated with a new outdoor gas pack, two new mini split systems and a beautiful soapstone wood stove, providing year-round comfort energy efficiency and cozy warmth during the cooler months.
Step outside to a large deck overlooking the above ground swimming pool, perfect for entertaining, additional features include a fully encapsulated crawlspace, generator hookup and solar panels offering added efficiency, convenance and peace of mind.
The property also includes a detached garage and a large metal building providing abundant spaces for vehicles boats, Rvs storage hobbies or a workshop.
Located just minutes from Harker's Island and north Carolinas beautiful crystal coast you'll enjoy easy access to boating fishing beaches and waterfront adventures while still enjoying the privacy of your own acreage.
This move in ready property combines modern upgrades energy efficient features and plenty of indoor and outdoor space in a peaceful coastal setting. Don't miss your opportunity to own this exceptional property
For sale
Price cut: $10K (8/29)
$615,000
1127 Straits Road, Smyrna, NC 28579
3beds
2,843sqft
Single Family Residence
Built in 1998
3.29 Acres Lot
$-- Zestimate®
$216/sqft
$-- HOA
What's special
- 82 days
- 419
- 33
Zillow last checked:
Listing updated:
Listed by:
Kyle Johnson 207-266-6666,
Black & Tanne Realty Group
Source: Hive MLS,MLS#: 100586569 Originating MLS: Carteret County Association of Realtors
Originating MLS: Carteret County Association of RealtorsFacts & features
Interior
Bedrooms & bathrooms
- Bedrooms: 3
- Bathrooms: 2
- Full bathrooms: 2
Rooms
- Room types: Bedroom 1, Bedroom 2, Bedroom 3, Living Room, Dining Room, Sunroom
Heating
- Wood, Gas Pack, Heat Pump, Active Solar, Passive Solar, Electric, Forced Air, Zoned, Wood Stove
Cooling
- Other, Central Air, Zoned, Heat Pump
Appliances
- Included: Gas Cooktop, Built-In Microwave, Water Softener, Washer, Self Cleaning Oven, Refrigerator, Ice Maker, Dryer, Double Oven, Dishwasher, Convection Oven, ENERGY STAR Qualified Appliances
- Laundry: Dryer Hookup, Washer Hookup
Features
- Master Downstairs, Vaulted Ceiling(s), Entrance Foyer, Whirlpool, Ceiling Fan(s), Pantry, Walk-in Shower, Blinds/Shades, WiFi Thermostat, Wood Burning Stove
- Flooring: Vinyl, Tile, Wood, Ceramic Tile, Hardwood
- Doors: Thermal Doors
- Windows: Skylight(s)
- Basement: None,Crawl Space
- Attic: Access Only,Scuttle
- Has fireplace: No
- Fireplace features: Wood Burning Stove
Interior area
- Total structure area: 2,843
- Total interior livable area: 2,843 sqft
Video & virtual tour
Property
Parking
- Total spaces: 6
- Parking features: Additional Parking, On Site
- Attached garage spaces: 4
- Carport spaces: 2
- Covered spaces: 6
- Details: Large Gar/Workshop
Accessibility
- Accessibility features: None
Features
- Levels: One
- Patio & porch: Deck, Porch, Front Porch, Side Porch
- Exterior features: None, Thermal Doors
- Pool features: Above Ground, Vinyl
- Fencing: None
- Has view: Yes
- View description: See Remarks
- Waterfront features: None
- Frontage type: See Remarks
Lot
- Size: 3.29 Acres
- Features: Wetlands, Wooded, Cleared, Rural
Details
- Additional structures: Storage, Workshop, Outbuilding
- Parcel number: 734703422199000
- Zoning: Unzoned area
Construction
Type & style
- Home type: SingleFamily
- Property subtype: Single Family Residence
Materials
- Block, Vinyl Siding, Wood Siding, Wood Frame
- Foundation: Block, Other, Raised, Crawl Space, Pilings
- Roof: Shingle,Composition
Condition
- New construction: No
- Year built: 1998
Utilities & green energy
- Sewer: Septic Tank
- Water: Well
- Utilities for property: Cable Available
Green energy
- Green verification: None
- Energy efficient items: Lighting
Community & HOA
Community
- Security: Smoke Detector(s)
- Subdivision: Not In Subdivision
HOA
- Has HOA: No
Location
- Region: Smyrna
Financial & listing details
- Price per square foot: $216/sqft
- Tax assessed value: $391,134
- Annual tax amount: $1,441
- Date on market: 7/16/2026
- Cumulative days on market: 82 days
- Listing agreement: Exclusive Right To Sell
- Listing terms: Cash,Conventional
- Road surface type: Paved
Estimated market value
Not available
Estimated sales range
Not available
$1,955/mo
Price history
| Date | Event | Price |
|---|---|---|
| 8/29/2026 | Price change | $615,000-1.6%$216/sqft |
Source:  Hive MLS #100586569 Report a problem Hive MLS #100586569 Report a problem | ||
| 8/11/2026 | Price change | $625,000-3.7%$220/sqft |
Source: Hive MLS #100586569 Report a problem | ||
| 7/16/2026 | Listed for sale | $649,000+116.3%$228/sqft |
Source: Hive MLS #100586569 Report a problem | ||
| 9/10/2021 | Sold | $300,000-4.7%$106/sqft |
Source: Hive MLS #100257877 Report a problem | ||
| 7/12/2021 | Pending sale | $314,900$111/sqft |
Source: Hive MLS #100257877 Report a problem | ||
| 5/24/2021 | Listed for sale | $314,900$111/sqft |
Source: Hive MLS #100257877 Report a problem | ||
| 4/25/2021 | Pending sale | $314,900$111/sqft |
Source: Hive MLS #100257877 Report a problem | ||
| 4/2/2021 | Price change | $314,900-1.6%$111/sqft |
Source: Hive MLS #100257877 Report a problem | ||
| 2/22/2021 | Listed for sale | $319,900$113/sqft |
Source: Hive MLS #100257877 Report a problem | ||
Public tax history
| Year | Property taxes | Tax assessment |
|---|---|---|
| 2025 | $1,447 +35.4% | $391,134 +109.5% |
| 2024 | $1,069 -6.5% | $186,742 |
| 2023 | $1,143 +3.4% | $186,742 |
| 2022 | $1,106 +1.7% | $186,742 +8.5% |
| 2021 | $1,087 -0.7% | $172,178 -7.8% |
| 2020 | $1,095 -4.1% | $186,742 -8.7% |
| 2019 | $1,142 | $204,603 |
| 2017 | $1,142 +1.4% | $204,603 |
| 2016 | $1,126 | $204,603 |
| 2015 | $1,126 +4.8% | $204,603 -15.3% |
| 2014 | $1,075 | $241,516 |
| 2013 | -- | $241,516 |
| 2012 | -- | -- |
| 2011 | -- | -- |
| 2010 | -- | $213,609 |
| 2009 | -- | $213,609 |
Find assessor info on the county website
Monthly payment
Est. payment
Payment breakdown
Explore the cost of this home by adjusting the details. Changes won't be saved.Climate risks
Neighborhood: 28579
Nearby schools
Schools provided by the listing agent
- Elementary: Harkers Island
- Middle: Down East
- High: East Carteret
Source: Hive MLS. This data may not be complete. We recommend contacting the local school district to confirm school assignments for this home.
Similar homes
- $669,0005 bd4 ba3.9k sqft526 Crow Hill Road, Beaufort, NC 28516For Sale
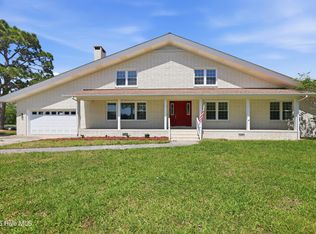
 MLS ID #100584554, JACK SANFORD, eXp Realty. Hive MLS
 - $624,9992 bd2 ba1.5k sqft166 Wallace Road, Beaufort, NC 28516For Sale
 MLS ID #100587318, Brittany Wheatly, Wheatly and Combs Premier Properties. Hive MLS
 - $639,9003 bd3 ba2.6k sqft174 Windy Point Road, Beaufort, NC 28516For Sale
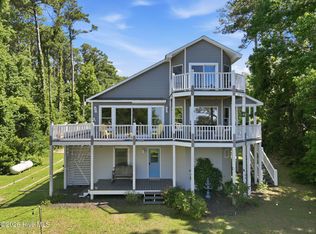 MLS ID #100579299, Erica B Anderson, Team Anderson Realty. Hive MLS
 - $560,0003 bd3 ba2.1k sqft105 Travis Drive, Beaufort, NC 28516For Sale
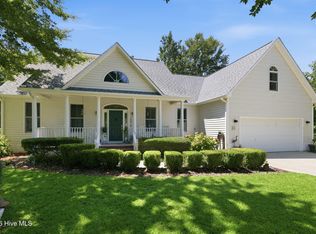 MLS ID #100595708, The Star Team, eXp Realty. Hive MLS
 - $429,9003 bd3 ba2k sqft402 Gillikin Road, Beaufort, NC 28516For SaleMLS ID #100605499, Walter Samuel O'Berry, REAL Broker LLC. Hive MLS
- $675,0004 bd3 ba2.7k sqft117 Woodridge Drive, Morehead City, NC 28557For SaleMLS ID #100601863, Alan T Leary, RE/MAX Ocean Properties. Hive MLS
- $675,0003 bd3 ba2.5k sqft255 Oak Road, Beaufort, NC 28516For SaleMLS ID #100592047, Mary Cheatham King Real Estate team, Keller Williams Crystal Coast. Hive MLS
- $574,9003 bd4 ba2.6k sqft222 Taylorwood Drive, Beaufort, NC 28516For SaleMLS ID #100590075, Jennifer Lee Figueredo, Crystal Coast Realty Group. Hive MLS
- $579,9904 bd4 ba2.7k sqft415 Hillcrest Drive, Morehead City, NC 28557For SaleMLS ID #100592912, Mary Cheatham King Real Estate team, Keller Williams Crystal Coast. Hive MLS
- $590,0003 bd5 ba2.5k sqft630 Seashore Drive, Atlantic, NC 28511For SaleMLS ID #100548469, Penny E Smith, Realty World First Coast Rlty. Hive MLS
- $675,0003 bd3 ba2.4k sqft111 Jade Street, Beaufort, NC 28516For SaleMLS ID #100576272, Bradberry Garner Real Estate, Keller Williams Crystal Coast. Hive MLS
- $635,0004 bd3 ba2.3k sqft5010 Midyette Avenue, Morehead City, NC 28557For SaleMLS ID #100595665, Mary Cheatham King Real Estate team, Keller Williams Crystal Coast. Hive MLS
- $535,0003 bd2 ba1.4k sqft157 Jones Gut Drive, Beaufort, NC 28516For SaleMLS ID #100603691, Margaret Hitchcock, Hitchcock Realty & Associates, LLC. Hive MLS
- $579,9003 bd2 ba1.8k sqft100 Sea Grove Lane, Beaufort, NC 28516For SaleMLS ID #100599810, Holland Shepard Group Team, Keller Williams Crystal Coast. Hive MLS
- $525,0003 bd3 ba1.9k sqft311 Winding Woods Way, Beaufort, NC 28516For SaleMLS ID #100593658, McCall-Vick Real Estate Team, Beaufort Realty. Hive MLS
- $615,0005 bd4 ba2.9k sqft114 Noyes Avenue, Morehead City, NC 28557For SaleMLS ID #100581573, JENNIFER CARR, REAL Broker LLC. Hive MLS
- $585,0003 bd2 ba2.1k sqft413 Taylorwood Drive, Beaufort, NC 28516For SaleMLS ID #100585322, Mary Cheatham King Real Estate team, Keller Williams Crystal Coast. Hive MLS
- $612,0003 bd3 ba1.6k sqft312 Pine Knoll Circle, Pine Knoll Shores, NC 28512For SaleMLS ID #100550747, Kyle Johnson, Black & Tanne Realty Group. Hive MLS
- $609,0003 bd2 ba1.6k sqft204 Nelson Street, Harkers Island, NC 28531For SaleMLS ID #100563043, Keri Benton, Keller Williams Crystal Coast. Hive MLS
- $499,0004 bd3 ba2.7k sqft2604 One Iron Street, Morehead City, NC 28557For SaleMLS ID #100575330, O'Conor Properties, Keller Williams Crystal Coast. Hive MLS
