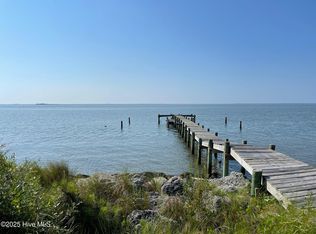
Outstanding waterfront property! Not only does it offers over 219' of bulkheaded waterfront on Core Sound, but there is a canal from the sound leading to a protected boat basin with dockage. Ample space for cars, boats, RV's etc. on this 2 acre lot. Endless views of Core Sound, the Outer Banks, and Ophelia Inlet. The home began as a 1986 Mascot 3 BR, 2.5 bath D/W and in 1999 an addition was added. The bottom of the addition is large garage with a half bath and storage. Over the garage is 894 sq.ft. of heated living area with a full bath. There are 2 heat pumps, (1 new in2025). The home offer a a split floor plan with the a large principle BR and bath wit jetted tub. Large open living room that leads to 10x 24 enclosed sunroom. There are front and rear decks. The home comes with a 30KW generator. Located in the quaint community of Atlantic. Just 10 miles to Cedar Island and the ferry to Ocracoke, or 30 minutes to Harkers Island, or 45 minutes to Atlantic Beach.
For sale
$590,000
630 Seashore Drive, Atlantic, NC 28511
3beds
2,580sqft
Single Family Residence
Built in 1986
2.01 Acres Lot
$-- Zestimate®
$229/sqft
$-- HOA
What's special
Waterfront propertyFront and rear decksSplit floor plan
- 257 days
- 1,199
- 94
Zillow last checked:
Listing updated:
Listed by:
Penny E Smith 252-241-6985,
Realty World First Coast Rlty
Source: Hive MLS,MLS#: 100548469 Originating MLS: Carteret County Association of Realtors
Originating MLS: Carteret County Association of RealtorsFacts & features
Interior
Bedrooms & bathrooms
- Bedrooms: 3
- Bathrooms: 5
- Full bathrooms: 3
- 1/2 bathrooms: 2
Rooms
- Room types: Living Room, Dining Room, Fnshd Room over Garage, Bedroom 2, Bedroom 3, Master Bedroom, Sunroom
Primary bedroom
- Dimensions: 13 x 11.3
Bedroom 2
- Dimensions: 11.3 x 9
Bedroom 3
- Dimensions: 11.2 x 9.1
Dining room
- Dimensions: 10 x 16
Other
- Dimensions: 23.9 x 13.4
Other
- Dimensions: 20.5 x 12.9
Other
- Dimensions: 12 x 8
Kitchen
- Dimensions: 11.3 x 11.6
Living room
- Dimensions: 13 x 16
Sunroom
- Dimensions: 10 x 20
Heating
- Electric, Heat Pump
Cooling
- Central Air, Ceiling Fan(s)
Appliances
- Included: Vented Exhaust Fan, Electric Oven, Water Softener, Refrigerator, Disposal, Dishwasher, Electric Range
Features
- Whirlpool, Ceiling Fan(s)
- Flooring: LVT/LVP, Carpet, Vinyl
- Windows: Storm Window(s), Thermal Windows
- Basement: None
- Attic: Scuttle,None
- Has fireplace: No
Interior area
- Total structure area: 2,580
- Total interior livable area: 2,580 sqft
Property
Parking
- Total spaces: 8
- Parking features: Gravel, Unpaved, On Site, Garage
- Attached garage spaces: 8
- Details: lots
Features
- Levels: Two
- Patio & porch: Porch
- Fencing: None
- Has view: Yes
- View description: Sound
- Has water view: Yes
- Water view: Sound
- Waterfront features: Bulkhead, Waterfront, Harbor, Sound Side, Sound Front
- Frontage type: Sound Front
Lot
- Size: 2.01 Acres
- Dimensions: 115 x 496 x 219 x 486
- Features: Bulkhead, Deeded Waterfront, Harbor, Sound Side
Details
- Additional structures: Shed(s)
- Parcel number: 749106490565000
- Zoning: unzone
- Special conditions: Standard
- Horses can be raised: Yes
Construction
Type & style
- Home type: SingleFamily
- Property subtype: Single Family Residence
Materials
- Vinyl Siding, Steel Frame, Wood Frame
- Foundation: Slab, Crawl Space
- Roof: Shingle
Condition
- New construction: No
- Year built: 1986
Utilities & green energy
- Sewer: Septic Tank
- Water: Well
- Utilities for property: Cable Available
Community & HOA
Community
- Subdivision: Not In Subdivision
HOA
- Has HOA: No
Location
- Region: Atlantic
Financial & listing details
- Price per square foot: $229/sqft
- Tax assessed value: $554,564
- Annual tax amount: $2,122
- Date on market: 7/14/2026
- Cumulative days on market: 257 days
- Listing agreement: Exclusive Right To Sell
- Listing terms: Cash,Conventional
- Road surface type: Paved
Estimated market value
Not available
Estimated sales range
Not available
$2,832/mo
Price history
| Date | Event | Price |
|---|---|---|
| 7/14/2026 | Price change | $590,000-9.2%$229/sqft |
Source:  Hive MLS #100548469 Report a problem Hive MLS #100548469 Report a problem | ||
| 1/10/2026 | Listed for sale | $650,000+12.1%$252/sqft |
Source: Hive MLS #100548469 Report a problem | ||
| 4/27/2006 | Sold | $580,000$225/sqft |
Source: Hive MLS #10600807 Report a problem | ||
Public tax history
| Year | Property taxes | Tax assessment |
|---|---|---|
| 2025 | $2,122 +25.3% | $554,564 +80.7% |
| 2024 | $1,694 -4.2% | $306,873 |
| 2023 | $1,768 +1.8% | $306,873 |
| 2022 | $1,737 | $306,873 +4.4% |
| 2021 | $1,737 -0.5% | $293,811 -4.3% |
| 2020 | $1,745 -4.7% | $306,873 -8.9% |
| 2019 | $1,831 | $336,909 |
| 2017 | $1,831 | $336,909 |
| 2016 | $1,831 | $336,909 |
| 2015 | $1,831 +1.9% | $336,909 -43.3% |
| 2014 | $1,797 | $593,830 |
| 2013 | -- | $593,830 |
| 2012 | -- | -- |
| 2011 | -- | -- |
| 2010 | -- | $580,778 |
| 2009 | -- | $580,778 |
Find assessor info on the county website
Monthly payment
Est. payment
Payment breakdown
Explore the cost of this home by adjusting the details. Changes won't be saved.Climate risks
Neighborhood: 28511
Nearby schools
Schools provided by the listing agent
- Elementary: Atlantic
- Middle: Down East
- High: East Carteret
Source: Hive MLS. This data may not be complete. We recommend contacting the local school district to confirm school assignments for this home.
Similar homes
- $615,0003 bd2 ba2.8k sqft1127 Straits Road, Smyrna, NC 28579For Sale
 MLS ID #100586569, Kyle Johnson, Black & Tanne Realty Group. Hive MLS
 - $535,0003 bd2 ba1.4k sqft157 Jones Gut Drive, Beaufort, NC 28516For Sale
 MLS ID #100603691, Margaret Hitchcock, Hitchcock Realty & Associates, LLC. Hive MLS
 - $340,0003 bd2 ba1.3k sqft395 Nelson Neck Road, Sea Level, NC 28577For Sale
 MLS ID #100599943, Walter Samuel O'Berry, REAL Broker LLC. Hive MLS
 - $560,0003 bd3 ba2.1k sqft105 Travis Drive, Beaufort, NC 28516For Sale
 MLS ID #100595708, The Star Team, eXp Realty. Hive MLS
 - $599,9993 bd2 ba1.5k sqft312 Martin Creek Drive, Beaufort, NC 28516For SaleMLS ID #100584373, Evan King, Landmark Sotheby's International Realty. Hive MLS
- $624,9992 bd2 ba1.5k sqft166 Wallace Road, Beaufort, NC 28516For SaleMLS ID #100587318, Brittany Wheatly, Wheatly and Combs Premier Properties. Hive MLS
- $429,9003 bd3 ba2k sqft402 Gillikin Road, Beaufort, NC 28516For SaleMLS ID #100605499, Walter Samuel O'Berry, REAL Broker LLC. Hive MLS
- $574,9003 bd4 ba2.6k sqft222 Taylorwood Drive, Beaufort, NC 28516For SaleMLS ID #100590075, Jennifer Lee Figueredo, Crystal Coast Realty Group. Hive MLS
- $699,0003 bd2 ba2.3k sqft285 Soundview Drive, Cedar Island, NC 28520For SaleMLS ID #100598796, Brittany Wheatly, Wheatly and Combs Premier Properties. Hive MLS
- $295,0003 bd2 ba1.4k sqft139 Bayshore Street, Sea Level, NC 28577For SaleMLS ID #100552506, Stacey Respess Bowen, United Country Respess Wilder. Hive MLS
- $565,0003 bd3 ba1.9k sqft121 Jade Street, Beaufort, NC 28516New ConstructionMLS ID #100598972, Bradberry Garner Real Estate, Keller Williams Crystal Coast. Hive MLS
- $400,0003 bd2 ba1.9k sqft2472 Cedar Island Road, Cedar Island, NC 28520For SaleMLS ID #100569616, Linda Rike & Kelinda Rike, Linda Rike Real Estate. Hive MLS
- $785,0003 bd3 ba3.3k sqft301 Sandy Point Drive, Beaufort, NC 28516For SaleMLS ID #100580663, AMBER JONES, COLDWELL BANKER SEA COAST ADVANTAGE. Hive MLS
- $689,9002 bd3 ba2.1k sqft221 Creek Road, Beaufort, NC 28516For SaleMLS ID #100541308, Mary Cheatham King Real Estate team, Keller Williams Crystal Coast. Hive MLS
- $299,9005 bd2 ba2.5k sqft152 W Bayshore Drive, Cedar Island, NC 28520For SaleMLS ID #100581542, Penny E Smith, Realty World First Coast Rlty. Hive MLS
- $585,0003 bd2 ba2.1k sqft413 Taylorwood Drive, Beaufort, NC 28516For SaleMLS ID #100585322, Mary Cheatham King Real Estate team, Keller Williams Crystal Coast. Hive MLS
- $325,0003 bd2 ba1.5k sqft109 Pleasant Drive, Beaufort, NC 28516For SaleMLS ID #100600735, Mary Cheatham King Real Estate team, Keller Williams Crystal Coast. Hive MLS
- $349,9773 bd2 ba1.8k sqft2973 Highway 70, Beaufort, NC 28516For SaleMLS ID #100546229, Karen Shirlin, Realty One Group Navigate. Hive MLS
- $675,0003 bd3 ba2.4k sqft111 Jade Street, Beaufort, NC 28516For SaleMLS ID #100576272, Bradberry Garner Real Estate, Keller Williams Crystal Coast. Hive MLS
- $599,9004 bd3 ba2k sqft421 Taylorwood Drive, Beaufort, NC 28516For SaleMLS ID #100578946, Cynthia Safrit, Eddy Myers Real Estate. Hive MLS
