This grand older home is perfect for large family, or a lodge offering 5 BR's. The private setting is get off the main road, with very little traffic. It is NOT in a flood zone. It offers a full acre with ample space to park cars, boats, R/V's, or trailers. There is an attached garage on one side of the house and a large covered porch on the other. Easy to show, call today for an appointment.
For sale
$299,900
152 W Bayshore Drive, Cedar Island, NC 28520
5beds
2,510sqft
Single Family Residence
Built in 1968
1.06 Acres Lot
$287,000 Zestimate®
$119/sqft
$-- HOA
What's special
Private settingLarge covered porchAttached garage
- 65 days |
- 3,387 |
- 247 |
Zillow last checked:
Listing updated:
Listed by:
Penny E Smith 252-241-6985,
Realty World First Coast Rlty
Source: Hive MLS,MLS#: 100581542 Originating MLS: Carteret County Association of Realtors
Originating MLS: Carteret County Association of RealtorsFacts & features
Interior
Bedrooms & bathrooms
- Bedrooms: 5
- Bathrooms: 2
- Full bathrooms: 2
Rooms
- Room types: Bedroom 1, Bedroom 2, Bedroom 3, Bedroom 4, Bedroom 5, Other, Dining Room, Den, Living Room
Bedroom 1
- Level: First
- Dimensions: 11 x 14
Bedroom 2
- Level: Second
- Dimensions: 11.5 x 14.33
Bedroom 3
- Level: Second
- Dimensions: 16.75 x 14.33
Bedroom 4
- Level: Second
- Dimensions: 14.58 x 14.33
Bedroom 5
- Level: Second
- Dimensions: 11.58 x 14.33
Den
- Level: First
- Dimensions: 7.83 x 13.91
Dining room
- Level: First
- Dimensions: 19 x 13.88
Kitchen
- Level: First
- Dimensions: 8 x 13.83
Living room
- Level: First
- Dimensions: 19 x 13.91
Other
- Level: Second
- Dimensions: 6.33 x 8.33
Heating
- Other, Zoned
Cooling
- Other, Zoned
Appliances
- Included: Vented Exhaust Fan, Electric Oven, Water Softener, Washer, Dryer
- Laundry: In Garage, Laundry Room
Features
- Master Downstairs, Entrance Foyer, Ceiling Fan(s)
- Flooring: Carpet, Tile, Vinyl
- Basement: None
- Attic: Pull Down Stairs
Interior area
- Total structure area: 2,510
- Total interior livable area: 2,510 sqft
Property
Parking
- Total spaces: 1
- Parking features: Garage Faces Rear, Attached, On Site, Garage
- Attached garage spaces: 1
- Details: Ample room to park
Features
- Levels: Two
- Patio & porch: Covered, Porch
- Fencing: None
- Has view: Yes
- View description: None
- Waterfront features: None
- Frontage type: See Remarks
Lot
- Size: 1.06 Acres
- Dimensions: 258 x 205 x 169 x 224
- Features: Interior Lot, Secluded
Details
- Parcel number: 840604521457000
- Zoning: unzoned
- Special conditions: Standard
- Horses can be raised: Yes
Construction
Type & style
- Home type: SingleFamily
- Property subtype: Single Family Residence
Materials
- Brick Veneer, Vinyl Siding, Wood Frame
- Foundation: Crawl Space
- Roof: Shingle
Condition
- New construction: No
- Year built: 1968
Utilities & green energy
- Sewer: Septic Tank
- Water: Well
- Utilities for property: Cable Available
Community & HOA
Community
- Security: Smoke Detector(s)
- Subdivision: Not In Subdivision
HOA
- Has HOA: No
Location
- Region: Cedar Island
Financial & listing details
- Price per square foot: $119/sqft
- Tax assessed value: $281,477
- Annual tax amount: $1,209
- Date on market: 6/13/2026
- Cumulative days on market: 65 days
- Listing agreement: Exclusive Right To Sell
- Listing terms: Cash,Conventional
Estimated market value
$287,000
$273,000 - $301,000
$2,201/mo
Price history
| Date | Event | Price |
|---|---|---|
| 6/13/2026 | Listed for sale | $299,900-2.9%$119/sqft |
Source:  Hive MLS #100581542 Report a problem Hive MLS #100581542 Report a problem | ||
| 2/7/2026 | Listing removed | $309,000$123/sqft |
Source: Hive MLS #100442888 Report a problem | ||
| 9/10/2025 | Price change | $309,000-1.9%$123/sqft |
Source: Hive MLS #100442888 Report a problem | ||
| 2/26/2025 | Price change | $315,000-3.1%$125/sqft |
Source: Hive MLS #100442888 Report a problem | ||
| 5/6/2024 | Listed for sale | $325,000+8.3%$129/sqft |
Source: Hive MLS #100442888 Report a problem | ||
| 1/24/2022 | Listing removed | -- |
Source: Owner Report a problem | ||
| 10/26/2021 | Listed for sale | $300,000$120/sqft |
Source: Owner Report a problem | ||
Public tax history
| Year | Property taxes | Tax assessment |
|---|---|---|
| 2025 | $1,210 +7.5% | $281,477 +48% |
| 2024 | $1,125 -6.2% | $190,170 |
| 2023 | $1,199 +1.6% | $190,170 |
| 2022 | $1,180 | $190,170 |
| 2021 | $1,180 -0.7% | $190,170 |
| 2020 | $1,188 +1.4% | $190,170 -2.2% |
| 2019 | $1,171 | $194,349 |
| 2017 | $1,171 | $194,349 |
| 2016 | $1,171 | $194,349 |
| 2015 | $1,171 +1.7% | $194,349 -0.5% |
| 2014 | $1,152 | $195,263 |
| 2013 | -- | $195,263 |
| 2012 | -- | -- |
| 2011 | -- | -- |
| 2010 | -- | $192,991 |
| 2009 | -- | $192,991 |
Find assessor info on the county website
Monthly payment
Est. payment
Payment breakdown
Explore the cost of this home by adjusting the details. Changes won't be saved.Climate risks
Neighborhood: 28520
Nearby schools
GreatSchools rating
- 7/10Atlantic Elementary SchoolGrades: PK-5Distance: 7.6 mi
- 5/10Smyrna Elementary SchoolGrades: PK-8Distance: 20.3 mi
- 8/10East Carteret High SchoolGrades: 9-12Distance: 23.6 mi
Schools provided by the listing agent
- Elementary: Atlantic
- Middle: Down East
- High: East Carteret
Source: Hive MLS. This data may not be complete. We recommend contacting the local school district to confirm school assignments for this home.
- $146,0001 bd1 ba472 sqft132 W Bayshore Dr, Cedar Island, NC 28520Off Market
- $168,9002 bd1 ba876 sqft176 W Bayshore Dr, Cedar Island, NC 28520Off Market
- $80,6004 bd1 ba1.2k sqft2779 Cedar Island Rd, Cedar Island, NC 28520Off Market
- $205,0572.9 acres128 W Bayshore Dr, Cedar Island, NC 28520Off Market
- $80,1781.3 acres2749 Cedar Island Rd, Cedar Island, NC 28520Off Market
- $260,3003 bd2 ba1.4k sqft177 W Bayshore Dr, Cedar Island, NC 28520Off Market
- $42,0960.48 acres110 W Bayshore Dr, Cedar Island, NC 28520Off Market
- $206,8004 bd2 ba2.1k sqft2769 Cedar Island Rd, Cedar Island, NC 28520Off Market
A local agent can set up tours, give advice and negotiate with sellers.
Similar homes
- $400,0003 bd2 ba1.9k sqft2472 Cedar Island Road, Cedar Island, NC 28520For Sale
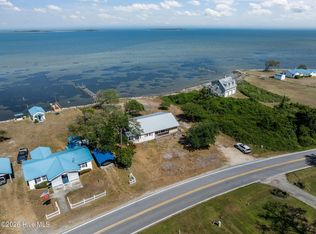
 MLS ID #100569616, Linda Rike & Kelinda Rike, Linda Rike Real Estate. Hive MLS
 - $279,0003 bd2 ba1.5k sqft189 Seashore Drive, Atlantic, NC 28511For Sale
 MLS ID #100575243, Penny E Smith, Realty World First Coast Rlty. Hive MLS
 - $280,0002 bd2 ba1.3k sqft1590 S River Road, Beaufort, NC 28516For Sale
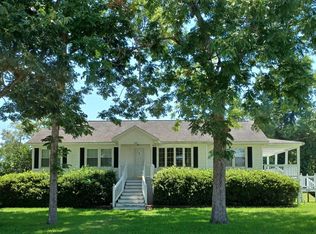 MLS ID #100591203, Sandra Dee Johnson, Crystal Coast Realty Group. Hive MLS
 - $298,0003 bd2 ba1.4k sqft139 Bayshore Street, Sea Level, NC 28577For Sale
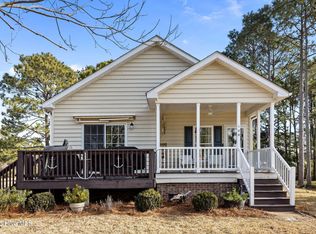 MLS ID #100552506, Stacey Respess Bowen, United Country Respess Wilder. Hive MLS
 - $279,0003 bd2 ba1.5k sqft149 Bayshore Street, Sea Level, NC 28577For SaleMLS ID #100558425, Kristin Marceau, Realty One Group Navigate. Hive MLS
- $409,0002 bd3 ba2.6k sqft664 Seashore Drive, Atlantic, NC 28511For SaleMLS ID #100550021, Penny E Smith, Realty World First Coast Rlty. Hive MLS
