Welcome to your coastal escape in Sealevel, NC, where water views and timeless charm come together beautifully. This elevated ranch has been fully renovated and offers three spacious bedrooms, two bathrooms, and a versatile flex room perfect for a home office, guest space, or playroom. Designed to capture the surrounding water views, this home provides the perfect blend of coastal charm and contemporary style.
Step inside to find a bright, open layout featuring fresh finishes throughout and original hardwood flooring. The enhanced elevation expands the views, allowing you to enjoy beautiful water views of Nelson Bay.
Whether you're looking for a full-time residence, weekend getaway, or investment opportunity, this home offers low-maintenance living in a peaceful waterfront community. Enjoy morning coffee with water views, coastal breezes in the evening, and everything that Down East has to offer.
For sale
Price cut: $10.5K (7/3)
$279,000
149 Bayshore Street, Sea Level, NC 28577
3beds
1,516sqft
:
Get pre-qualified$1,585/mo
Single Family Residence
Built in 1964
0.34 Acres Lot
$266,200 Zestimate®
$184/sqft
$-- HOA
What's special
- 141 days |
- 771 |
- 59 |
Zillow last checked:
Listing updated:
Listed by:
Kristin Marceau 252-723-5485,
Realty One Group Navigate
Source: Hive MLS,MLS#: 100558425 Originating MLS: Carteret County Association of Realtors
Originating MLS: Carteret County Association of RealtorsFacts & features
Interior
Bedrooms & bathrooms
- Bedrooms: 3
- Bathrooms: 2
- Full bathrooms: 2
Rooms
- Room types: Master Bedroom, Bedroom 2, Bedroom 3, Living Room, Den, Laundry
Primary bedroom
- Level: First
- Dimensions: 12.58 x 14.5
Bedroom 2
- Level: First
- Dimensions: 13 x 10.92
Bedroom 3
- Level: First
- Dimensions: 9.59 x 9.5
Den
- Level: First
- Dimensions: 11.66 x 19.83
Kitchen
- Level: First
- Dimensions: 11.1 x 14.92
Laundry
- Level: First
- Dimensions: 5.66 x 11.66
Living room
- Level: First
- Dimensions: 14.83 x 17.58
Heating
- Propane, Other, Heat Pump, Space Heater, Electric
Cooling
- Central Air, Heat Pump
Appliances
- Included: Gas Oven, Water Softener, Washer, Refrigerator, Dryer
- Laundry: Dryer Hookup, Washer Hookup, Laundry Room
Features
- Mud Room, Ceiling Fan(s), Blinds/Shades
- Flooring: LVT/LVP, Vinyl, Hardwood
- Basement: None
- Attic: Scuttle
Interior area
- Total structure area: 1,516
- Total interior livable area: 1,516 sqft
Property
Parking
- Parking features: Unpaved, On Site
Accessibility
- Accessibility features: None
Features
- Levels: One
- Patio & porch: Deck
- Exterior features: Cluster Mailboxes, No USPS Mail Delivery, See Remarks
- Pool features: None
- Fencing: None
- Has view: Yes
- View description: Water
- Water view: Water
- Waterfront features: Second Row
- Frontage type: See Remarks
Lot
- Size: 0.34 Acres
- Dimensions: 100 x 150 x 100 x 150
- Features: Interior Lot, Level, Second Row
Details
- Additional structures: Shed(s), Workshop
- Parcel number: 748217210481000
- Zoning: unzoned
- Special conditions: Standard
Construction
Type & style
- Home type: SingleFamily
- Property subtype: Single Family Residence
Materials
- Brick, Wood Frame
- Foundation: Block, Raised
- Roof: Composition
Condition
- New construction: No
- Year built: 1964
Utilities & green energy
- Sewer: Septic Tank
- Water: Well
- Utilities for property: Cable Available, None
Green energy
- Green verification: None
Community & HOA
Community
- Security: Smoke Detector(s)
- Subdivision: Bay Shore
HOA
- Has HOA: No
- Amenities included: None
Location
- Region: Sealevel
Financial & listing details
- Price per square foot: $184/sqft
- Tax assessed value: $210,893
- Annual tax amount: $868
- Date on market: 3/6/2026
- Cumulative days on market: 142 days
- Listing agreement: Exclusive Right To Sell
- Listing terms: Cash,Conventional,FHA,USDA Loan,VA Loan
Estimated market value
$266,200
$253,000 - $280,000
$2,121/mo
Price history
| Date | Event | Price |
|---|---|---|
| 7/3/2026 | Price change | $279,000-3.6%$184/sqft |
Source:  Hive MLS #100558425 Report a problem Hive MLS #100558425 Report a problem | ||
| 3/6/2026 | Listed for sale | $289,500-1.9%$191/sqft |
Source: Hive MLS #100558425 Report a problem | ||
| 8/5/2025 | Listing removed | $295,000$195/sqft |
Source: Hive MLS #100460545 Report a problem | ||
| 8/13/2024 | Listed for sale | $295,000-15.7%$195/sqft |
Source: Hive MLS #100460545 Report a problem | ||
| 11/9/2023 | Listing removed | -- |
Source: Hive MLS #100409541 Report a problem | ||
| 11/1/2023 | Price change | $350,000-12.5%$231/sqft |
Source: Hive MLS #100409541 Report a problem | ||
| 10/25/2023 | Price change | $400,000-8%$264/sqft |
Source: Hive MLS #100409541 Report a problem | ||
| 10/13/2023 | Listed for sale | $435,000+357.9%$287/sqft |
Source: Hive MLS #100409541 Report a problem | ||
| 8/30/2006 | Sold | $95,000$63/sqft |
Source: Hive MLS #10475597 Report a problem | ||
Public tax history
| Year | Property taxes | Tax assessment |
|---|---|---|
| 2025 | $868 +146.1% | $210,893 +343.2% |
| 2024 | $353 -17.3% | $47,589 |
| 2023 | $427 +1.1% | $47,589 |
| 2022 | $422 | $47,589 +14.2% |
| 2021 | $422 -1.9% | $41,677 -12.4% |
| 2020 | $430 -13.2% | $47,589 -23.8% |
| 2019 | $495 | $62,457 |
| 2017 | $495 | $62,457 |
| 2016 | $495 | $62,457 |
| 2015 | $495 +1.3% | $62,457 -26% |
| 2014 | $489 | $84,354 |
| 2013 | -- | $84,354 |
| 2012 | -- | -- |
| 2011 | -- | -- |
| 2010 | -- | $155,948 |
| 2009 | -- | $155,948 |
Find assessor info on the county website
Monthly payment
Est. payment
Payment breakdown
Explore the cost of this home by adjusting the details. Changes won't be saved.Climate risks
Neighborhood: 28577
Nearby schools
GreatSchools rating
- 7/10Atlantic Elementary SchoolGrades: PK-5Distance: 2.7 mi
- 5/10Smyrna Elementary SchoolGrades: PK-8Distance: 11.5 mi
- 8/10East Carteret High SchoolGrades: 9-12Distance: 15.6 mi
Schools provided by the listing agent
- Elementary: Atlantic
- Middle: Down East
- High: East Carteret
Source: Hive MLS. This data may not be complete. We recommend contacting the local school district to confirm school assignments for this home.
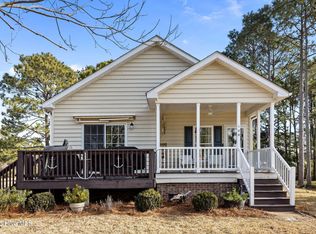
- $298,0003 bd2 ba1.4k sqft139 Bayshore St, Sealevel, NC 28577For Sale
- $184,2004 bd2 ba1.8k sqft159 Bayshore St, Sealevel, NC 28577Off Market
- $247,7003 bd2 ba1.9k sqft159 Bayshore Street, Sea Level, NC 28577Off Market
- $464,1003 bd2 ba1.5k sqft144 Bayshore St, Sealevel, NC 28577Off Market
- $530,5003 bd2 ba1.5k sqft152 Bayshore St, Sealevel, NC 28577Off Market
- $415,5003 bd2 ba1.8k sqft133 Bayshore St, Sealevel, NC 28577Off Market
- $26,0630.29 Acres165 Bayshore St, Sealevel, NC 28577Off Market
- $374,4003 bd2 ba1.4k sqft162 Bayshore St, Sealevel, NC 28577Off Market
A local agent can set up tours, give advice and negotiate with sellers.
Similar homes
- $298,0003 bd2 ba1.4k sqft139 Bayshore Street, Sea Level, NC 28577For Sale
 MLS ID #100552506, Stacey Respess Bowen, United Country Respess Wilder. Hive MLS
 - $279,0003 bd2 ba1.5k sqft189 Seashore Drive, Atlantic, NC 28511For Sale
 MLS ID #100575243, Penny E Smith, Realty World First Coast Rlty. Hive MLS
 - $325,0003 bd2 ba1.2k sqft376 Shell Road, Atlantic, NC 28511For Sale
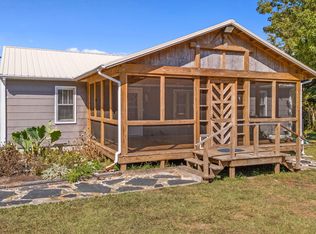 MLS ID #100566179, Susan M Johnston, Eddy Myers Real Estate. Hive MLS
 - $279,0003 bd2 ba1.3k sqft169 Lucille Lewis Drive, Marshallberg, NC 28553For Sale
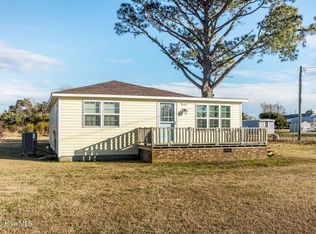 MLS ID #100549875, The Local Group Team, eXp Realty. Hive MLS
 - $295,0002 bd2 ba1.3k sqft1590 S River Road, Beaufort, NC 28516For SaleMLS ID #100591203, Sandra Dee Johnson, Crystal Coast Realty Group. Hive MLS
- $300,0003 bd2 ba1.3k sqft458 Bayview Drive, Harkers Island, NC 28531For SaleMLS ID #100563120, Linda Rike & Kelinda Rike, Linda Rike Real Estate. Hive MLS
- $309,0002 bd2 ba1.7k sqft1041 Highway 101, Beaufort, NC 28516For SaleMLS ID #100517832, Christopher E Latham, Realty World First Coast Rlty. Hive MLS
- $315,0003 bd1 ba1.5k sqft213 Russell Street, Beaufort, NC 28516For SaleMLS ID #100566346, Brittany Wheatly, Wheatly and Combs Premier Properties. Hive MLS
- $320,0003 bd2 ba1.2k sqft139 Diamond City Drive, Harkers Island, NC 28531For SaleMLS ID #100506491, Nancy Harris, RE/MAX Ocean Properties EI. Hive MLS
- $350,0002 bd2 ba1.1k sqft174 S River Drive, Beaufort, NC 28516For SaleMLS ID #100590851, Lynn David Colligan, Weichert Realtors At Wave's Edge. Hive MLS
- $325,0003 bd3 ba1.4k sqft108 Park Avenue, Beaufort, NC 28516For SaleMLS ID #100566475, O'Conor Properties, Keller Williams Crystal Coast. Hive MLS
- $310,0002 bd1 ba1k sqft177 Otway Farm Road, Beaufort, NC 28516For SaleMLS ID #100577148, Holland Shepard Group Team, Keller Williams Crystal Coast. Hive MLS
- $287,0002 bd2 ba1.5k sqft202 Willis Drive, Harkers Island, NC 28531For SaleMLS ID #100585807, Arthur W Harrison, Beaufort Realty. Hive MLS
- $266,0004 bd2 ba1.8k sqft303 Sycamore Drive, Beaufort, NC 28516For SaleMLS ID #100567529, Claire Cantrell, Keller Williams Crystal Coast. Hive MLS
- $229,0003 bd2 ba1.4k sqft1400 Belangia Road, Havelock, NC 28532For SaleMLS ID #100570785, Nickole Reynolds, Coldwell Banker Sea Coast Advantage. Hive MLS
- $400,0003 bd2 ba1.9k sqft2472 Cedar Island Road, Cedar Island, NC 28520For SaleMLS ID #100569616, Linda Rike & Kelinda Rike, Linda Rike Real Estate. Hive MLS
- $345,0003 bd2 ba1.5k sqft280 N Highway 101, Beaufort, NC 28516For SaleMLS ID #100587347, Eddy Myers, Eddy Myers Real Estate. Hive MLS
- $214,9003 bd1 ba1k sqft939 Highway 70 Davis, Davis, NC 28524For SaleMLS ID #100571221, Happiness Willis Clifton, Clifton Properties/Clifton Management & Rentals. Hive MLS
- $275,0002 bd2 ba1.1k sqft801 Lola Road, Cedar Island, NC 28520For SaleMLS ID #100551633, Holland Shepard Group Team, Keller Williams Crystal Coast. Hive MLS
- $357,7003 bd2 ba1.8k sqft2973 Highway 70, Beaufort, NC 28516For SaleMLS ID #100546229, Karen Shirlin, Realty One Group Navigate. Hive MLS
