Over 4 acres of land with an existing house on the property. Come find out what downeast living is all about. Home is being sold as is. Has a three bedroom septic installed and a well. Home needs to be remodeled and is partly gutted. Possibility for numerous lots. Close to Eastern Park, boat ramp, and much more. Property has so much potential. In addition to the heated square footage, there is a large unfinished room (originally a den, bedroom, bathroom, and utility room) With plumbing. One car attached garage. A nature lover's dream!
For sale
Price cut: $10K (7/27)
$185,000
238 Old Nassau Road, Williston, NC 28589
3beds
1,000sqft
Single Family Residence
Built in 1955
4.04 Acres Lot
$-- Zestimate®
$185/sqft
$-- HOA
What's special
One car attached garage
- 54 days
- 665
- 56
Zillow last checked:
Listing updated:
Listed by:
Copeland Bernauer Team 252-726-4700,
Coldwell Banker Sea Coast AB
Source: Hive MLS,MLS#: 100589198 Originating MLS: Carteret County Association of Realtors
Originating MLS: Carteret County Association of RealtorsFacts & features
Interior
Bedrooms & bathrooms
- Bedrooms: 3
- Bathrooms: 2
- Full bathrooms: 2
Rooms
- Room types: Bedroom 1, Bedroom 2, Living Room, Other
Heating
- None
Cooling
- Wall/Window Unit(s)
Features
- Ceiling Fan(s)
- Number of fireplaces: 1
Interior area
- Total structure area: 1,000
- Total interior livable area: 1,000 sqft
Property
Parking
- Total spaces: 1
- Parking features: Concrete
- Attached garage spaces: 1
Features
- Levels: One
- Patio & porch: None
- Fencing: None
- View description: None
- Frontage type: See Remarks
Lot
- Size: 4.04 Acres
- Dimensions: 150 x 1193 x 150 x 1194
Details
- Parcel number: 734804732421000
- Zoning: Res
- Special conditions: Standard
Construction
Type & style
- Home type: SingleFamily
- Property subtype: Single Family Residence
Materials
- Aluminum Siding, Wood Frame
- Foundation: Block
- Roof: Shingle,Composition
Condition
- New construction: No
- Year built: 1955
Community & HOA
Community
- Subdivision: Not In Subdivision
HOA
- Has HOA: No
Location
- Region: Williston
Financial & listing details
- Price per square foot: $185/sqft
- Tax assessed value: $238,304
- Annual tax amount: $955
- Date on market: 9/29/2026
- Cumulative days on market: 54 days
- Listing agreement: Exclusive Right To Sell
- Listing terms: Cash
- Road surface type: Paved
Estimated market value
Not available
Estimated sales range
Not available
$1,713/mo
Price history
| Date | Event | Price |
|---|---|---|
| 9/29/2026 | Listed for sale | $185,000$185/sqft |
Source:  Hive MLS #100589198 Report a problem Hive MLS #100589198 Report a problem | ||
| 9/29/2026 | Pending sale | $185,000$185/sqft |
Source: Hive MLS #100589198 Report a problem | ||
| 9/17/2026 | Listed for sale | $185,000$185/sqft |
Source: Hive MLS #100589198 Report a problem | ||
| 8/24/2026 | Contingent | $185,000$185/sqft |
Source: Hive MLS #100589198 Report a problem | ||
| 7/27/2026 | Price change | $185,000-5.1%$185/sqft |
Source: Hive MLS #100589198 Report a problem | ||
| 7/15/2026 | Listed for sale | $195,000+69.6%$195/sqft |
Source: Hive MLS #100589198 Report a problem | ||
| 10/30/2020 | Sold | $115,000-3.4%$115/sqft |
Source: Hive MLS #100223170 Report a problem | ||
| 7/27/2020 | Pending sale | $119,000$119/sqft |
Source: Realty World First Coast Realty #100223170 Report a problem | ||
| 7/19/2020 | Listed for sale | $119,000$119/sqft |
Source: Realty World First Coast Realty #100223170 Report a problem | ||
Public tax history
| Year | Property taxes | Tax assessment |
|---|---|---|
| 2025 | $956 +0.6% | $238,304 +46.8% |
| 2024 | $950 -7.2% | $162,361 |
| 2023 | $1,024 +3.3% | $162,361 |
| 2022 | $992 +3.4% | $162,361 +6.1% |
| 2021 | $959 -0.8% | $153,000 -5.8% |
| 2020 | $967 +33.8% | $162,361 -3.7% |
| 2019 | $723 | $168,604 |
| 2017 | $723 -24% | $168,604 |
| 2016 | $952 | $168,604 |
| 2015 | $952 +4.5% | $168,604 +7% |
| 2014 | $910 | $157,516 |
| 2013 | -- | $157,516 |
| 2012 | -- | -- |
| 2011 | -- | -- |
| 2010 | -- | $208,777 |
| 2009 | -- | $208,777 |
Find assessor info on the county website
Monthly payment
Est. payment
Payment breakdown
Explore the cost of this home by adjusting the details. Changes won't be saved.Climate risks
Neighborhood: 28579
Nearby schools
Schools provided by the listing agent
- Elementary: Smyrna
- Middle: Down East
- High: East Carteret
Source: Hive MLS. This data may not be complete. We recommend contacting the local school district to confirm school assignments for this home.
Similar homes
- $199,0003 bd1 ba1k sqft939 Highway 70 Davis, Davis, NC 28524For Sale
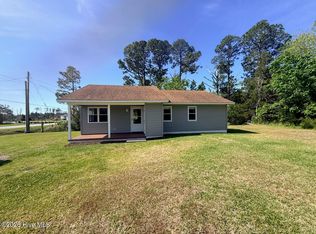
 MLS ID #100571221, Happiness Willis Clifton, Clifton Properties/Clifton Management & Rentals. Hive MLS
 - $199,0003 bd2 ba1.4k sqft1400 Belangia Road, Havelock, NC 28532For Sale
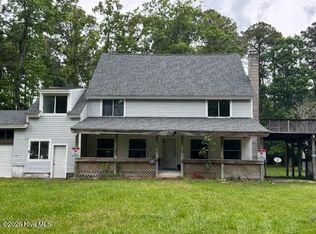 MLS ID #100570785, Nickole Reynolds, Coldwell Banker Sea Coast Advantage. Hive MLS
 - $229,0002 bd2 ba1k sqft2761 Highway 70 Beaufort, Beaufort, NC 28516For Sale
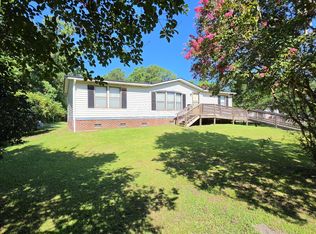 MLS ID #100594701, Greg Moss, Beaufort Realty. Hive MLS
 - $130,0002 bd2 ba1.1k sqft107 Gosling Lane, Beaufort, NC 28516For Sale
 MLS ID #100585842, Shannon Hodges, Keller Williams Realty Points East. Hive MLS
 - $250,0002 bd2 ba1k sqft204 Diamond City Drive, Harkers Island, NC 28531For SaleMLS ID #100592945, Cheryl R Tankard, Robbins And Associates Realty, Inc.. Hive MLS
- $180,0002 bd2 ba1.1k sqft3905 Guardian Avenue #H32, Morehead City, NC 28557For SaleMLS ID #100596835, Jason Long, Nathan Perry Realty LLC. Hive MLS
- $268,5003 bd2 ba1.4k sqft456 Russells Creek Road, Beaufort, NC 28516For SaleMLS ID #100599193, Greg Moss, Beaufort Realty. Hive MLS
- $200,0002 bd2 ba920 sqft4513 Country Club Road #F102, Morehead City, NC 28557For SaleMLS ID #100601823, Barefoot-Chandler & Associates Team, LPT Realty. Hive MLS
- $250,0002 bd2 ba1.3k sqft187 Mullens Drive, Harkers Island, NC 28531For SaleMLS ID #100570256, Keri Benton, Keller Williams Crystal Coast. Hive MLS
- $200,0001 bd1 ba588 sqft114 Brooks Creek Lane, Harkers Island, NC 28531For SaleMLS ID #100598480, Linda Rike & Kelinda Rike, Linda Rike Real Estate. Hive MLS
- $220,0002 bd2 ba927 sqft2900 Myrtle Street #11 Rosewood Village, Morehead City, NC 28557For SaleMLS ID #100557818, Mary Cheatham King Real Estate team, Keller Williams Crystal Coast. Hive MLS
- $139,9002 bd1 ba836 sqft3309 Bridges Street #C 30, Morehead City, NC 28557For SaleMLS ID #100586252, Deborah King, King Realty. Hive MLS
- $244,0002 bd2 ba875 sqft600 N 35th Street #103, Morehead City, NC 28557For SaleMLS ID #100578495, The Lemmond Group, REAL Broker LLC. Hive MLS
- $222,0002 bd2 ba1.2k sqft113 Bonner Avenue #105, Morehead City, NC 28557For SaleMLS ID #100582362, Denny Shrock, Keller Williams Crystal Coast. Hive MLS
- $247,5003 bd3 ba1.4k sqft4513 Country Club Road #E105, Morehead City, NC 28557For SaleMLS ID #100595544, Barefoot-Chandler & Associates Team, LPT Realty. Hive MLS
- $229,5002 bd1 ba870 sqft120 Crystal Pines Court, Beaufort, NC 28516For SaleMLS ID #100557482, Sarah Hassinger, Eddy Myers Real Estate. Hive MLS
- $247,0002 bd2 ba1.1k sqft303 Barbour Road #703, Morehead City, NC 28557For SaleMLS ID #100600203, Low Tide Living NC Team, RE/MAX Ocean Properties. Hive MLS
- $110,0003 bd2 ba980 sqft137 Zacchaeus Avenue, Morehead City, NC 28557For SaleMLS ID #100535362, Linda Rike & Kelinda Rike, Linda Rike Real Estate. Hive MLS
- $249,9002 bd2 ba1.4k sqft424 Commerce Avenue #D, Bridgewood Condos, Morehead City, NC 28557For SaleMLS ID #100600315, Mary Cheatham King Real Estate team, Keller Williams Crystal Coast. Hive MLS
- $239,0002 bd2 ba1k sqft303 Barbour Road #503, Morehead City, NC 28557For SaleMLS ID #100576321, Monica Greene, RE/MAX Homestead Swansboro. Hive MLS
