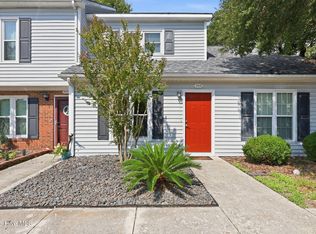
Charming single-level 2 bedroom, 2 bath, furnished townhome centrally located in Morehead City.
Luxury vinyl plank flooring runs throughout, complementing the open-concept living, dining, and kitchen areas--ideal for entertaining. The spacious primary suite features a private ensuite bath, while the guest bedroom is conveniently located near a full hall bath. The laundry closet is centrally located in the hallway closet.
Enjoy relaxing days on the generous deck, complete with a patio area and outdoor storage. An excellent opportunity for a first-time homebuyer, investor, or those looking to downsize. Being offered with furnishings present.
Ideally situated close to schools, shopping, dining, and the hospital, this location also offers easy access to a nearby public boat ramp, beach access points in Atlantic Beach, and the beautiful waterfront in Morehead City.
An affordable opportunity in a convenient location, offering easy everyday living close to everything you need.
For sale
Price cut: $5K (7/21)
$220,000
2900 Myrtle Street #11 Rosewood Village, Morehead City, NC 28557
2beds
927sqft
:
Get pre-qualified$1,454/mo
Townhouse
Built in 1997
-- sqft lot
$211,000 Zestimate®
$237/sqft
$175/mo HOA
What's special
- 158 days |
- 317 |
- 13 |
Zillow last checked:
Listing updated:
Listed by:
Mary Cheatham King Real Estate team 252-518-5222,
Keller Williams Crystal Coast
Source: Hive MLS,MLS#: 100557818 Originating MLS: Carteret County Association of Realtors
Originating MLS: Carteret County Association of RealtorsFacts & features
Interior
Bedrooms & bathrooms
- Bedrooms: 2
- Bathrooms: 2
- Full bathrooms: 2
Rooms
- Room types: Living Room, Dining Room, Master Bedroom, Bedroom 2
Heating
- Heat Pump, Electric
Cooling
- Heat Pump
Appliances
- Included: Electric Oven, Built-In Microwave, Washer, Refrigerator, Dryer, Dishwasher
- Laundry: Dryer Hookup, Washer Hookup, Laundry Closet
Features
- Furnished
- Flooring: LVT/LVP
- Attic: Pull Down Stairs
- Furnished: Yes
Interior area
- Total structure area: 927
- Total interior livable area: 927 sqft
Property
Parking
- Parking features: Asphalt
Features
- Levels: One
- Patio & porch: Deck
- Fencing: Privacy,Partial
- Has view: Yes
- View description: None
- Frontage type: See Remarks
Details
- Additional structures: Storage
- Parcel number: 637616842202000
- Zoning: CU
- Special conditions: Standard
Construction
Type & style
- Home type: Townhouse
- Property subtype: Townhouse
Materials
- Brick Veneer, Wood Frame
- Foundation: Slab
- Roof: Shingle
Condition
- New construction: No
- Year built: 1997
Utilities & green energy
- Sewer: Public Sewer
- Water: Public
- Utilities for property: Sewer Connected, Water Connected
Community & HOA
Community
- Subdivision: Rosewood Village
HOA
- Has HOA: Yes
- Amenities included: Maintenance Common Areas, Street Lights, Trash
- HOA fee: $2,100 annually
- HOA name: Rosewood Village HOA
Location
- Region: Morehead City
Financial & listing details
- Price per square foot: $237/sqft
- Tax assessed value: $197,108
- Annual tax amount: $1,217
- Date on market: 3/4/2026
- Cumulative days on market: 158 days
- Listing agreement: Exclusive Right To Sell
- Listing terms: Cash,Conventional
- Road surface type: Paved
Estimated market value
$211,000
$200,000 - $222,000
$1,684/mo
Price history
| Date | Event | Price |
|---|---|---|
| 7/21/2026 | Price change | $220,000-2.2%$237/sqft |
Source:  Hive MLS #100557818 Report a problem Hive MLS #100557818 Report a problem | ||
| 3/4/2026 | Listed for sale | $225,000+112.3%$243/sqft |
Source: Hive MLS #100557818 Report a problem | ||
| 8/27/2018 | Sold | $106,000-2.8%$114/sqft |
Source: Hive MLS #100124378 Report a problem | ||
| 7/18/2018 | Pending sale | $109,000$118/sqft |
Source: RE/MAX Ocean Properties #100124378 Report a problem | ||
| 7/6/2018 | Listed for sale | $109,000+14.7%$118/sqft |
Source: RE/MAX Ocean Properties #100124378 Report a problem | ||
| 10/12/2016 | Sold | $95,000$102/sqft |
Source: Hive MLS #100022123 Report a problem | ||
Public tax history
| Year | Property taxes | Tax assessment |
|---|---|---|
| 2025 | $1,217 +31.1% | $197,108 +78.2% |
| 2024 | $928 | $110,633 +2.9% |
| 2023 | -- | $107,500 |
| 2022 | $370 | $107,500 |
| 2021 | $370 | $107,500 |
| 2020 | -- | $107,500 +13.2% |
| 2019 | $29 | $95,000 |
| 2017 | $29 -90.5% | $95,000 |
| 2016 | $310 | $95,000 |
| 2015 | $310 +3.2% | $95,000 -28% |
| 2014 | $300 | $132,000 |
| 2013 | -- | $132,000 |
| 2012 | -- | -- |
| 2011 | -- | -- |
| 2010 | -- | $130,000 |
| 2009 | -- | $130,000 |
Find assessor info on the county website
Monthly payment
Est. payment
Payment breakdown
Explore the cost of this home by adjusting the details. Changes won't be saved.Climate risks
Neighborhood: 28557
Nearby schools
GreatSchools rating
- 5/10Morehead Elementary At Camp GlennGrades: 4-5Distance: 0.5 mi
- 8/10Morehead City Middle SchoolGrades: 6-8Distance: 0.3 mi
- 5/10West Carteret High SchoolGrades: 8-12Distance: 2.5 mi
Schools provided by the listing agent
- Elementary: Morehead City Primary
- Middle: Morehead City
- High: West Carteret
Source: Hive MLS. This data may not be complete. We recommend contacting the local school district to confirm school assignments for this home.
- $200,0002 bd2 ba940 sqft2900 Myrtle St UNIT 7, Morehead City, NC 28557Sold

- $217,5002 bd2 ba945 sqft2900 Myrtle St UNIT 3, Morehead City, NC 28557Off Market
- $221,9002 bd2 ba945 sqft2900 Myrtle St UNIT 16, Morehead City, NC 28557Off Market
- $211,4002 bd2 ba945 sqft2900 Myrtle St UNIT 9, Morehead City, NC 28557Off Market
- $212,8002 bd2 ba1k sqft2900 Myrtle St UNIT 15, Morehead City, NC 28557Off Market
- $211,7002 bd2 ba945 sqft2900 Myrtle St UNIT 1, Morehead City, NC 28557Off Market
- $211,3002 bd2 ba945 sqft2900 Myrtle St UNIT 2, Morehead City, NC 28557Off Market
- $201,7002 bd2 ba1k sqft2900 Myrtle St UNIT 13, Morehead City, NC 28557Off Market
A local agent can set up tours, give advice and negotiate with sellers.
A local lender can help you make sure your offer is ready when you are.
Similar homes
- $219,9002 bd2 ba1k sqft3200 Crystal Oaks Lane #850, Morehead City, NC 28557For Sale
 MLS ID #100592570, Bradberry Garner Real Estate, Keller Williams Crystal Coast. Hive MLS
 - $229,0002 bd2 ba1.2k sqft113 Bonner Avenue #105, Morehead City, NC 28557For Sale
 MLS ID #100582362, Denny Shrock, Keller Williams Crystal Coast. Hive MLS
 - $238,0002 bd2 ba1k sqft3200 Crystal Oaks Lane #820, Morehead City, NC 28557For Sale
 MLS ID #100577967, Karen Ahern, RE/MAX Ocean Properties. Hive MLS
 - $239,0002 bd2 ba1k sqft303 Barbour Road #503, Morehead City, NC 28557For Sale
 MLS ID #100576321, Monica Greene, RE/MAX Homestead Swansboro. Hive MLS
 - $244,0002 bd2 ba875 sqft600 N 35th Street #103, Morehead City, NC 28557For SaleMLS ID #100578495, The Lemmond Group, REAL Broker LLC. Hive MLS
- $250,0002 bd1 ba1k sqft304 N 21st Street, Morehead City, NC 28557For SaleMLS ID #100533347, Linda Rike & Kelinda Rike, Linda Rike Real Estate. Hive MLS
- $259,9003 bd1 ba1.1k sqft923 N Yaupon Terrace, Morehead City, NC 28557For SaleMLS ID #100563231, Melissa Gaskill, Century 21 Coastal Advantage. Hive MLS
- $229,5002 bd1 ba870 sqft120 Crystal Pines Court, Beaufort, NC 28516For SaleMLS ID #100557482, Sarah Hassinger, Eddy Myers Real Estate. Hive MLS
- $139,9002 bd1 ba836 sqft3309 Bridges Street #C 30, Morehead City, NC 28557For SaleMLS ID #100586252, Deborah King, King Realty. Hive MLS
- $134,0002 bd1 ba836 sqft3309 Bridges Street, Morehead City, NC 28557For SaleMLS ID #100553925, Anne W Hult, Channel Marker Realty, LLC. Hive MLS
- $219,0002 bd1 ba1k sqft205 Lenoir Street, Newport, NC 28570For SaleMLS ID #100592615, Michele Moffitt, Keller Williams Crystal Coast. Hive MLS
- $--3 bd2 ba1.3k sqft122 Keith Dr, Havelock, NC 28532AuctionAuction.com 2
- $225,0003 bd1 ba1k sqft182 Tuttles Grove Road, Beaufort, NC 28516For SaleMLS ID #100583864, Patrick K. Pake, Keller Williams Crystal Coast. Hive MLS
- $225,0003 bd2 ba1k sqft290 Broad Creek Loop Road, Newport, NC 28570For SaleMLS ID #100561598, Brittany Wheatly, Wheatly and Combs Premier Properties. Hive MLS
- $224,9003 bd2 ba1.2k sqft226 Church Road, Havelock, NC 28532For SaleMLS ID #100579915, Ryan McKelvey, HomeFront Realty Services. Hive MLS
- $250,0002 bd2 ba1k sqft204 Diamond City Drive, Harkers Island, NC 28531For SaleMLS ID #100592945, Cheryl R Tankard, Robbins And Associates Realty, Inc.. Hive MLS
- $260,0002 bd1 ba960 sqft682 Tom Mann Road, Newport, NC 28570For SaleMLS ID #100593642, John Newton, Better Homes and Gardens Real Estate Treasure 4. Hive MLS
- $230,0001 bd1 ba496 sqft127 Old Causeway Road #21, Atlantic Beach, NC 28512For SaleMLS ID #100590765, Michele Moffitt, Keller Williams Crystal Coast. Hive MLS
- $250,0002 bd2 ba1.3k sqft187 Mullens Drive, Harkers Island, NC 28531For SaleMLS ID #100570256, Keri Benton, Keller Williams Crystal Coast. Hive MLS
- $235,0002 bd2 ba768 sqft89 Country Club Drive Apt H4, Minnesott Beach, NC 28510For SaleMLS ID #100591482, Kacy Cline Forbes, Realty ONE Group East. Hive MLS
