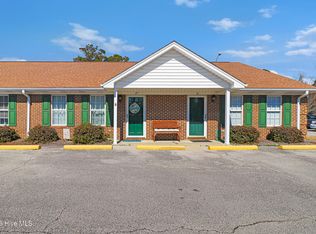
Discover easy coastal living in this well-maintained 2-bedroom, 2-bathroom townhouse ideally located in the heart of Morehead City. Featuring stainless steel appliances, an open and functional layout, and brand-new carpet in both bedrooms, this home offers comfort, convenience, and low-maintenance living. Perfectly situated just behind Carteret Health Care, you'll enjoy quick access to medical facilities, shopping, grocery stores, restaurants, and everyday conveniences. Spend your weekends exploring the Crystal Coast with a short drive to the Intracoastal Waterway (ICW) and just minutes across the bridge to the sandy shores of Atlantic Beach. Whether you're looking for a primary residence, second home, or investment opportunity, this centrally located unit places you close to everything Morehead City has to offer, including beaches, boating, waterfront dining, doctors' offices, and entertainment. Property Highlights: * 2 Bedrooms | 2 Full Bathrooms
* Stainless Steel Appliances
* Brand-New Carpet in Both Bedrooms
* Convenient First-Floor Unit
* Located Behind Carteret Health Care
* Minutes to the ICW and Atlantic Beach
* Close to Shopping, Grocery Stores, Restaurants & Medical Offices
* Low-Maintenance Coastal Living
Enjoy the convenience of town with the beauty of the Crystal Coast just minutes away. Schedule your showing today!
For sale
Price cut: $5K (7/13)
$244,000
600 N 35th Street #103, Morehead City, NC 28557
2beds
875sqft
:
Get pre-qualified$1,803/mo
Townhouse
Built in 1986
1,699 Square Feet Lot
$237,200 Zestimate®
$279/sqft
$385/mo HOA
What's special
Convenient first-floor unitOpen and functional layoutStainless steel appliances
- 56 days |
- 611 |
- 17 |
Zillow last checked:
Listing updated:
Listed by:
The Lemmond Group 252-515-2100,
REAL Broker LLC
Source: Hive MLS,MLS#: 100578495 Originating MLS: Carteret County Association of Realtors
Originating MLS: Carteret County Association of RealtorsFacts & features
Interior
Bedrooms & bathrooms
- Bedrooms: 2
- Bathrooms: 2
- Full bathrooms: 2
Rooms
- Room types: Living Room, Bedroom 1, Bedroom 2
Heating
- Electric, Forced Air
Cooling
- Central Air
Appliances
- Laundry: In Hall, Laundry Closet
Features
- Master Downstairs, Ceiling Fan(s), Pantry, Blinds/Shades
Interior area
- Total structure area: 875
- Total interior livable area: 875 sqft
Property
Parking
- Parking features: Asphalt, Assigned
Features
- Levels: One
- Patio & porch: Covered, Porch
- Fencing: None
- Has view: Yes
- View description: See Remarks
- Frontage type: See Remarks
Lot
- Size: 1,699 Square Feet
- Dimensions: 26 x 65 x 26 x 65
Details
- Parcel number: 637610457746103
- Zoning: R
- Special conditions: Standard
Construction
Type & style
- Home type: Townhouse
- Property subtype: Townhouse
Materials
- Wood Siding, Wood Frame
- Foundation: Slab
- Roof: Shingle
Condition
- New construction: No
- Year built: 1986
Utilities & green energy
- Sewer: Public Sewer
- Water: Public
- Utilities for property: Sewer Connected, Water Connected
Community & HOA
Community
- Subdivision: Carriage Crossing
HOA
- Has HOA: Yes
- Amenities included: Pool, Maintenance Common Areas, Maintenance Grounds, Maintenance Structure, Master Insure, Trash
- HOA fee: $4,620 annually
- HOA name: Carriage Crossing HOA
- HOA phone: 252-727-5600
Location
- Region: Morehead City
Financial & listing details
- Price per square foot: $279/sqft
- Tax assessed value: $195,627
- Annual tax amount: $1,208
- Date on market: 6/2/2026
- Cumulative days on market: 56 days
- Listing agreement: Exclusive Right To Sell
- Listing terms: Cash,Conventional,FHA,USDA Loan,VA Loan
Estimated market value
$237,200
$225,000 - $249,000
$1,638/mo
Price history
| Date | Event | Price |
|---|---|---|
| 7/13/2026 | Price change | $244,000-2%$279/sqft |
Source:  Hive MLS #100578495 Report a problem Hive MLS #100578495 Report a problem | ||
| 6/24/2026 | Listing removed | $1,750$2/sqft |
Source: Hive MLS #100575292 Report a problem | ||
| 6/2/2026 | Listed for sale | $249,000+28%$285/sqft |
Source: Hive MLS #100578495 Report a problem | ||
| 5/20/2026 | Listed for rent | $1,750$2/sqft |
Source: Hive MLS #100575292 Report a problem | ||
| 8/19/2022 | Sold | $194,500+1.3%$222/sqft |
Source: Hive MLS #100341462 Report a problem | ||
| 7/31/2022 | Pending sale | $192,000$219/sqft |
Source:  Doorify MLS #2465346 Report a problem Doorify MLS #2465346 Report a problem | ||
| 7/29/2022 | Listed for sale | $192,000$219/sqft |
Source: Hive MLS #100341462 Report a problem | ||
Public tax history
| Year | Property taxes | Tax assessment |
|---|---|---|
| 2025 | $1,208 +24.9% | $195,627 +68.8% |
| 2024 | $967 +136.5% | $115,920 |
| 2023 | $409 +2.9% | $115,920 |
| 2022 | $398 | $115,920 |
| 2021 | $398 | $115,920 |
| 2020 | -- | $115,920 +24.6% |
| 2019 | $303 | $93,000 |
| 2017 | $303 | $93,000 |
| 2016 | $303 | $93,000 |
| 2015 | $303 +3.2% | $93,000 +8% |
| 2014 | $294 | $86,100 |
| 2013 | -- | $86,100 |
| 2012 | -- | -- |
| 2011 | -- | -- |
| 2010 | -- | $123,000 |
| 2009 | -- | $123,000 |
Find assessor info on the county website
Monthly payment
Est. payment
Payment breakdown
Explore the cost of this home by adjusting the details. Changes won't be saved.Climate risks
Neighborhood: 28557
Nearby schools
GreatSchools rating
- 5/10Morehead Elementary At Camp GlennGrades: 4-5Distance: 0.6 mi
- 8/10Morehead City Middle SchoolGrades: 6-8Distance: 0.8 mi
- 5/10West Carteret High SchoolGrades: 8-12Distance: 1.8 mi
Schools provided by the listing agent
- Elementary: Morehead City Elem
- Middle: Morehead City
- High: West Carteret
Source: Hive MLS. This data may not be complete. We recommend contacting the local school district to confirm school assignments for this home.
- $225,7002 bd2 ba875 sqft600 35th St #102, Morehead City, NC 28557Off Market
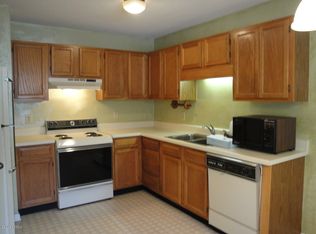
- $268,0003 bd2 ba1k sqft600 N 35th St APT 201, Morehead City, NC 28557Sold
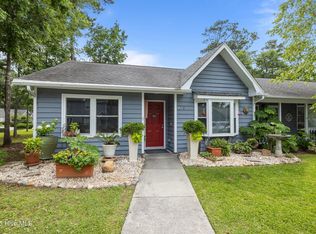
- $205,3002 bd2 ba986 sqft600 N 35th St APT 1204, Morehead City, NC 28557Off Market
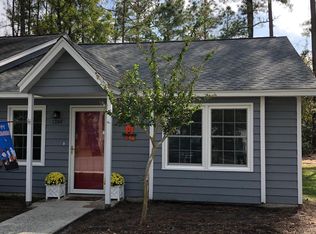
- $193,2002 bd1 ba832 sqft600 N 35th St APT 1303, Morehead City, NC 28557Off Market
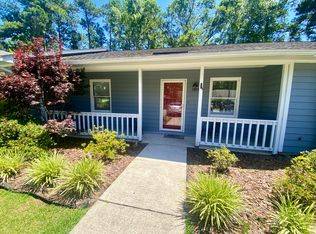
- $--1 bd1 ba-- sqft600 N 35th St #776F18CCB, Morehead City, NC 28557Off Market
- $--1 bd1 ba-- sqft600 N 35th St #1, Morehead City, NC 28557Off Market
- $--2 bd2 ba-- sqft600 N 35th St #F320A52C6, Morehead City, NC 28557Off Market
- $240,0002 bd2 ba898 sqft600 N 35th St APT 1203, Morehead City, NC 28557For Sale
A local agent can set up tours, give advice and negotiate with sellers.
A local lender can help you make sure your offer is ready when you are.
Similar homes
- $246,0002 bd2 ba1k sqft3200 Crystal Oaks Lane #820, Morehead City, NC 28557For Sale

 MLS ID #100577967, Karen Ahern, RE/MAX Ocean Properties. Hive MLS
 - $229,0002 bd2 ba1.2k sqft113 Bonner Avenue #105, Morehead City, NC 28557For Sale
 MLS ID #100582362, Denny Shrock, Keller Williams Crystal Coast. Hive MLS
 - $239,0002 bd2 ba1k sqft303 Barbour Road #503, Morehead City, NC 28557For Sale
 MLS ID #100576321, Monica Greene, RE/MAX Homestead Swansboro. Hive MLS
 - $220,0002 bd2 ba927 sqft2900 Myrtle Street #11 Rosewood Village, Morehead City, NC 28557For Sale
 MLS ID #100557818, Mary Cheatham King Real Estate team, Keller Williams Crystal Coast. Hive MLS
 - $260,0002 bd1 ba954 sqft813 N 20th Street, Morehead City, NC 28557For SaleMLS ID #100587061, Candice Tirado, Coldwell Banker Sea Coast Adv EI. Hive MLS
- $269,9003 bd1 ba1.1k sqft923 N Yaupon Terrace, Morehead City, NC 28557For SaleMLS ID #100563231, Melissa Gaskill, Century 21 Coastal Advantage. Hive MLS
- $250,0002 bd1 ba1k sqft304 N 21st Street, Morehead City, NC 28557For SaleMLS ID #100533347, Linda Rike & Kelinda Rike, Linda Rike Real Estate. Hive MLS
- $225,0003 bd1 ba1k sqft182 Tuttles Grove Road, Beaufort, NC 28516For SaleMLS ID #100583864, Patrick K. Pake, Keller Williams Crystal Coast. Hive MLS
- $232,0002 bd1 ba870 sqft120 Crystal Pines Court, Beaufort, NC 28516For SaleMLS ID #100557482, Sarah Hassinger, Eddy Myers Real Estate. Hive MLS
- $134,0002 bd1 ba836 sqft3309 Bridges Street, Morehead City, NC 28557For SaleMLS ID #100553925, Anne W Hult, Channel Marker Realty, LLC. Hive MLS
- $305,0001 bd1 ba460 sqft812 Shepard Street #331, Morehead City, NC 28557For SaleMLS ID #100560886, Mark Mansfield, RE/MAX Ocean Properties. Hive MLS
- $220,0003 bd2 ba1.2k sqft313 Woodhaven Drive, Havelock, NC 28532For SaleMLS ID #100590553, Jennifer Proulx, COLDWELL BANKER SEA COAST ADVANTAGE. Hive MLS
- $250,0002 bd2 ba1.3k sqft187 Mullens Drive, Harkers Island, NC 28531For SaleMLS ID #100570256, Keri Benton, Keller Williams Crystal Coast. Hive MLS
- $250,0003 bd2 ba1.2k sqft210 Nottingham Drive, Havelock, NC 28532For SaleMLS ID #100584574, Amy Logan, COLDWELL BANKER SEA COAST ADVANTAGE. Hive MLS
- $260,0003 bd2 ba1.2k sqft211 Nottingham Drive, Havelock, NC 28532For SaleMLS ID #100584756, Gentry Property Group, Keller Williams Realty. Hive MLS
- $305,0002 bd1 ba725 sqft602 W Fort Macon Road #128, Atlantic Beach, NC 28512For SaleMLS ID #100560423, Mark Mansfield, RE/MAX Ocean Properties. Hive MLS
- $225,0003 bd2 ba1k sqft290 Broad Creek Loop Road, Newport, NC 28570For SaleMLS ID #100561598, Brittany Wheatly, Wheatly and Combs Premier Properties. Hive MLS
- $224,9003 bd2 ba1.2k sqft226 Church Road, Havelock, NC 28532For SaleMLS ID #100579915, Ryan McKelvey, HomeFront Realty Services. Hive MLS
- $299,9002 bd2 ba840 sqft301 Commerce Way E #104, Atlantic Beach, NC 28512For SaleMLS ID #100391100, The Selling Team/Llew&Elaine, Realty World First Coast Rlty. Hive MLS
- $280,0003 bd2 ba1.1k sqft172 Gray Squirrel Lane, Newport, NC 28570For SaleMLS ID #100577611, The Selling Team/Llew&Elaine, Realty World First Coast Rlty. Hive MLS
