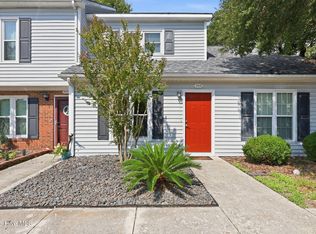
$3000.00 CLOSING COST HELP! Move -in ready coastal townhome just minutes from Atlantic Beach and Morehead City waterfront! This spacious 2-bedroom, 1.5 bathroom townhouse puts you in mid-town Morehead City. Putting you central to everything Crystal Coast has to offer! Whether you're searching for a full-time residence, weekend getaway, or investment opportunity! This updated low maintenance gem makes it easy to embrace the Crystal Coast lifestyle..
Inside, you'll find generously sized bedrooms with large closets, including a private balcony off the primary bedroom--the perfect spot to enjoy your morning coffee or unwind after a day on the water. The spacious kitchen features stainless steel appliances , granite countertops and plenty of room for entertaining guests . A great private patio just outside of the kitchen combo. A walk-in laundry room with washer and dryer included, abundant storage space, and two assigned parking spaces add to the home's convenience.
Bring your bikes, beach chairs, fishing gear, and flip-flops--because from this mid-town location you're just minutes from boating, beaches, waterfront dining, shopping, festivals, and everything that makes coastal living so special.
Whether you're looking to live where others vacation or invest in one of North Carolina's most beloved coastal destinations, this Crystal Coast retreat is ready to welcome you home.
For sale
Price cut: $6K (7/15)
$229,000
113 Bonner Avenue #105, Morehead City, NC 28557
2beds
1,240sqft
:
Get pre-qualifiedN/A
Townhouse
Built in 1984
871 Square Feet Lot
$222,000 Zestimate®
$185/sqft
$200/mo HOA
What's special
Abundant storage spaceSpacious kitchenGranite countertopsLarge closetsStainless steel appliancesGenerously sized bedrooms
- 54 days |
- 368 |
- 15 |
Likely to sell faster than
Zillow last checked:
Listing updated:
Listed by:
Denny Shrock 252-269-0434,
Keller Williams Crystal Coast
Source: Hive MLS,MLS#: 100582362 Originating MLS: Carteret County Association of Realtors
Originating MLS: Carteret County Association of RealtorsFacts & features
Interior
Bedrooms & bathrooms
- Bedrooms: 2
- Bathrooms: 2
- Full bathrooms: 1
- 1/2 bathrooms: 1
Rooms
- Room types: Living Room, Bedroom 1, Bedroom 2
Heating
- Electric, Heat Pump
Cooling
- Central Air
Appliances
- Included: Built-In Microwave, Refrigerator, Dishwasher, Electric Range
- Laundry: Dryer Hookup, Washer Hookup, Laundry Room
Features
- Ceiling Fan(s), Blinds/Shades
- Basement: None
- Attic: Access Only
Interior area
- Total structure area: 1,240
- Total interior livable area: 1,240 sqft
Property
Parking
- Parking features: Parking Lot, Assigned, Paved
- Details: Assigned
Features
- Levels: Two
- Patio & porch: Deck, Patio
- Fencing: Vinyl
- Has view: Yes
- View description: None
- Waterfront features: None
- Frontage type: See Remarks
Lot
- Size: 871 Square Feet
Details
- Parcel number: 637615624641105
- Zoning: Residential
- Special conditions: Standard
Construction
Type & style
- Home type: Townhouse
- Property subtype: Townhouse
Materials
- Brick Veneer, Stucco, Wood Frame
- Foundation: Slab
- Roof: Shingle
Condition
- New construction: No
- Year built: 1984
Utilities & green energy
- Sewer: Public Sewer
- Water: Public
- Utilities for property: Sewer Connected, Water Connected
Community & HOA
Community
- Security: Smoke Detector(s)
- Subdivision: Carolina Townes
HOA
- Has HOA: Yes
- Amenities included: Maintenance Common Areas, Maintenance Grounds
- HOA fee: $2,400 annually
- HOA name: Carolina Townes Home Owners Assoc./Mary Watson
- HOA phone: 252-269-5858
Location
- Region: Morehead City
Financial & listing details
- Price per square foot: $185/sqft
- Tax assessed value: $90,242
- Annual tax amount: $774
- Date on market: 6/17/2026
- Cumulative days on market: 54 days
- Listing agreement: Exclusive Right To Sell
- Listing terms: Cash,Conventional,FHA,USDA Loan,VA Loan
- Road surface type: Paved
Estimated market value
$222,000
$211,000 - $233,000
$1,575/mo
Price history
| Date | Event | Price |
|---|---|---|
| 7/15/2026 | Price change | $229,000-2.6%$185/sqft |
Source:  Hive MLS #100582362 Report a problem Hive MLS #100582362 Report a problem | ||
| 6/17/2026 | Listed for sale | $235,000$190/sqft |
Source: Hive MLS #100582362 Report a problem | ||
Public tax history
| Year | Property taxes | Tax assessment |
|---|---|---|
| 2025 | $1,213 +56.6% | $196,497 +117.7% |
| 2024 | $775 +140.8% | $90,242 |
| 2023 | $322 -0.2% | $90,242 -3.1% |
| 2022 | $322 | $93,150 |
| 2021 | $322 | $93,150 |
| 2020 | -- | $93,150 +3.5% |
| 2019 | -- | $90,000 |
| 2017 | -- | $90,000 |
| 2016 | $294 | $90,000 |
| 2015 | $294 +3.2% | $90,000 |
| 2014 | $285 | $90,000 |
| 2013 | -- | $90,000 |
| 2012 | -- | -- |
| 2011 | -- | -- |
| 2010 | -- | $120,000 |
| 2009 | -- | $120,000 |
Find assessor info on the county website
Monthly payment
Est. payment
Payment breakdown
Explore the cost of this home by adjusting the details. Changes won't be saved.Climate risks
Neighborhood: 28557
Nearby schools
GreatSchools rating
- 5/10Morehead Elementary At Camp GlennGrades: 4-5Distance: 0.1 mi
- 8/10Morehead City Middle SchoolGrades: 6-8Distance: 0.7 mi
- 5/10West Carteret High SchoolGrades: 8-12Distance: 2.3 mi
Schools provided by the listing agent
- Elementary: Morehead City Elem
- Middle: Morehead City
- High: West Carteret
Source: Hive MLS. This data may not be complete. We recommend contacting the local school district to confirm school assignments for this home.
- $191,8002 bd2 ba1k sqft113 Bonner Ave APT 109, Morehead City, NC 28557Off Market

- $193,0002 bd2 ba1.2k sqft113 Bonner Ave APT 108, Morehead City, NC 28557Off Market
- $218,1002 bd3 ba1.2k sqft113 Bonner Ave APT 101, Morehead City, NC 28557Off Market
- $205,2002 bd2 ba1.2k sqft113 Bonner Ave APT 106, Morehead City, NC 28557Off Market
- $204,0003 bd2 ba1.2k sqft113 Bonner Ave APT 103, Morehead City, NC 28557Off Market
- $206,6003 bd2 ba1.2k sqft113 Bonner Ave APT 102, Morehead City, NC 28557Off Market
- $1,4502 bd2 ba1.2k sqft113 Bonner Ave APT 107, Morehead City, NC 28557For Rent
- $195,4002 bd2 ba982 sqft113 Bonner Ave APT 104, Morehead City, NC 28557Off Market
A local agent can set up tours, give advice and negotiate with sellers.
A local lender can help you make sure your offer is ready when you are.
Similar homes
- $219,9002 bd2 ba1k sqft3200 Crystal Oaks Lane #850, Morehead City, NC 28557For Sale
 MLS ID #100592570, Bradberry Garner Real Estate, Keller Williams Crystal Coast. Hive MLS
 - $238,0002 bd2 ba1k sqft3200 Crystal Oaks Lane #820, Morehead City, NC 28557For Sale
 MLS ID #100577967, Karen Ahern, RE/MAX Ocean Properties. Hive MLS
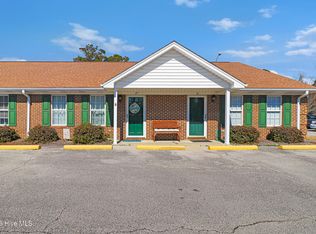
 - $220,0002 bd2 ba927 sqft2900 Myrtle Street #11 Rosewood Village, Morehead City, NC 28557For Sale
 MLS ID #100557818, Mary Cheatham King Real Estate team, Keller Williams Crystal Coast. Hive MLS
 - $239,0002 bd2 ba1k sqft303 Barbour Road #503, Morehead City, NC 28557For Sale
 MLS ID #100576321, Monica Greene, RE/MAX Homestead Swansboro. Hive MLS
 - $268,0003 bd2 ba1.5k sqft500 Maple Lane, Morehead City, NC 28557For SaleMLS ID #100582113, Mary Cheatham King Real Estate team, Keller Williams Crystal Coast. Hive MLS
- $259,9992 bd2 ba1.4k sqft409 Commerce Avenue #B, Morehead City, NC 28557For SaleMLS ID #100584452, Stephanie Bise, eXp Realty. Hive MLS
- $292,5002 bd2 ba1.3k sqft505 Village Green Drive #A, Morehead City, NC 28557For SaleMLS ID #100594567, Bailey Basnight Real Estate, Coldwell Banker Sea Coast AB. Hive MLS
- $250,0002 bd1 ba1k sqft304 N 21st Street, Morehead City, NC 28557For SaleMLS ID #100533347, Linda Rike & Kelinda Rike, Linda Rike Real Estate. Hive MLS
- $339,0003 bd2 ba1.3k sqft1006 Birch Court, Morehead City, NC 28557For SaleMLS ID #100592376, Meredith & Matt Team Johnson, RE/MAX Ocean Properties. Hive MLS
- $335,0003 bd2 ba1.2k sqft3513 Mandy Lane, Morehead City, NC 28557For SaleMLS ID #100592703, Crystal Coast Home Finders Team, Realty One Group Navigate. Hive MLS
- $299,5002 bd3 ba1.4k sqft175 Old Murdoch Road #201, Morehead City, NC 28557For SaleMLS ID #100594433, Julia Vradelis, Team Streamline Real Estate, LLC.. Hive MLS
- $259,9003 bd1 ba1.1k sqft923 N Yaupon Terrace, Morehead City, NC 28557For SaleMLS ID #100563231, Melissa Gaskill, Century 21 Coastal Advantage. Hive MLS
- $299,9003 bd2 ba1.4k sqft402 Penny Lane #D, Morehead City, NC 28557For SaleMLS ID #100586810, The Star Team, eXp Realty. Hive MLS
- $330,0003 bd2 ba1.4k sqft608 Brook Street, Morehead City, NC 28557For SaleMLS ID #100592129, Clark (Romaine) Woodard, Dogwood Properties-Atlantic Beach. Hive MLS
- $245,0002 bd2 ba1k sqft2761 Highway 70 Beaufort, Beaufort, NC 28516For SaleMLS ID #100594701, Greg Moss, Beaufort Realty. Hive MLS
- $229,5002 bd1 ba870 sqft120 Crystal Pines Court, Beaufort, NC 28516For SaleMLS ID #100557482, Sarah Hassinger, Eddy Myers Real Estate. Hive MLS
- $139,9002 bd1 ba836 sqft3309 Bridges Street #C 30, Morehead City, NC 28557For SaleMLS ID #100586252, Deborah King, King Realty. Hive MLS
- $235,0003 bd2 ba1.4k sqft101 Gray Fox Road, Havelock, NC 28532For SaleMLS ID #100580749, Brooklyn JoCora Becton, COLDWELL BANKER SEA COAST ADVANTAGE. Hive MLS
- $--3 bd2 ba1.3k sqft122 Keith Dr, Havelock, NC 28532AuctionAuction.com 2
- $285,0002 bd2 ba1.4k sqft113 N Guthrie Lane, Newport, NC 28570For SaleMLS ID #100594668, Milton Ross Gould, Keller Williams Crystal Coast. Hive MLS
