PRICE ADJUSTMENT! Seller is motivated and ready to start their next adventure! Welcome to your next chapter in the heart of Morehead City, where coastal living meets everyday convenience in the most delightful way. This charming three-bedroom, one-bathroom home is packed with thoughtful updates and surrounded by some of the Crystal Coast's most beloved destinations.
Step inside to find a home that's been quietly but confidently refreshed. New vinyl windows installed in 2022 flood the interior with natural light while keeping energy costs in check. A brand-new roof completed in January 2026 means you can rest easy during those summer storms, and a new breaker box ensures the electrical system is modern and reliable. Outside, a partially fenced yard provides a comfortable space for pets, gardening, or weekend cookouts, while a large shed and shop offer serious storage and workspace potential that hobbyists and tinkerers will absolutely love.
The neighborhood truly shines when it comes to location. Big Rock Stadium sits just a short stroll away, perfect for catching local sporting events and community gatherings. The iconic Morehead City Waterfront is minutes down the road, where fresh seafood restaurants, boutique shops, and stunning harbor views await. And when the weekend calls for sand between your toes, Atlantic Beach is a quick drive south, offering pristine shoreline and classic beach town vibes.
With city water, sewer, and trash services included, this home combines low-maintenance living with coastal charm in a location that puts everything within reach.
Do not miss your chance to make this Crystal Coast gem yours. Schedule your showing today!
Back on the market due to buyer financing.
Under contract
Price cut: $10K (8/6)
$259,900
923 N Yaupon Terrace, Morehead City, NC 28557
3beds
1,170sqft
Single Family Residence
Built in 1973
9,945 Square Feet Lot
$-- Zestimate®
$222/sqft
$-- HOA
What's special
Three-bedroom one-bathroom home
- 105 days |
- 1,918 |
- 114 |
Zillow last checked:
Listing updated:
Listed by:
Melissa Gaskill 252-646-2363,
Century 21 Coastal Advantage,
Tom R. Stephenson 252-723-2786,
Century 21 Coastal Advantage
Source: Hive MLS,MLS#: 100563231 Originating MLS: Carteret County Association of Realtors
Originating MLS: Carteret County Association of RealtorsFacts & features
Interior
Bedrooms & bathrooms
- Bedrooms: 3
- Bathrooms: 1
- Full bathrooms: 1
Rooms
- Room types: Master Bedroom, Bedroom 2, Bedroom 3, Living Room, Dining Room, Bathroom 1
Heating
- Baseboard, Electric
Cooling
- Wall/Window Unit(s)
Appliances
- Included: Gas Oven, Washer, Refrigerator, Dryer, Gas Range
- Laundry: Dryer Hookup, Washer Hookup
Features
- Ceiling Fan(s), Blinds/Shades
- Flooring: Carpet, Laminate, Vinyl, Ceramic Tile
- Basement: None
- Attic: Access Only,Pull Down Stairs
- Has fireplace: No
Interior area
- Total structure area: 1,100
- Total interior livable area: 1,170 sqft
Property
Parking
- Parking features: Concrete, On Site, Tandem
Accessibility
- Accessibility features: None
Features
- Levels: One
- Patio & porch: Patio
- Exterior features: None
- Fencing: Chain Link,Partial
- Has view: Yes
- View description: None
- Frontage type: See Remarks
Lot
- Size: 9,945 Square Feet
- Dimensions: 85 x 117 x 85 x 117
Details
- Additional structures: Storage
- Parcel number: 638609157245000
- Zoning: R7
- Special conditions: Standard
Construction
Type & style
- Home type: SingleFamily
- Property subtype: Single Family Residence
Materials
- Block, Concrete
- Foundation: Block, Slab
- Roof: Composition
Condition
- New construction: No
- Year built: 1973
Utilities & green energy
- Sewer: Public Sewer
- Water: Public
- Utilities for property: Cable Available, Sewer Available, Sewer Connected, Water Available, Water Connected
Community & HOA
Community
- Security: Security System
- Subdivision: N Morehead Ext
HOA
- Has HOA: No
- Amenities included: None
Location
- Region: Morehead City
Financial & listing details
- Price per square foot: $222/sqft
- Tax assessed value: $112,184
- Annual tax amount: $939
- Date on market: 6/27/2026
- Cumulative days on market: 105 days
- Listing agreement: Exclusive Right To Sell
- Listing terms: Cash,Conventional
Estimated market value
Not available
Estimated sales range
Not available
$1,791/mo
Price history
| Date | Event | Price |
|---|---|---|
| 8/16/2026 | Contingent | $259,900$222/sqft |
Source:  Hive MLS #100563231 Report a problem Hive MLS #100563231 Report a problem | ||
| 8/6/2026 | Price change | $259,900-3.7%$222/sqft |
Source: Hive MLS #100563231 Report a problem | ||
| 7/8/2026 | Price change | $269,900-2.7%$231/sqft |
Source: Hive MLS #100563231 Report a problem | ||
| 6/27/2026 | Listed for sale | $277,500$237/sqft |
Source: Hive MLS #100563231 Report a problem | ||
| 5/12/2026 | Contingent | $277,500$237/sqft |
Source: Hive MLS #100563231 Report a problem | ||
| 5/5/2026 | Price change | $277,500-4%$237/sqft |
Source: Hive MLS #100563231 Report a problem | ||
| 4/10/2026 | Listed for sale | $289,000+144.9%$247/sqft |
Source: Hive MLS #100563231 Report a problem | ||
| 8/17/2018 | Sold | $118,000-9.2%$101/sqft |
Source: Hive MLS #100097397 Report a problem | ||
| 7/2/2018 | Pending sale | $129,900$111/sqft |
Source: Baran Properties #100097397 Report a problem | ||
| 6/5/2018 | Price change | $129,900-7.1%$111/sqft |
Source: Baran Properties #100097397 Report a problem | ||
| 4/24/2018 | Price change | $139,900-6.1%$120/sqft |
Source: Baran Properties #100097397 Report a problem | ||
| 1/24/2018 | Listed for sale | $149,000+67.4%$127/sqft |
Source: Baran Properties #100097397 Report a problem | ||
| 9/21/2015 | Sold | $89,000-10.1%$76/sqft |
Source: Public Record Report a problem | ||
| 8/4/2015 | Pending sale | $99,000$85/sqft |
Source: Al Williams Properties #15-1825 Report a problem | ||
| 6/8/2015 | Price change | $99,000-10%$85/sqft |
Source: Al Williams Properties #15-1825 Report a problem | ||
| 4/17/2015 | Listed for sale | $110,000-9.8%$94/sqft |
Source: Al Williams Properties #15-1825 Report a problem | ||
| 11/21/2014 | Sold | $122,000$104/sqft |
Source: Agent Provided Report a problem | ||
| 4/18/2014 | Price change | $122,000-1.6%$104/sqft |
Source: Visual Tour #14-1866 Report a problem | ||
| 10/22/2013 | Price change | $124,000-4.5%$106/sqft |
Source: AL WILLIAMS PROPERTIES #13-2120 Report a problem | ||
| 4/20/2013 | Listed for sale | $129,900$111/sqft |
Source: AL WILLIAMS PROPERTIES #13-2120 Report a problem | ||
Public tax history
| Year | Property taxes | Tax assessment |
|---|---|---|
| 2025 | $1,445 +53.8% | $237,345 +111.6% |
| 2024 | $939 +137% | $112,184 |
| 2023 | $396 +2.9% | $112,184 |
| 2022 | $385 | $112,184 +7.5% |
| 2021 | $385 | $104,384 -7% |
| 2020 | -- | $112,184 -1.2% |
| 2019 | $367 | $113,517 |
| 2017 | $367 | $113,517 |
| 2016 | $367 | $113,517 |
| 2015 | $367 +3.2% | $113,517 -5.6% |
| 2014 | $356 | $120,252 |
| 2013 | -- | $120,252 |
| 2012 | -- | -- |
| 2011 | -- | -- |
| 2010 | -- | $113,398 |
| 2009 | -- | $113,398 |
Find assessor info on the county website
Monthly payment
Est. payment
Payment breakdown
Explore the cost of this home by adjusting the details. Changes won't be saved.Climate risks
Neighborhood: 28557
Nearby schools
GreatSchools rating
- 5/10Morehead Elementary At Camp GlennGrades: 4-5Distance: 1.2 mi
- 8/10Morehead City Middle SchoolGrades: 6-8Distance: 0.6 mi
- 5/10West Carteret High SchoolGrades: 8-12Distance: 3.2 mi
Schools provided by the listing agent
- Elementary: Morehead City Elem
- Middle: Morehead City
- High: West Carteret
Source: Hive MLS. This data may not be complete. We recommend contacting the local school district to confirm school assignments for this home.
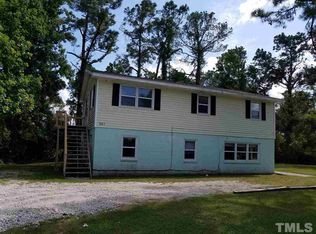
- $317,300-- bd-- ba2k sqft921 N Yaupon Ter, Morehead City, NC 28557Off Market
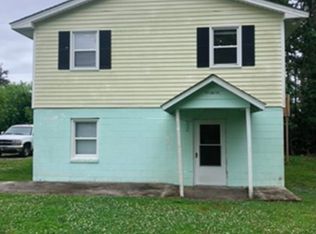
- $284,2003 bd1 ba-- sqft921 N Yaupon Ter #A, Morehead City, NC 28557Off Market
- $355,0003 bd2 ba1.4k sqft925 N Yaupon Ter, Morehead City, NC 28557Off Market
- $284,5003 bd1 ba-- sqft927 N Yaupon Ter, Morehead City, NC 28557Off Market
- $217,3003 bd1 ba1k sqft919 N Yaupon Ter, Morehead City, NC 28557Off Market
- $264,3003 bd1 ba1k sqft924 N Yaupon Ter, Morehead City, NC 28557Off Market
- $235,7003 bd1 ba1k sqft926 N Yaupon Ter, Morehead City, NC 28557Off Market
- $256,2003 bd1 ba1k sqft1001 N Yaupon Ter, Morehead City, NC 28557Off Market
A local agent can set up tours, give advice and negotiate with sellers.
Similar homes
- $260,0002 bd1 ba954 sqft813 N 20th Street, Morehead City, NC 28557For Sale

 MLS ID #100587061, Candice Tirado, Coldwell Banker Sea Coast Adv EI. Hive MLS
 - $262,0003 bd2 ba1.5k sqft500 Maple Lane, Morehead City, NC 28557For Sale
 MLS ID #100582113, Mary Cheatham King Real Estate team, Keller Williams Crystal Coast. Hive MLS
 - $355,0003 bd2 ba1.1k sqft3211 Old Gate Road, Morehead City, NC 28557For Sale
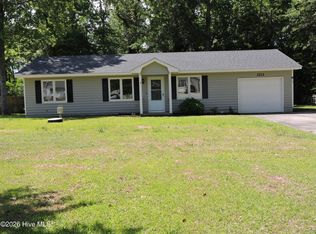 MLS ID #100596023, Norma Charboneau Wagaman, RE/MAX Ocean Properties. Hive MLS
 - $250,0002 bd1 ba1k sqft304 N 21st Street, Morehead City, NC 28557For Sale
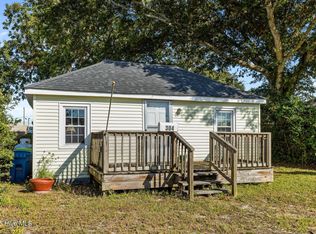 MLS ID #100533347, Linda Rike & Kelinda Rike, Linda Rike Real Estate. Hive MLS
 - $350,0002 bd1 ba778 sqft1836 Shep Willis Road, Morehead City, NC 28557For SaleMLS ID #100595831, Marjorie Bogey, Keller Williams Crystal Coast. Hive MLS
- $257,9992 bd2 ba1.4k sqft409 Commerce Avenue #B, Morehead City, NC 28557For SaleMLS ID #100584452, Stephanie Bise, eXp Realty. Hive MLS
- $360,0003 bd2 ba1.4k sqft3605 Plantation Road, Morehead City, NC 28557For SaleMLS ID #100595075, Rafel Moultrie, COLDWELL BANKER SEA COAST ADVANTAGE. Hive MLS
- $244,0002 bd2 ba875 sqft600 N 35th Street #103, Morehead City, NC 28557For SaleMLS ID #100578495, The Lemmond Group, REAL Broker LLC. Hive MLS
- $279,0003 bd2 ba1.6k sqft404 Penny Lane #D, Morehead City, NC 28557For SaleMLS ID #100570222, The Selling Team/Llew&Elaine, Realty World First Coast Rlty. Hive MLS
- $249,9003 bd3 ba1.4k sqft4513 Country Club Road #E105, Morehead City, NC 28557For SaleMLS ID #100595544, Barefoot-Chandler & Associates Team, LPT Realty. Hive MLS
- $350,0003 bd1 ba992 sqft1106 Avery Street, Morehead City, NC 28557For SaleMLS ID #100594063, Tom R. Stephenson, Century 21 Coastal Advantage. Hive MLS
- $238,0002 bd2 ba1k sqft3200 Crystal Oaks Lane #820, Morehead City, NC 28557For SaleMLS ID #100577967, Karen Ahern, RE/MAX Ocean Properties. Hive MLS
- $370,0003 bd2 ba1.4k sqft902 Hedrick Boulevard, Morehead City, NC 28557For SaleMLS ID #100574614, Dennis M Goodwin, RE/MAX Ocean Properties. Hive MLS
- $239,0002 bd2 ba1k sqft303 Barbour Road #503, Morehead City, NC 28557For SaleMLS ID #100576321, Monica Greene, RE/MAX Homestead Swansboro. Hive MLS
- $225,0003 bd1 ba1k sqft182 Tuttles Grove Road, Beaufort, NC 28516For SaleMLS ID #100583864, Patrick K. Pake, Keller Williams Crystal Coast. Hive MLS
- $224,9003 bd2 ba1.5k sqft127 Hatcher Drive, Newport, NC 28570For SaleMLS ID #100598630, Wyatt Rike, John Vesco Inc.. Hive MLS
- $229,0002 bd2 ba1.2k sqft113 Bonner Avenue #105, Morehead City, NC 28557For SaleMLS ID #100582362, Denny Shrock, Keller Williams Crystal Coast. Hive MLS
- $369,0003 bd2 ba880 sqft501 N 11th Street, Morehead City, NC 28557For SaleMLS ID #100586407, B & B Coastal Properties Team, Keller Williams Crystal Coast. Hive MLS
- $299,9003 bd2 ba1.4k sqft402 Penny Lane #D, Morehead City, NC 28557For SaleMLS ID #100586810, The Star Team, eXp Realty. Hive MLS
- $265,0004 bd2 ba1.4k sqft902 Gum Branch Court, Havelock, NC 28532For SaleMLS ID #100598737, Lesley Clayton, Realty ONE Group East. Hive MLS
