Opportunity awaits at 1836 Shep Willis Road! Situated on approximately 4.24 acres with a mixture of wooded and open areas, this property offers privacy, room to roam, and plenty of possibilities. The property also features limited canal frontage; however, the canal is not deep water and buyers should verify water depth, access, and suitability for their intended use.
The existing home offers 2 bedrooms, 1 full bathroom, approximately 768 heated square feet, and a septic system permitted for two bedrooms. Appliances and security cameras convey with the property.
The home needs some love and attention, making it a great opportunity for a buyer with vision to renovate, update, or create a private retreat. The acreage is the true standout feature, offering space for gardening, recreation, outdoor living, or other potential uses subject to applicable regulations and permitting.
The property is located in a designated flood zone. Buyers should independently verify flood insurance requirements, zoning, septic capacity, canal conditions, water access, and all intended uses.
For sale
$350,000
1836 Shep Willis Road, Morehead City, NC 28557
2beds
778sqft
Single Family Residence
Built in 1998
4.24 Acres Lot
$328,800 Zestimate®
$450/sqft
$-- HOA
What's special
Limited canal frontage
- 51 days
- 709
- 14
Zillow last checked:
Listing updated:
Listed by:
Marjorie Bogey 910-459-2233,
Keller Williams Crystal Coast
Source: Hive MLS,MLS#: 100595831 Originating MLS: Carteret County Association of Realtors
Originating MLS: Carteret County Association of RealtorsFacts & features
Interior
Bedrooms & bathrooms
- Bedrooms: 2
- Bathrooms: 1
- Full bathrooms: 1
Rooms
- Room types: Bedroom 1, Bedroom 2, Living Room, Bathroom 1
Bedroom 1
- Level: Main
- Dimensions: 123 x 113
Bedroom 2
- Level: Main
- Dimensions: 123 x 113
Bathroom 1
- Level: Main
- Dimensions: 8 x 5
Kitchen
- Level: Main
- Dimensions: 116 x 1338
Living room
- Level: Main
- Dimensions: 187 x 118
Heating
- Heat Pump, Electric
Cooling
- Central Air, Wall/Window Unit(s), Heat Pump
Appliances
- Included: Water Softener
Features
- None
- Flooring: Concrete, Laminate
- Basement: None
- Attic: None
- Has fireplace: No
Interior area
- Total structure area: 778
- Total interior livable area: 778 sqft
Video & virtual tour
Property
Parking
- Parking features: None, Unpaved
Accessibility
- Accessibility features: None
Features
- Levels: One
- Patio & porch: None
- Exterior features: None
- Pool features: None
- Fencing: None
- Has view: Yes
- View description: See Remarks
- Waterfront features: Canal Front, None
- Frontage type: Canal Front
Lot
- Size: 4.24 Acres
- Dimensions: 252 x 24 x 73 x 75 x 44 x 226 x 200 x 20 x 20 x 20 x 20
- Features: Wetlands, Wooded, Cleared, Secluded
Details
- Additional structures: Shed(s), Outbuilding
- Parcel number: 638609273250000
- Zoning: 0013
- Special conditions: Standard
Construction
Type & style
- Home type: SingleFamily
- Property subtype: Single Family Residence
- Attached to another structure: Yes
Materials
- Fiber Cement, Wood Frame
- Foundation: Slab
- Roof: Composition
Condition
- Fixer
- New construction: No
- Year built: 1998
Utilities & green energy
- Sewer: Septic Tank
- Water: Well
- Utilities for property: Sewer Connected, Water Connected
Green energy
- Green verification: None
Community & HOA
Community
- Security: Security Lights, Security System, Security System Owned
- Subdivision: Other
HOA
- Has HOA: No
Location
- Region: Morehead City
Financial & listing details
- Price per square foot: $450/sqft
- Tax assessed value: $350,666
- Annual tax amount: $1,150
- Date on market: 8/12/2026
- Cumulative days on market: 51 days
- Listing agreement: Exclusive Right To Sell
- Listing terms: Cash,Conventional,FHA,VA Loan
Estimated market value
$328,800
$312,000 - $345,000
$1,311/mo
Price history
| Date | Event | Price |
|---|---|---|
| 8/12/2026 | Listed for sale | $350,000$450/sqft |
Source:  Hive MLS #100595831 Report a problem Hive MLS #100595831 Report a problem | ||
Public tax history
| Year | Property taxes | Tax assessment |
|---|---|---|
| 2025 | $725 +19.8% | $350,666 +159.4% |
| 2024 | $605 -23.8% | $135,201 |
| 2023 | $794 +1.7% | $135,201 |
| 2022 | $780 +3.6% | $135,201 +0.1% |
| 2021 | $753 +3.5% | $135,022 -0.1% |
| 2020 | $728 +0.7% | $135,201 -5.3% |
| 2019 | $722 | $142,700 |
| 2017 | $722 | $142,700 |
| 2016 | $722 | $142,700 |
| 2015 | $722 +2% | $142,700 +18.2% |
| 2014 | $708 | $120,733 |
| 2013 | -- | $120,733 |
| 2012 | -- | -- |
| 2011 | -- | -- |
| 2010 | -- | $156,869 |
| 2009 | -- | $156,869 |
Find assessor info on the county website
Monthly payment
Est. payment
Payment breakdown
Explore the cost of this home by adjusting the details. Changes won't be saved.Climate risks
Neighborhood: 28557
Nearby schools
Schools provided by the listing agent
- Elementary: Morehead City Elem
- Middle: Morehead City
- High: West Carteret
Source: Hive MLS. This data may not be complete. We recommend contacting the local school district to confirm school assignments for this home.
- $234,2481.21 acres1835 Shep Willis Rd, Morehead City, NC 28557Off Market
- $87,0001 bd1 ba600 sqft1908 Shep Willis Rd, Morehead City, NC 28557Off Market
- $291,9003 bd2 ba1.2k sqft1900 Shep Willis Rd, Morehead City, NC 28557Off Market
- $255,5002 bd1 ba1.2k sqft1823 Shep Willis Rd, Morehead City, NC 28557Off Market
Similar homes
- $349,9003 bd2 ba1.1k sqft3211 Old Gate Road, Morehead City, NC 28557For Sale
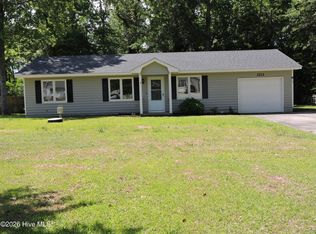
 MLS ID #100596023, Norma Charboneau Wagaman, RE/MAX Ocean Properties. Hive MLS
 - $365,9003 bd2 ba880 sqft501 N 11th Street, Morehead City, NC 28557For Sale
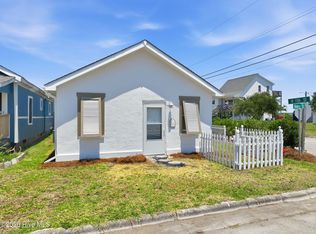 MLS ID #100586407, B & B Coastal Properties Team, Keller Williams Crystal Coast. Hive MLS
 - $300,0003 bd1 ba992 sqft1106 Avery Street, Morehead City, NC 28557For Sale
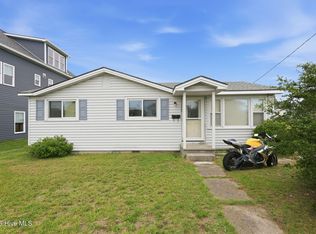 MLS ID #100594063, Tom R. Stephenson, Century 21 Coastal Advantage. Hive MLS
 - $369,0002 bd2 ba864 sqft1904 E Fort Macon Road #252, Atlantic Beach, NC 28512For Sale
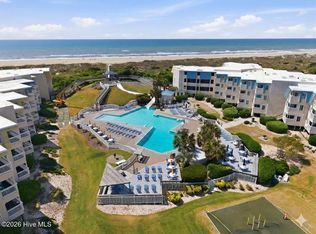 MLS ID #100573879, Jeannie Reynolds, Atlantic Beach Realty by Casago, LLC. Hive MLS
 - $305,0001 bd1 ba460 sqft812 Shepard Street #331, Morehead City, NC 28557For SaleMLS ID #100560886, Mark Mansfield, RE/MAX Ocean Properties. Hive MLS
- $299,0003 bd2 ba1.1k sqft126 Joans Haven Drive, Newport, NC 28570For SaleMLS ID #100601049, Ivey Cosgrove, Baran Properties. Hive MLS
- $250,0002 bd1 ba1k sqft304 N 21st Street, Morehead City, NC 28557For SaleMLS ID #100533347, Linda Rike & Kelinda Rike, Linda Rike Real Estate. Hive MLS
- $345,0002 bd2 ba778 sqft301 Commerce Way #115 Sea Spray, Atlantic Beach, NC 28512For SaleMLS ID #100603305, Mary Cheatham King Real Estate team, Keller Williams Crystal Coast. Hive MLS
- $247,0002 bd2 ba1.1k sqft303 Barbour Road #703, Morehead City, NC 28557For SaleMLS ID #100600203, Low Tide Living NC Team, RE/MAX Ocean Properties. Hive MLS
- $244,0002 bd2 ba875 sqft600 N 35th Street #103, Morehead City, NC 28557For SaleMLS ID #100578495, The Lemmond Group, REAL Broker LLC. Hive MLS
- $239,0002 bd2 ba1k sqft303 Barbour Road #503, Morehead City, NC 28557For SaleMLS ID #100576321, Monica Greene, RE/MAX Homestead Swansboro. Hive MLS
- $385,0002 bd2 ba795 sqft1904 E Fort Macon Road #156, Atlantic Beach, NC 28512For SaleMLS ID #100598718, Mary Cheatham King Real Estate team, Keller Williams Crystal Coast. Hive MLS
- $220,0002 bd2 ba927 sqft2900 Myrtle Street #11 Rosewood Village, Morehead City, NC 28557For SaleMLS ID #100557818, Mary Cheatham King Real Estate team, Keller Williams Crystal Coast. Hive MLS
- $200,0002 bd2 ba920 sqft4513 Country Club Road #F102, Morehead City, NC 28557For SaleMLS ID #100601823, Barefoot-Chandler & Associates Team, LPT Realty. Hive MLS
- $319,9002 bd2 ba793 sqft301 E Commerce Way Road #254, Atlantic Beach, NC 28512For SaleMLS ID #100597250, Ryan Stroupe, Realty One Group Navigate. Hive MLS
- $399,0003 bd1 ba1.1k sqft303 Cape Lookout Drive, Harkers Island, NC 28531For SaleMLS ID #100600069, Amy Foss Tyson, Realty ONE Group Aspire. Hive MLS
- $180,0002 bd2 ba1.1k sqft3905 Guardian Avenue #H32, Morehead City, NC 28557For SaleMLS ID #100596835, Jason Long, Nathan Perry Realty LLC. Hive MLS
- $359,9902 bd2 ba788 sqft301 E Commerce Way Road #255 Sea Spray, Atlantic Beach, NC 28512For SaleMLS ID #100575231, Mary Cheatham King Real Estate team, Keller Williams Crystal Coast. Hive MLS
- $339,0002 bd2 ba840 sqft301 Commerce Way E #205, Atlantic Beach, NC 28512For SaleMLS ID #100557183, The Selling Team/Llew&Elaine, Realty World First Coast Rlty. Hive MLS
- $363,0002 bd2 ba930 sqft1308 Ann Street #15, Beaufort, NC 28516For SaleMLS ID #100600151, Austin Hoover, Navigate Realty - Jacksonville. Hive MLS
