This well-appointed one level two-bedroom, two-bath condominium offers a great location convenient to shopping, dining, and medical facilities. Both spacious bedrooms feature two closets, providing ample storage. Relax on the screened porch while enjoying a peaceful, private view. All appliances convey, including the washer, dryer, and water softener. Community amenities include designated boat and trailer parking, a clubhouse, and a swimming pool. A wonderful opportunity for comfortable, low-maintenance coastal living!
For sale
$234,000
303 Barbour Road #1003, Morehead City, NC 28557
2beds
1,003sqft
Condominium
Built in 1995
-- sqft lot
$225,200 Zestimate®
$233/sqft
$300/mo HOA
What's special
Swimming poolSpacious bedroomsScreened porchPeaceful private view
- 16 days
- 190
- 10
Likely to sell faster than
Zillow last checked:
Listing updated:
Listed by:
Norwood G Jackson 252-342-2565,
Blue Ocean Realty
Source: Hive MLS,MLS#: 100610979 Originating MLS: Carteret County Association of Realtors
Facts & features
Interior
Bedrooms & bathrooms
- Bedrooms: 2
- Bathrooms: 2
- Full bathrooms: 2
Rooms
- Room types: Master Bedroom, Bedroom 1, Living Room
Heating
- Heat Pump, Electric, Forced Air
Cooling
- Central Air, Ceiling Fan(s), Heat Pump
Features
- Walk-in Closet(s), Ceiling Fan(s), Walk-in Shower, Blinds/Shades, Eat-in Kitchen, Walk-In Closet(s)
- Flooring: LVT/LVP, Tile, Vinyl
- Windows: Thermal Windows
- Has fireplace: No
Interior area
- Total structure area: 1,003
- Total interior livable area: 1,003 sqft
Property
Parking
- Parking features: Lighted, On Site, Paved
Accessibility
- Accessibility features: None
Features
- Levels: One
- Patio & porch: Front Porch, Rear Porch
- Pool features: In Ground
- Fencing: Privacy,Back Yard,None
- View description: None
- Frontage type: See Remarks
Details
- Parcel number: 637616736754000
- Zoning: res
Construction
Type & style
- Home type: Condo
- Property subtype: Condominium
Materials
- Vinyl Siding, Wood Frame
- Foundation: Permanent
- Roof: Shingle
Condition
- New construction: No
- Year built: 1995
Utilities & green energy
- Utilities for property: Sewer Available, Underground Utilities, Water Available
Community & HOA
Community
- Subdivision: The Courtyard
HOA
- Has HOA: Yes
- HOA fee: $3,600 annually
- HOA name: The Courtyard HOA
- HOA phone: 617-320-5303
Location
- Region: Morehead City
Financial & listing details
- Price per square foot: $233/sqft
- Tax assessed value: $210,688
- Annual tax amount: $1,294
- Date on market: 10/17/2026
- Cumulative days on market: 17 days
- Listing agreement: Exclusive Right To Sell
- Listing terms: Cash,Conventional,Seller not Owner
Estimated market value
$225,200
$214,000 - $236,000
$1,721/mo
Price history
| Date | Event | Price |
|---|---|---|
| 10/17/2026 | Listed for sale | $234,000+98.3%$233/sqft |
Source:  Hive MLS #100610979 Report a problem | ||
| 4/20/2017 | Sold | $118,000-1.7%$118/sqft |
Source: Hive MLS #100049363 Report a problem | ||
| 3/11/2017 | Pending sale | $120,000$120/sqft |
Source: Al Williams Properties #100049363 Report a problem | ||
| 2/23/2017 | Listed for sale | $120,000$120/sqft |
Source: Al Williams Properties #100049363 Report a problem | ||
Public tax history
| Year | Property taxes | Tax assessment |
|---|---|---|
| 2025 | $1,294 +31.9% | $210,688 +79.1% |
| 2024 | $980 +136.2% | $117,660 |
| 2023 | $415 +2.9% | $117,660 |
| 2022 | $403 | $117,660 |
| 2021 | $403 | $117,660 |
| 2020 | -- | $117,660 +30.7% |
| 2019 | $294 | $90,000 |
| 2017 | $294 | $90,000 |
| 2016 | $294 | $90,000 |
| 2015 | $294 +3.2% | $90,000 -28% |
| 2014 | $285 | $125,000 |
| 2013 | -- | $125,000 |
| 2012 | -- | -- |
| 2011 | -- | -- |
| 2010 | -- | $145,000 |
| 2009 | -- | $145,000 |
Find assessor info on the county website
Monthly payment
Est. payment
Payment breakdown
Explore the cost of this home by adjusting the details. Changes won't be saved.Climate risks
Neighborhood: 28557
Nearby schools
Schools provided by the listing agent
- Elementary: Morehead City Elem
- Middle: Morehead City
- High: West Carteret
Source: Hive MLS. This data may not be complete. We recommend contacting the local school district to confirm school assignments for this home.
- $239,0002 bd2 ba982 sqft303 Barbour Rd UNIT 902, Morehead City, NC 28557For Sale
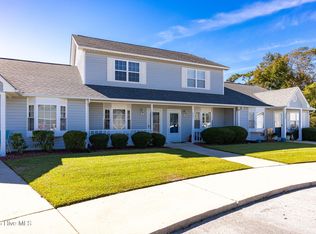
- $220,0002 bd2 ba872 sqft303 Barbour Rd UNIT 1102, Morehead City, NC 28557Sold

- $243,0003 bd2 ba1.1k sqft1104 Courtyard #1104, Beaufort, NC 28516Off Market
- $239,0002 bd2 ba1k sqft303 Barbour Rd UNIT 802, Morehead City, NC 28557Sold
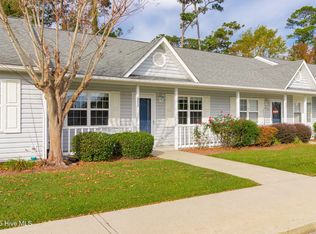
Similar homes
- $242,0002 bd2 ba1.1k sqft303 Barbour Road #703, Morehead City, NC 28557For Sale

 MLS ID #100600203, Low Tide Living NC Team, RE/MAX Ocean Properties. Hive MLS
- $249,9002 bd2 ba1.4k sqft424 Commerce Avenue #D, Bridgewood Condos, Morehead City, NC 28557For Sale
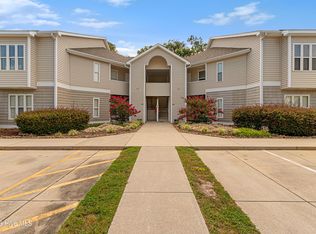 MLS ID #100600315, Mary Cheatham King Real Estate team, Keller Williams Crystal Coast. Hive MLS
- $255,9992 bd2 ba1.4k sqft409 Commerce Avenue #B, Morehead City, NC 28557For Sale
 MLS ID #100584452, Stephanie Bise, eXp Realty. Hive MLS
- $255,0002 bd2 ba1.4k sqft413 Commerce Avenue #C, Morehead City, NC 28557For Sale
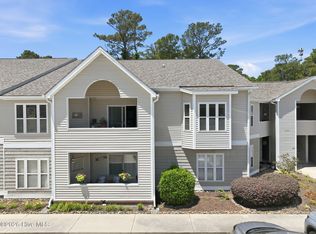 MLS ID #100570618, Bradberry Garner Real Estate, Keller Williams Crystal Coast. Hive MLS
- $220,0002 bd2 ba927 sqft2900 Myrtle Street #11 Rosewood Village, Morehead City, NC 28557For SaleMLS ID #100557818, Mary Cheatham King Real Estate team, Keller Williams Crystal Coast. Hive MLS
- $222,0002 bd2 ba1.2k sqft113 Bonner Avenue #105, Morehead City, NC 28557For SaleMLS ID #100582362, Denny Shrock, Keller Williams Crystal Coast. Hive MLS
- $247,5003 bd3 ba1.4k sqft4513 Country Club Road #E105, Morehead City, NC 28557For SaleMLS ID #100595544, Barefoot-Chandler & Associates Team, LPT Realty. Hive MLS
- $225,0002 bd2 ba875 sqft600 N 35th Street #103, Morehead City, NC 28557For SaleMLS ID #100578495, The Lemmond Group, REAL Broker LLC. Hive MLS
- $200,0002 bd2 ba920 sqft4513 Country Club Road #F102, Morehead City, NC 28557For SaleMLS ID #100601823, Barefoot-Chandler & Associates Team, LPT Realty. Hive MLS
- $170,0002 bd2 ba1.1k sqft3905 Guardian Avenue #H32, Morehead City, NC 28557For SaleMLS ID #100596835, Jason Long, Nathan Perry Realty LLC. Hive MLS
- $349,9003 bd2 ba1.1k sqft3211 Old Gate Road, Morehead City, NC 28557For SaleMLS ID #100596023, Norma Charboneau Wagaman, RE/MAX Ocean Properties. Hive MLS
- $299,9003 bd2 ba1.4k sqft402 Penny Lane #D, Morehead City, NC 28557For SaleMLS ID #100586810, Star Team Real Estate, eXp Realty. Hive MLS
- $139,9002 bd1 ba836 sqft3309 Bridges Street #C 30, Morehead City, NC 28557For SaleMLS ID #100586252, Deborah King, King Realty. Hive MLS
- $325,0003 bd2 ba1.4k sqft3605 Plantation Road, Morehead City, NC 28557For SaleMLS ID #100595075, Rafel Moultrie, COLDWELL BANKER SEA COAST ADVANTAGE. Hive MLS
- $339,0003 bd2 ba1.3k sqft1006 Birch Court, Morehead City, NC 28557For SaleMLS ID #100592376, Meredith & Matt Team Johnson, RE/MAX Ocean Properties. Hive MLS
- $275,0003 bd1 ba992 sqft1106 Avery Street, Morehead City, NC 28557For SaleMLS ID #100594063, Tom R. Stephenson, Century 21 Coastal Advantage. Hive MLS
- $350,0002 bd1 ba778 sqft1836 Shep Willis Road, Morehead City, NC 28557For SaleMLS ID #100595831, Marjorie Bogey, Keller Williams Crystal Coast. Hive MLS
- $268,5003 bd2 ba1.4k sqft456 Russells Creek Road, Beaufort, NC 28516For SaleMLS ID #100599193, Greg Moss, Beaufort Realty. Hive MLS
- $235,0003 bd2 ba1.3k sqft208 Diamond Cove, Newport, NC 28570For SaleMLS ID #100607785, Bailey Basnight Real Estate, Coldwell Banker Sea Coast AB. Hive MLS
- $345,0002 bd3 ba1.4k sqft183 Drum Inlet, Morehead City, NC 28557For SaleMLS ID #100600410, Mary Cheatham King Real Estate team, Keller Williams Crystal Coast. Hive MLS
