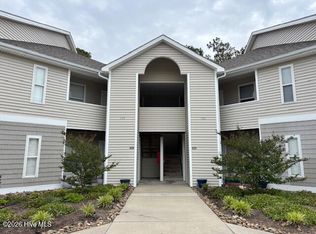
Experience effortless coastal living in this beautifully maintained 2-bedroom, 2-bath condominium, ideally located on the second level of Bridgewood Condominiums. Designed with an inviting open floor plan, this residence offers a bright and spacious living and dining area enhanced by soaring ceilings and luxury vinyl plank flooring throughout. The well-appointed primary suite provides a relaxing retreat, featuring a double vanity, a walk-in shower, and a separate soaking tub. Thoughtful storage solutions abound, including a utility closet with a stacked washer and dryer, as well as two additional exterior storage closets conveniently located just outside the front door. The kitchen is both functional and stylish, with a new range and dishwasher installed in 2026, and a new microwave scheduled for installation. In the living room, the fireplace is ready to be connected to gas, offering the potential for added warmth and ambiance.
Residents will appreciate the peaceful setting, along with the convenience of available boat and RV storage adjacent to the building. Ideally situated near downtown Morehead City, this exceptional home is just moments from waterfront dining, boutique shopping, and the pristine shores of the Crystal Coast beaches. Whether you're seeking a primary residence, vacation getaway, or investment opportunity, this condominium offers the perfect blend of comfort, convenience, and coastal charm.
For sale
$255,000
413 Commerce Avenue #C, Morehead City, NC 28557
2beds
1,430sqft
Condominium
Built in 1998
-- sqft lot
$-- Zestimate®
$178/sqft
$330/mo HOA
What's special
- 82 days |
- 297 |
- 13 |
Zillow last checked:
Listing updated:
Listed by:
Bradberry Garner Real Estate 252-515-0552,
Keller Williams Crystal Coast
Source: Hive MLS,MLS#: 100570618 Originating MLS: Carteret County Association of Realtors
Originating MLS: Carteret County Association of RealtorsFacts & features
Interior
Bedrooms & bathrooms
- Bedrooms: 2
- Bathrooms: 2
- Full bathrooms: 2
Rooms
- Room types: Living Room, Dining Room, Bedroom 1, Bedroom 2
Bedroom 1
- Level: Main
Bedroom 2
- Level: Main
Dining room
- Level: Main
Kitchen
- Level: Main
Living room
- Level: Main
Heating
- Heat Pump, Electric
Cooling
- Central Air, Heat Pump
Appliances
- Included: Built-In Microwave, Washer, Refrigerator, Dryer, Disposal, Dishwasher, Electric Range
- Laundry: Laundry Room
Features
- Walk-in Closet(s), Vaulted Ceiling(s), Ceiling Fan(s), Pantry, Walk-In Closet(s)
- Flooring: LVT/LVP, Tile, Vinyl
- Basement: None
- Attic: None
Interior area
- Total structure area: 1,430
- Total interior livable area: 1,430 sqft
Property
Parking
- Parking features: Parking Lot, Concrete, Lighted, On Site
Accessibility
- Accessibility features: None
Features
- Levels: One
- Patio & porch: Covered, Porch
- Exterior features: Cluster Mailboxes
- Pool features: None
- Fencing: None
- Has view: Yes
- View description: See Remarks
- Waterfront features: None
- Frontage type: See Remarks
Details
- Parcel number: 63761564368100c
- Zoning: Residential
- Special conditions: Standard
Construction
Type & style
- Home type: Condo
- Property subtype: Condominium
Materials
- Vinyl Siding, Wood Frame
- Foundation: Slab
- Roof: Composition
Condition
- New construction: No
- Year built: 1998
Utilities & green energy
- Sewer: Public Sewer
- Water: Public
- Utilities for property: Sewer Connected, Water Connected
Community & HOA
Community
- Subdivision: Bridgewood Condo
HOA
- Has HOA: Yes
- Amenities included: Maintenance Common Areas, Maintenance Grounds, Management, Master Insure, RV/Boat Storage
- HOA fee: $3,960 annually
- HOA name: Bridgewood HOA
- HOA phone: 252-240-2254
Location
- Region: Morehead City
Financial & listing details
- Price per square foot: $178/sqft
- Tax assessed value: $229,896
- Annual tax amount: $1,402
- Date on market: 5/15/2026
- Cumulative days on market: 82 days
- Listing agreement: Exclusive Right To Sell
- Listing terms: Cash,Conventional
- Road surface type: Paved
Estimated market value
Not available
Estimated sales range
Not available
$1,988/mo
Price history
| Date | Event | Price |
|---|---|---|
| 5/15/2026 | Listed for sale | $255,000+6.3%$178/sqft |
Source:  Hive MLS #100570618 Report a problem Hive MLS #100570618 Report a problem | ||
| 8/22/2023 | Sold | $240,000+0.4%$168/sqft |
Source: Hive MLS #100396262 Report a problem | ||
| 8/15/2023 | Pending sale | $239,000$167/sqft |
Source: Hive MLS #100396262 Report a problem | ||
| 8/14/2023 | Listed for sale | $239,000+51.6%$167/sqft |
Source: Hive MLS #100396262 Report a problem | ||
| 8/18/2015 | Listing removed | $925$1/sqft |
Source: Realty World First Coast Realty #15-3371 Report a problem | ||
| 7/21/2015 | Price change | $925-2.6%$1/sqft |
Source: Realty World First Coast Realty #15-3371 Report a problem | ||
| 7/6/2015 | Listed for rent | $950$1/sqft |
Source: Realty World First Coast Realty #15-3371 Report a problem | ||
| 1/4/2012 | Listing removed | $157,600$110/sqft |
Source: Bluewater Real Estate-EI #10-1266 Report a problem | ||
| 9/22/2011 | Listed for sale | $157,600+25.1%$110/sqft |
Source: Bluewater Real Estate-EI #10-1266 Report a problem | ||
| 7/18/2005 | Sold | $126,000$88/sqft |
Source: Public Record Report a problem | ||
Public tax history
| Year | Property taxes | Tax assessment |
|---|---|---|
| 2024 | $962 +136.5% | $115,260 |
| 2023 | $407 +2.9% | $115,260 |
| 2022 | $395 | $115,260 |
| 2021 | $395 | $115,260 |
| 2020 | -- | $115,260 +7.2% |
| 2019 | $348 | $107,500 |
| 2017 | $348 | $107,500 |
| 2016 | $348 | $107,500 |
| 2015 | $348 +3.2% | $107,500 -32.8% |
| 2014 | $338 | $160,000 |
| 2013 | -- | $160,000 |
| 2012 | -- | -- |
Find assessor info on the county website
Monthly payment
Est. payment
Payment breakdown
Explore the cost of this home by adjusting the details. Changes won't be saved.Climate risks
Neighborhood: 28557
Nearby schools
GreatSchools rating
- 5/10Morehead Elementary At Camp GlennGrades: 4-5Distance: 0.4 mi
- 8/10Morehead City Middle SchoolGrades: 6-8Distance: 0.5 mi
- 5/10West Carteret High SchoolGrades: 8-12Distance: 2.2 mi
Schools provided by the listing agent
- Elementary: Morehead City Elem
- Middle: Morehead City
- High: West Carteret
Source: Hive MLS. This data may not be complete. We recommend contacting the local school district to confirm school assignments for this home.
- $212,5002 bd2 ba1.4k sqft413 Commerce Ave APT D, Morehead City, NC 28557Sold

- $255,2002 bd2 ba1.4k sqft409 Commerce Ave APT A, Morehead City, NC 28557Off Market
- $253,2002 bd2 ba1.4k sqft409 Commerce Ave APT D, Morehead City, NC 28557Off Market
- $231,6002 bd2 ba1.4k sqft409 Commerce Ave APT C, Morehead City, NC 28557Off Market
- $319,7002 bd2 ba1.4k sqft413 A Commerce Ave, Morehead City, NC 28557Off Market
- $235,6002 bd2 ba1.4k sqft413 Commerce Ave APT A, Morehead City, NC 28557Off Market
- $243,3002 bd2 ba1.4k sqft413 Commerce Ave APT B, Morehead City, NC 28557Off Market
- $259,9992 bd2 ba1.4k sqft409 Commerce Ave APT B, Morehead City, NC 28557For Sale
A local agent can set up tours, give advice and negotiate with sellers.
A local lender can help you make sure your offer is ready when you are.
Similar homes
- $260,0002 bd2 ba1.4k sqft424 Commerce Avenue #D, Morehead City, NC 28557For Sale
 MLS ID #100570433, MEREDITH MORSE, CENTURY 21 ZAYTOUN RAINES. Hive MLS
 - $239,0002 bd2 ba1k sqft303 Barbour Road #503, Morehead City, NC 28557For Sale
 MLS ID #100576321, Monica Greene, RE/MAX Homestead Swansboro. Hive MLS
 - $299,9003 bd2 ba1.4k sqft402 Penny Lane #D, Morehead City, NC 28557For Sale
 MLS ID #100586810, The Star Team, eXp Realty. Hive MLS
 - $246,0002 bd2 ba1k sqft3200 Crystal Oaks Lane #820, Morehead City, NC 28557For Sale
 MLS ID #100577967, Karen Ahern, RE/MAX Ocean Properties. Hive MLS
 - $229,0002 bd2 ba1.2k sqft113 Bonner Avenue #105, Morehead City, NC 28557For SaleMLS ID #100582362, Denny Shrock, Keller Williams Crystal Coast. Hive MLS
- $260,0002 bd1 ba954 sqft813 N 20th Street, Morehead City, NC 28557For SaleMLS ID #100587061, Candice Tirado, Coldwell Banker Sea Coast Adv EI. Hive MLS
- $225,0002 bd2 ba927 sqft2900 Myrtle Street #11 Rosewood Village, Morehead City, NC 28557For SaleMLS ID #100557818, Mary Cheatham King Real Estate team, Keller Williams Crystal Coast. Hive MLS
- $286,8502 bd2 ba1.3k sqft505 Village Green Drive #A, Morehead City, NC 28557For SaleMLS ID #100557347, Darcy Lee McMahon-Wine, Coast to Coast Real Estate. Hive MLS
- $369,0003 bd2 ba1.5k sqft703 Oxford Drive, Morehead City, NC 28557For SaleMLS ID #100576264, Jason Parker, Coldwell Banker Sea Coast AB. Hive MLS
- $380,0003 bd2 ba1.4k sqft902 Hedrick Boulevard, Morehead City, NC 28557For SaleMLS ID #100574614, Dennis M Goodwin, RE/MAX Ocean Properties. Hive MLS
- $--3 bd1 ba1.5k sqft118 Rattan St, Newport, NC 28570AuctionAuction.com 2
- $134,0002 bd1 ba836 sqft3309 Bridges Street, Morehead City, NC 28557For SaleMLS ID #100553925, Anne W Hult, Channel Marker Realty, LLC. Hive MLS
- $349,9003 bd3 ba2.1k sqft520 Village Green Drive #B, Morehead City, NC 28557For SaleMLS ID #100586299, Edward Buzz Raines, John Vesco Inc.. Hive MLS
- $324,9003 bd3 ba1.6k sqft1202 Cedarwood Village, Morehead City, NC 28557For SaleMLS ID #100565977, Bradberry Garner Real Estate, Keller Williams Crystal Coast. Hive MLS
- $234,9003 bd2 ba1.3k sqft4113 N Highway 101, Newport, NC 28570For SaleMLS ID #100551351, Bradberry Garner Real Estate, Keller Williams Crystal Coast. Hive MLS
- $249,0003 bd3 ba1.9k sqft662 Straits Road, Gloucester, NC 28528For SaleMLS ID #100582343, McCall-Vick Real Estate Team, Beaufort Realty. Hive MLS
- $285,0002 bd2 ba1.8k sqft414 W Branch Drive, Newport, NC 28570For SaleMLS ID #100552405, Brandon Ganow, Realty ONE Group East. Hive MLS
- $325,0003 bd2 ba1.4k sqft124 Zacchaeus Avenue, Morehead City, NC 28557For SaleMLS ID #100543768, James Chalk, Chalk & Gibbs Inc. Hive MLS
- $375,0003 bd4 ba2k sqft142 Corncake Circle, Morehead City, NC 28557For SaleMLS ID #100566302, Bailey Basnight Real Estate, Coldwell Banker Sea Coast AB. Hive MLS
- $280,0003 bd2 ba1.1k sqft172 Gray Squirrel Lane, Newport, NC 28570For SaleMLS ID #100577611, The Selling Team/Llew&Elaine, Realty World First Coast Rlty. Hive MLS
