SELLER SAYS MUST GO AND BRING OFFERS! moving out of the area. BIG PRICE IMPROVEMENT for a affordable permanent or second home as well as a great investment property! Time to take a look! Bridgewood Condominiums in the heart of Morehead City and close to shopping, schools, restaurants, medical offices, recreational activities, Morehead City waterfront, beach access in Atlantic Beach, and so much more! Minutes to the sound and NC Wildlife boat ramp or the bridge to Atlantic Beach where the waves are calling your name. Nice 2 bedroom/2 bathroom
condo on 2nd floor with no neighbors above as well as on the back side offering extra privacy. Updated features including LVP flooring in living room, dining area, kitchen, hall bathroom and master bedroom; vinyl in laundry room; plantation shutters in LR; light fixtures in LR, DR, and master bedroom; beautiful wallpaper accent walls in several rooms. Large, open living room and dining area with vaulted ceiling. Covered porch off dining area. Kitchen with bar, pantry closet, and laundry room. All appliances convey. Spacious master bedroom with vaulted ceiling, walk in closet and bathroom with whirlpool tub, separate shower, double vanity. Bedroom 2 and full hall bathroom off the living room on opposite side of the condo. TVs convey with condo. Outside storage closet. One assigned parking space in front of the building and convenient overflow in parking in lot available too. Affordable HOA dues of $300 per month includes exterior insurance, exterior maintenance, common area maintenance, groundskeeping, pest control/termite contract, and trash pickup. Great permanent home, second home, or investment property! Top floor condo so no neighbors above and on back side away from parking lot so have nice privacy! Come see.......Easy to show.
Sold for $212,500
$212,500
413 Commerce Avenue Unit D, Morehead City, NC 28557
2beds
1,440sqft
Condominium
Built in 1998
-- sqft lot
$214,100 Zestimate®
$148/sqft
$2,003 Estimated rent
Home value
$214,100
$188,000 - $244,000
$2,003/mo
Zestimate® history
Owner options
List your home for rent
$2,003/mo
Rent Zestimate®
Find your next renter with Zillow Rental Manager. Plus, with online applications, you can quickly screen prospective tenants – for free.
$2,003/mo
Rent Zestimate®
Refinance and save
$4,922/mo
Est. payment
Refinancing to a lower rate could help reduce your monthly payments and save thousands over the life of the loan.
$4,922/mo
Est. payment
Explore your selling options
Work with a Zillow partner agent
Leverage their expertise and Zillow's premium Showcase listings to get your home seen by more buyers.
Get startedList with your own agent
Get your home in front of millions of buyers by listing it on Zillow.
Learn how to do itSell it yourself
Take full control of how buyers see your home on Zillow by listing For Sale by Owner (FSBO).
List your homeWhat's special
Vaulted ceilingSeparate showerLvp flooringLaundry roomOutside storage closetDouble vanityWhirlpool tub
Zillow last checked:
Listing updated:
Listed by:
Carolyn Wood 252-725-2302,
Keller Williams Crystal Coast
Bought with:
Jarvis D Cox, 36281
RE/MAX Ocean Properties
Low Tide Living NC Team, 347148
RE/MAX Ocean Properties
Source: Hive MLS,MLS#: 100497879 Originating MLS: Carteret County Association of Realtors
Originating MLS: Carteret County Association of RealtorsFacts & features
Interior
Bedrooms & bathrooms
- Bedrooms: 2
- Bathrooms: 2
- Full bathrooms: 2
Primary bedroom
- Level: Primary Living Area
Dining room
- Features: Combination
Heating
- Heat Pump, Electric
Cooling
- Heat Pump
Appliances
- Included: Electric Oven, Built-In Microwave, Washer, Refrigerator, Dryer, Dishwasher
- Laundry: In Kitchen, Laundry Room
Features
- Walk-in Closet(s), Vaulted Ceiling(s), Whirlpool, Ceiling Fan(s), Pantry, Walk-in Shower, Blinds/Shades, Walk-In Closet(s)
- Flooring: Carpet, LVT/LVP, Tile
- Basement: None
- Attic: None
Interior area
- Total structure area: 1,440
- Total interior livable area: 1,440 sqft
Property
Parking
- Parking features: Parking Lot, Additional Parking, Concrete, Assigned
Accessibility
- Accessibility features: None
Features
- Levels: One,Two
- Stories: 2
- Entry location: 2nd Floor Unit
- Patio & porch: Covered, Porch
- Pool features: None
- Fencing: None
- Waterfront features: None
Details
- Parcel number: 63761564368100d
- Zoning: Residential
- Special conditions: Standard
Construction
Type & style
- Home type: Condo
- Property subtype: Condominium
Materials
- Vinyl Siding
- Foundation: Slab
- Roof: Shingle
Condition
- New construction: No
- Year built: 1998
Utilities & green energy
- Sewer: Public Sewer
- Water: Public
- Utilities for property: Sewer Available, Water Available
Green energy
- Green verification: None
Community & HOA
Community
- Security: Smoke Detector(s)
- Subdivision: Bridgewood Condo
HOA
- Has HOA: Yes
- Amenities included: Roof Maintenance, Maintenance Common Areas, Maintenance Grounds, Maintenance Structure, Master Insure, Pest Control, Termite Bond, Trash
- HOA fee: $3,600 annually
- HOA name: bridgewoodcondohoa@gmail.com
Location
- Region: Morehead City
Financial & listing details
- Price per square foot: $148/sqft
- Tax assessed value: $115,260
- Annual tax amount: $962
- Date on market: 6/3/2025
- Cumulative days on market: 163 days
- Listing agreement: Exclusive Right To Sell
- Listing terms: Cash,Conventional
Price history
| Date | Event | Price |
|---|---|---|
| 9/26/2025 | Sold | $212,500-5.6%$148/sqft |
Source:  Hive MLS #100497879 Report a problem Hive MLS #100497879 Report a problem | ||
| 9/9/2025 | Contingent | $225,000$156/sqft |
Source: Hive MLS #100497879 Report a problem | ||
| 9/4/2025 | Price change | $225,000-6.1%$156/sqft |
Source: Hive MLS #100497879 Report a problem | ||
| 8/15/2025 | Price change | $239,500-4%$166/sqft |
Source: Hive MLS #100497879 Report a problem | ||
| 7/24/2025 | Price change | $249,500-2.2%$173/sqft |
Source: Hive MLS #100497879 Report a problem | ||
| 6/26/2025 | Price change | $255,000-5.4%$177/sqft |
Source: Hive MLS #100497879 Report a problem | ||
| 5/5/2025 | Price change | $269,500-2%$187/sqft |
Source: Hive MLS #100497879 Report a problem | ||
| 3/31/2025 | Listed for sale | $275,000+65.7%$191/sqft |
Source: Hive MLS #100497879 Report a problem | ||
| 10/19/2021 | Sold | $166,000-3.5%$115/sqft |
Source: Hive MLS #100289401 Report a problem | ||
| 9/6/2021 | Pending sale | $172,000$119/sqft |
Source: Hive MLS #100289401 Report a problem | ||
| 9/4/2021 | Listed for sale | $172,000$119/sqft |
Source: Hive MLS #100289401 Report a problem | ||
Public tax history
| Year | Property taxes | Tax assessment |
|---|---|---|
| 2025 | $1,390 +44.5% | $227,747 +97.6% |
| 2024 | $962 | $115,260 |
| 2023 | -- | $115,260 |
| 2022 | $395 | $115,260 |
| 2021 | $395 | $115,260 |
| 2020 | -- | $115,260 +7.2% |
| 2019 | $348 | $107,500 |
| 2017 | $348 | $107,500 |
| 2016 | $348 | $107,500 |
| 2015 | $348 +3.2% | $107,500 -32.8% |
| 2014 | $338 | $160,000 |
| 2013 | -- | $160,000 |
| 2012 | -- | -- |
Find assessor info on the county website
Neighborhood: 28557
Nearby homes
- $255,0002 bd2 ba1.4k sqft413 Commerce Ave APT C, Morehead City, NC 28557For Sale
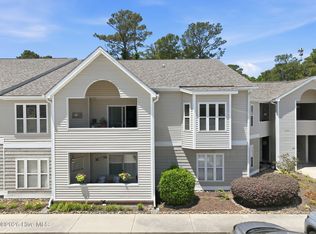
- $319,7002 bd2 ba1.4k sqft413 A Commerce Ave, Morehead City, NC 28557Off Market
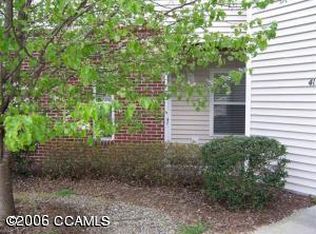
- $234,7002 bd2 ba1.4k sqft413 Commerce Ave APT A, Morehead City, NC 28557Off Market

- $241,9002 bd2 ba1.4k sqft413 Commerce Ave APT B, Morehead City, NC 28557Off Market

- $255,2002 bd2 ba1.4k sqft409 Commerce Ave APT A, Morehead City, NC 28557Off Market
- $250,7002 bd2 ba1.4k sqft409 Commerce Ave APT D, Morehead City, NC 28557Off Market
- $231,6002 bd2 ba1.4k sqft409 Commerce Ave APT C, Morehead City, NC 28557Off Market
- $259,9992 bd2 ba1.4k sqft409 Commerce Ave APT B, Morehead City, NC 28557For Sale
Nearby schools
GreatSchools rating
- 5/10Morehead Elementary At Camp GlennGrades: 4-5Distance: 0.4 mi
- 8/10Morehead City Middle SchoolGrades: 6-8Distance: 0.5 mi
- 5/10West Carteret High SchoolGrades: 8-12Distance: 2.2 mi
Schools provided by the listing agent
- Elementary: Morehead City Primary
- Middle: Morehead City
- High: West Carteret
Source: Hive MLS. This data may not be complete. We recommend contacting the local school district to confirm school assignments for this home.
Get a cash offer in 3 minutes
Find out how much your home could sell for in as little as 3 minutes with a no-obligation cash offer.
Estimated market value
$214,100
Get a cash offer in 3 minutes
Find out how much your home could sell for in as little as 3 minutes with a no-obligation cash offer.
Estimated market value
$214,100
- North Carolina
- Carteret County
- Morehead City
- 28557
- 413 Commerce Avenue Unit D
Nearby cities
Nearby neighborhoods
Nearby zip codes
Other Morehead City Topics
