Enjoy sound views and coastal living from this 2-bedroom condo at Oak Bluffs in Morehead City.
The first floor features an open living and dining area that flows easily into the kitchen. The living area offers direct access to the patio, where water views provide the perfect backdrop for relaxing or entertaining outdoors.
Upstairs, you'll find two spacious bedrooms, each with a private ensuite and access to a balcony overlooking the sound. The primary bedroom also features a walk-in closet for added storage.
Offered unfurnished, this condo provides a blank canvas ready for your personal style and design.
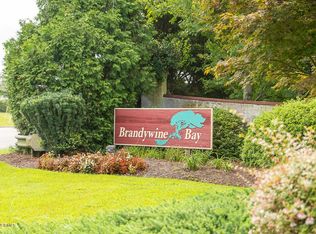
Oak Bluff residents enjoy an array of community amenities, including a day dock, waterfront gazebo, kayak storage, community pool, tennis courts, playground, gated security, and well-maintained common areas.
Conveniently located in Morehead City, spend your days on the water, relax by the pool, or unwind on the patio before heading downtown for dinner and live music. With water views, resort-style amenities, and easy access to everything the Crystal Coast has to offer, 183 Drum Inlet makes it easy to embrace the coastal lifestyle every day.
For sale
Price cut: $20K (10/19)
$345,000
183 Drum Inlet, Morehead City, NC 28557
2beds
1,436sqft
Condominium
Built in 1974
-- sqft lot
$329,500 Zestimate®
$240/sqft
$635/mo HOA
What's special
Two spacious bedrooms
- 53 days
- 491
- 25
Zillow last checked:
Listing updated:
Listed by:
Mary Cheatham King Real Estate team 252-518-5222,
Keller Williams Crystal Coast
Source: Hive MLS,MLS#: 100600410 Originating MLS: Carteret County Association of Realtors
Originating MLS: Carteret County Association of RealtorsFacts & features
Interior
Bedrooms & bathrooms
- Bedrooms: 2
- Bathrooms: 3
- Full bathrooms: 2
- 1/2 bathrooms: 1
Rooms
- Room types: Living Room, Dining Room, Master Bedroom, Bedroom 2
Primary bedroom
- Level: Second
Bedroom 2
- Level: Second
Dining room
- Level: First
Kitchen
- Level: First
Living room
- Level: First
Heating
- Heat Pump, Electric
Cooling
- Heat Pump
Appliances
- Included: Trash Compactor, Electric Oven, Refrigerator, Dishwasher
- Laundry: In Kitchen
Features
- Central Vacuum, Entrance Foyer, Ceiling Fan(s), Blinds/Shades
- Flooring: LVT/LVP, Carpet, Laminate
- Has fireplace: No
Interior area
- Total structure area: 1,436
- Total interior livable area: 1,436 sqft
Property
Parking
- Parking features: Parking Lot, Paved
Features
- Levels: Two
- Patio & porch: Patio, Balcony
- Fencing: None
- Has view: Yes
- View description: Sound
- Has water view: Yes
- Water view: Sound
- Waterfront features: Sound Side, Water Access Comm
- Frontage type: See Remarks
Lot
- Features: Sound Side, Water Access Comm
Details
- Parcel number: 635613039179183
- Zoning: RMF
- Special conditions: Standard
Construction
Type & style
- Home type: Condo
- Property subtype: Condominium
Materials
- Stucco, Wood Frame
- Foundation: Slab
- Roof: Flat
Condition
- New construction: No
- Year built: 1974
Utilities & green energy
- Water: Public
- Utilities for property: Sewer Connected, Water Connected
Community & HOA
Community
- Subdivision: Brandywine Bay
HOA
- Has HOA: Yes
- Amenities included: Roof Maintenance, Waterfront Community, Boat Dock, Pool, Gated, Maintenance Common Areas, Maintenance Grounds, Maintenance Roads, Maintenance Structure, Management, Master Insure, Pest Control, Pickleball, Playground, Street Lights, Tennis Court(s), Trash, Cable TV
- HOA fee: $6,780 annually
- HOA name: Oak Bluff HOA
- Second HOA fee: $840 annually
- Second HOA name: Brandywine Bay Assoc. HOA
Location
- Region: Morehead City
Financial & listing details
- Price per square foot: $240/sqft
- Tax assessed value: $377,990
- Date on market: 9/1/2026
- Cumulative days on market: 54 days
- Listing agreement: Exclusive Right To Sell
- Listing terms: Cash,Conventional,FHA,VA Loan
- Road surface type: Paved
Estimated market value
$329,500
$313,000 - $346,000
$1,891/mo
Price history
| Date | Event | Price |
|---|---|---|
| 10/19/2026 | Price change | $345,000-5.5%$240/sqft |
Source:  Hive MLS #100600410 Report a problem Hive MLS #100600410 Report a problem | ||
| 9/20/2026 | Price change | $365,000-5.2%$254/sqft |
Source: Hive MLS #100600410 Report a problem | ||
| 9/1/2026 | Listed for sale | $385,000$268/sqft |
Source: Hive MLS #100600410 Report a problem | ||
Public tax history
Tax history is unavailable.
Monthly payment
Est. payment
Payment breakdown
Explore the cost of this home by adjusting the details. Changes won't be saved.Climate risks
Neighborhood: Brandywine Bay
Nearby schools
Schools provided by the listing agent
- Elementary: Morehead City Primary
- Middle: Morehead City
- High: West Carteret
Source: Hive MLS. This data may not be complete. We recommend contacting the local school district to confirm school assignments for this home.

Similar homes
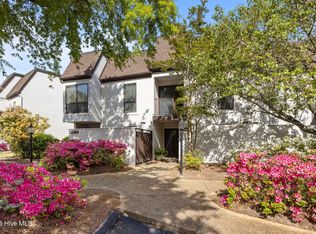
- $355,0003 bd4 ba2k sqft142 Corncake Circle, Morehead City, NC 28557For Sale
 MLS ID #100566302, Bailey Basnight Real Estate, Coldwell Banker Sea Coast AB. Hive MLS
 - $360,0003 bd2 ba1.2k sqft1000 Hedrick Boulevard, Morehead City, NC 28557For Sale
 MLS ID #100601821, Ashley Brown, Berkshire Hathaway HomeServices Carolina Premier Properties. Hive MLS
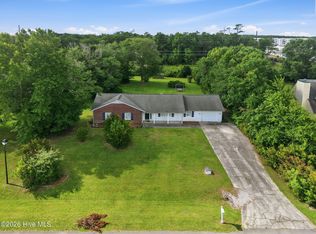
 - $350,0003 bd2 ba1.4k sqft3605 Plantation Road, Morehead City, NC 28557For Sale
 MLS ID #100595075, Rafel Moultrie, COLDWELL BANKER SEA COAST ADVANTAGE. Hive MLS
 - $284,9003 bd3 ba1.6k sqft1202 Cedarwood Village, Morehead City, NC 28557For Sale
 MLS ID #100565977, Bradberry Garner Real Estate, Keller Williams Crystal Coast. Hive MLS
 - $339,0003 bd2 ba1.3k sqft1006 Birch Court, Morehead City, NC 28557For SaleMLS ID #100592376, Meredith & Matt Team Johnson, RE/MAX Ocean Properties. Hive MLS
- $299,5002 bd3 ba1.3k sqft175 Old Murdoch Road #304, Morehead City, NC 28557For SaleMLS ID #100611294, Kathryn Anne Calling, Coldwell Banker Sea Coast AB. Hive MLS
- $299,9003 bd2 ba1.4k sqft402 Penny Lane #D, Morehead City, NC 28557For SaleMLS ID #100586810, Star Team Real Estate, eXp Realty. Hive MLS
- $249,9002 bd2 ba1.4k sqft424 Commerce Avenue #D, Bridgewood Condos, Morehead City, NC 28557For SaleMLS ID #100600315, Mary Cheatham King Real Estate team, Keller Williams Crystal Coast. Hive MLS
- $389,9003 bd2 ba1.2k sqft109 Noyes Avenue, Morehead City, NC 28557For SaleMLS ID #100589439, Bradberry Garner Real Estate, Keller Williams Crystal Coast. Hive MLS
- $247,5003 bd3 ba1.4k sqft4513 Country Club Road #E105, Morehead City, NC 28557For SaleMLS ID #100595544, Barefoot-Chandler & Associates Team, LPT Realty. Hive MLS
- $460,0003 bd3 ba1.9k sqft907 Oak Drive, Morehead City, NC 28557For SaleMLS ID #100596661, LEONTINE ZAMBRANO, COLDWELL BANKER SEA COAST ADVANTAGE. Hive MLS
- $350,0002 bd2 ba1.5k sqft2379 Mill Creek Road, Newport, NC 28570For SaleMLS ID #100579578, Cirila M Cothran, Cirila Cothran Real Estate. Hive MLS
- $242,0002 bd2 ba1.1k sqft303 Barbour Road #703, Morehead City, NC 28557For SaleMLS ID #100600203, Low Tide Living NC Team, RE/MAX Ocean Properties. Hive MLS
- $440,0004 bd4 ba2.1k sqft3018 Mandy Lane, Morehead City, NC 28557For SaleMLS ID #100598571, Lisa Smith, Keller Williams Crystal Coast. Hive MLS
- $200,0002 bd2 ba920 sqft4513 Country Club Road #F102, Morehead City, NC 28557For SaleMLS ID #100601823, Barefoot-Chandler & Associates Team, LPT Realty. Hive MLS
- $345,0002 bd2 ba778 sqft301 Commerce Way #115 Sea Spray, Atlantic Beach, NC 28512For SaleMLS ID #100603305, Mary Cheatham King Real Estate team, Keller Williams Crystal Coast. Hive MLS
- $510,0003 bd3 ba1.5k sqft4425 Arendell Street #304, Morehead City, NC 28557For SaleMLS ID #100580153, Heather Singleton, Emerald Isle Realty. Hive MLS
- $222,0002 bd2 ba1.2k sqft113 Bonner Avenue #105, Morehead City, NC 28557For SaleMLS ID #100582362, Denny Shrock, Keller Williams Crystal Coast. Hive MLS
- $325,0003 bd2 ba1.5k sqft109 Pleasant Drive, Beaufort, NC 28516For SaleMLS ID #100600735, Mary Cheatham King Real Estate team, Keller Williams Crystal Coast. Hive MLS
- $330,0003 bd3 ba1.4k sqft108 Park Avenue, Beaufort, NC 28516For SaleMLS ID #100566475, O'Conor Properties, Keller Williams Crystal Coast. Hive MLS
