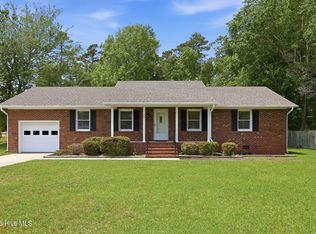
Opportunity awaits in the highly sought-after Camp Glenn community, where location, coastal lifestyle, and unlimited potential come together. Built in 1950, this three-bedroom, two-bath home is ready for its next chapter and offers the perfect opportunity for buyers looking to renovate, restore, or create their own coastal retreat. Camp Glenn is a hidden gem where homes rarely become available. Nestled among mature trees in a peaceful setting filled with birds and native wildlife, this property offers the tranquility of nature while being just minutes from downtown Morehead City, the Crystal Coast beaches, public boat ramps, and endless boating opportunities. Located in a low flood risk zone, it's an ideal location for those seeking the best of coastal living. The home features a functional layout with a combined kitchen and dining area, a convenient mudroom off the side entrance, three bedrooms, and two full baths. A screened porch, added in 2022, provides the perfect place to enjoy the coastal breeze, while the second floor offers flexible space for a home office, hobby room, or bonus room with partially floored eave storage. Recent improvements include six ductless mini-split heating and cooling systems installed in 2021 and 2022. Outside, you'll find a backyard patio, outdoor shower, two storage sheds, and a driveway with parking for three or more vehicles. While the home would benefit from updating and improvements, its exceptional location, generous outdoor space, and proximity to boating, beaches, and downtown Morehead City make it a rare opportunity to create something truly special in one of the Crystal Coast's most desirable neighborhoods. Bring your vision and unlock the potential this property has to offer.
For sale
$399,000
109 Noyes Avenue, Morehead City, NC 28557
3beds
1,261sqft
Single Family Residence
Built in 1950
9,148 Square Feet Lot
$380,700 Zestimate®
$316/sqft
$-- HOA
What's special
Backyard patioThree bedroomsTwo storage shedsOutdoor showerGenerous outdoor space
- 40 days |
- 869 |
- 47 |
Zillow last checked:
Listing updated:
Listed by:
Bradberry Garner Real Estate 252-515-0552,
Keller Williams Crystal Coast
Source: Hive MLS,MLS#: 100589439 Originating MLS: Carteret County Association of Realtors
Originating MLS: Carteret County Association of RealtorsFacts & features
Interior
Bedrooms & bathrooms
- Bedrooms: 3
- Bathrooms: 2
- Full bathrooms: 2
Rooms
- Room types: Living Room, Bedroom 1, Bedroom 2, Bedroom 3, Other
Bedroom 1
- Level: First
Bedroom 2
- Level: First
Bedroom 3
- Level: First
Kitchen
- Description: Kitchen/dining combined
- Level: First
Living room
- Level: First
Other
- Description: office/bonus room
- Level: Second
Other
- Description: Mud room with side entrance
- Level: First
Heating
- Other
Cooling
- Other, Ceiling Fan(s), Multi Units
Appliances
- Included: Electric Cooktop, Washer, Refrigerator, Dryer, Dishwasher, Electric Range
- Laundry: In Hall, Laundry Closet
Features
- Master Downstairs, Vaulted Ceiling(s), Mud Room, Ceiling Fan(s), Blinds/Shades
- Flooring: LVT/LVP, Hardwood
- Basement: None
- Attic: Storage,Partially Floored
- Has fireplace: No
Interior area
- Total structure area: 1,261
- Total interior livable area: 1,261 sqft
Property
Parking
- Parking features: Concrete, See Remarks, No Garage
Features
- Levels: One
- Patio & porch: Covered, Porch, Screened, See Remarks, Front Porch, Side Porch
- Exterior features: Outdoor Shower
- Pool features: None
- Fencing: Wire,Partial,Back Yard,Wood,Fenced
- Has view: Yes
- View description: None
- Waterfront features: None
- Frontage type: See Remarks
Lot
- Size: 9,148 Square Feet
- Dimensions: 64 x 147 x 58 x 165
Details
- Additional structures: Shower, Shed(s)
- Parcel number: 637615524724000
- Zoning: Residential
- Special conditions: Standard
Construction
Type & style
- Home type: SingleFamily
- Property subtype: Single Family Residence
Materials
- Asbestos, Wood Frame
- Foundation: Crawl Space
- Roof: Architectural Shingle
Condition
- New construction: No
- Year built: 1950
Utilities & green energy
- Sewer: Public Sewer
- Water: Public
- Utilities for property: Sewer Connected, Water Connected
Community & HOA
Community
- Subdivision: Camp Glenn
HOA
- Has HOA: No
- Amenities included: None
Location
- Region: Morehead City
Financial & listing details
- Price per square foot: $316/sqft
- Tax assessed value: $271,810
- Annual tax amount: $1,640
- Date on market: 7/16/2026
- Cumulative days on market: 40 days
- Listing agreement: Exclusive Right To Sell
- Listing terms: Cash,Conventional
- Road surface type: Paved
Estimated market value
$380,700
$362,000 - $400,000
$1,968/mo
Price history
| Date | Event | Price |
|---|---|---|
| 7/16/2026 | Listed for sale | $399,000+142.6%$316/sqft |
Source:  Hive MLS #100589439 Report a problem Hive MLS #100589439 Report a problem | ||
| 10/24/2007 | Sold | $164,500$130/sqft |
Source: Public Record Report a problem | ||
Public tax history
| Year | Property taxes | Tax assessment |
|---|---|---|
| 2025 | $1,641 +38.2% | $271,810 +87.2% |
| 2024 | $1,187 +133.3% | $145,212 |
| 2023 | $509 +57% | $145,212 |
| 2022 | $324 -0.5% | $145,212 +66.8% |
| 2021 | $326 | $87,046 -7.5% |
| 2020 | -- | $94,110 -3.8% |
| 2019 | $318 | $97,806 |
| 2017 | $318 | $97,806 |
| 2016 | $318 | $97,806 |
| 2015 | $318 +3.2% | $97,806 -27.2% |
| 2014 | $308 | $134,324 |
| 2013 | -- | $134,324 |
| 2012 | -- | -- |
| 2011 | -- | -- |
| 2010 | -- | $168,443 |
| 2009 | -- | $168,443 |
Find assessor info on the county website
Monthly payment
Est. payment
Payment breakdown
Explore the cost of this home by adjusting the details. Changes won't be saved.Climate risks
Neighborhood: 28557
Nearby schools
GreatSchools rating
- 5/10Morehead Elementary At Camp GlennGrades: 4-5Distance: 0.1 mi
- 8/10Morehead City Middle SchoolGrades: 6-8Distance: 0.8 mi
- 5/10West Carteret High SchoolGrades: 8-12Distance: 2.1 mi
Schools provided by the listing agent
- Elementary: Morehead City Elem
- Middle: Morehead City
- High: West Carteret
Source: Hive MLS. This data may not be complete. We recommend contacting the local school district to confirm school assignments for this home.
- $284,3003 bd2 ba-- sqft107 Noyes Ave, Morehead City, NC 28557Off Market
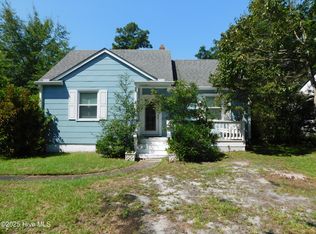
- $214,8003 bd1 ba1.1k sqft111 Noyes Ave, Morehead City, NC 28557Off Market

- $344,6003 bd2 ba1.8k sqft105 Noyes Ave, Morehead City, NC 28557Off Market
- $270,5002 bd1 ba1k sqft113 Noyes Ave, Morehead City, NC 28557Off Market
- $350,0003 bd3 ba1.7k sqft115 Noyes Ave, Morehead City, NC 28557Sold
- $269,6002 bd1 ba1.1k sqft103 Noyes Ave, Morehead City, NC 28557Off Market
- $420,0004 bd3 ba1.9k sqft110 Noyes Ave, Morehead City, NC 28557Sold
- $420,6003 bd2 ba2k sqft108 Noyes Ave, Morehead City, NC 28557Off Market
A local agent can set up tours, give advice and negotiate with sellers.
Similar homes
- $360,0003 bd2 ba1.4k sqft3605 Plantation Road, Morehead City, NC 28557For Sale
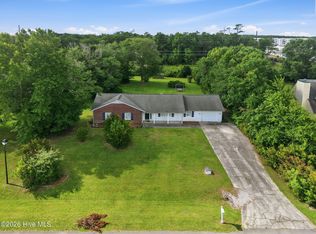
 MLS ID #100595075, Rafel Moultrie, COLDWELL BANKER SEA COAST ADVANTAGE. Hive MLS
 - $355,0003 bd2 ba1.1k sqft3211 Old Gate Road, Morehead City, NC 28557For Sale
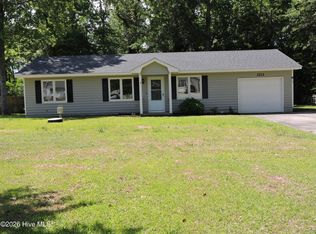 MLS ID #100596023, Norma Charboneau Wagaman, RE/MAX Ocean Properties. Hive MLS
 - $375,0003 bd2 ba1.6k sqft4111 Country Club Road, Morehead City, NC 28557For Sale
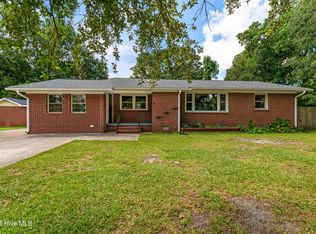 MLS ID #100594609, Mary Cheatham King Real Estate team, Keller Williams Crystal Coast. Hive MLS
 - $369,0003 bd2 ba1.5k sqft703 Oxford Drive, Morehead City, NC 28557For Sale
 MLS ID #100576264, Jason Parker, Coldwell Banker Sea Coast AB. Hive MLS
 - $370,0003 bd2 ba1.4k sqft902 Hedrick Boulevard, Morehead City, NC 28557For SaleMLS ID #100574614, Dennis M Goodwin, RE/MAX Ocean Properties. Hive MLS
- $499,0004 bd3 ba1.7k sqft3414 Taylor St, Morehead City, NC 28557For Sale By Owner
- $350,0003 bd1 ba992 sqft1106 Avery Street, Morehead City, NC 28557For SaleMLS ID #100594063, Tom R. Stephenson, Century 21 Coastal Advantage. Hive MLS
- $369,0003 bd2 ba880 sqft501 N 11th Street, Morehead City, NC 28557For SaleMLS ID #100586407, B & B Coastal Properties Team, Keller Williams Crystal Coast. Hive MLS
- $268,0003 bd2 ba1.5k sqft500 Maple Lane, Morehead City, NC 28557For SaleMLS ID #100582113, Mary Cheatham King Real Estate team, Keller Williams Crystal Coast. Hive MLS
- $350,0002 bd1 ba778 sqft1836 Shep Willis Road, Morehead City, NC 28557For SaleMLS ID #100595831, Marjorie Bogey, Keller Williams Crystal Coast. Hive MLS
- $415,0003 bd2 ba1.8k sqft216 Lord Granville Drive, Morehead City, NC 28557For SaleMLS ID #100586112, Holland Shepard Group Team, Keller Williams Crystal Coast. Hive MLS
- $395,0003 bd3 ba1.6k sqft3714 Kenzie Court #24, Morehead City, NC 28557For SaleMLS ID #100562804, Alan Shelor, Alan Shelor Real Estate. Hive MLS
- $399,0003 bd3 ba1.5k sqft4425 Arendell Street #303 Harborside Club At 70 West, Morehead City, NC 28557For SaleMLS ID #100559210, Mary Cheatham King Real Estate team, Keller Williams Crystal Coast. Hive MLS
- $550,0003 bd2 ba1.6k sqft1705 River Drive, Morehead City, NC 28557For SaleMLS ID #100585760, Mary Cheatham King Real Estate team, Keller Williams Crystal Coast. Hive MLS
- $469,0904 bd3 ba1.8k sqftLot 56 American Egret Way, Morehead City, NC 28557New ConstructionMLS ID #100598233, Brianna R Musgnug, SM North Carolina Brokerage LLC. Hive MLS
- $358,0003 bd2 ba1.3k sqft100 Jasmine Court, Morehead City, NC 28557For SaleMLS ID #100596225, Heather Mloganoski, Weichert Realtors At Wave's Edge. Hive MLS
- $450,0003 bd2 ba1.5k sqft209 N 8th Street, Morehead City, NC 28557For SaleMLS ID #100494668, Linda Rike & Kelinda Rike, Linda Rike Real Estate. Hive MLS
- $299,9003 bd2 ba1.4k sqft402 Penny Lane #D, Morehead City, NC 28557For SaleMLS ID #100586810, The Star Team, eXp Realty. Hive MLS
- $405,0003 bd2 ba1.5k sqft211 Vine Street, Beaufort, NC 28516For SaleMLS ID #100592563, Team Harris & Conneely Realty, RE/MAX Ocean Properties. Hive MLS
- $325,0003 bd2 ba1.4k sqft124 Zacchaeus Avenue, Morehead City, NC 28557For SaleMLS ID #100543768, James Chalk, Chalk & Gibbs Inc. Hive MLS
