Discover the perfect blend of comfort and convenience in this beautifully maintained 3-bedroom, 2-bath brick ranch home located in the heart of Morehead City, NC. With a 1-car garage and a prime location just a stroll away from the SportsCenter, this residence offers a lifestyle defined by both recreational opportunities and easy access to shopping, downtown attractions, and the stunning local beaches.
Step inside to find a freshly painted interior complemented by elegant LVP flooring throughout the living areas, providing a modern yet warm atmosphere ideal for both relaxation and entertaining.
Whether you're looking for a primary residence, a vacation getaway, or a rental investment, this property checks all the boxes.
Outside, the well-manicured yard provides the perfect backdrop for outdoor activities and leisurely evenings. Enjoy the convenience of living in a vibrant community, surrounded by the beauty of coastal North Carolina. This charming property is ready for new owners--don't miss your chance to call it home!
For sale
$369,000
703 Oxford Drive, Morehead City, NC 28557
3beds
1,548sqft
Single Family Residence
Built in 1983
0.46 Acres Lot
$359,300 Zestimate®
$238/sqft
$-- HOA
What's special
- 67 days |
- 929 |
- 28 |
Zillow last checked:
Listing updated:
Listed by:
Jason Parker 252-725-3188,
Coldwell Banker Sea Coast AB
Source: Hive MLS,MLS#: 100576264 Originating MLS: Carteret County Association of Realtors
Originating MLS: Carteret County Association of RealtorsFacts & features
Interior
Bedrooms & bathrooms
- Bedrooms: 3
- Bathrooms: 2
- Full bathrooms: 2
Rooms
- Room types: Master Bedroom, Bedroom 1, Bedroom 2, Bedroom 3, Living Room
Primary bedroom
- Level: Main
Bedroom 1
- Level: Main
Bedroom 2
- Level: Main
Bedroom 3
- Level: Main
Heating
- Electric, Heat Pump
Cooling
- Central Air
Appliances
- Included: Built-In Microwave, Refrigerator, Dishwasher, Electric Range
- Laundry: Dryer Hookup, Washer Hookup
Features
- None
- Flooring: LVT/LVP, Carpet
- Has fireplace: No
Interior area
- Total structure area: 1,548
- Total interior livable area: 1,548 sqft
Video & virtual tour
Property
Parking
- Total spaces: 5
- Parking features: Additional Parking, Parking Pad
- Attached garage spaces: 1
Accessibility
- Accessibility features: None
Features
- Levels: One
- Patio & porch: Deck, Front Porch
- Fencing: None
- Has view: Yes
- View description: None
- Waterfront features: None
- Frontage type: See Remarks
Lot
- Size: 0.46 Acres
- Dimensions: 100 x 204
Details
- Additional structures: Shed(s)
- Parcel number: 637610360028000
- Zoning: Residential
- Special conditions: Standard
Construction
Type & style
- Home type: SingleFamily
- Property subtype: Single Family Residence
Materials
- Brick, Wood Frame
- Foundation: Block
- Roof: Architectural Shingle
Condition
- New construction: No
- Year built: 1983
Utilities & green energy
- Sewer: Septic Tank
- Water: Private
- Utilities for property: Cable Available
Community & HOA
Community
- Security: Smoke Detector(s)
- Subdivision: Mandy Farms
HOA
- Has HOA: No
Location
- Region: Morehead City
Financial & listing details
- Price per square foot: $238/sqft
- Tax assessed value: $346,780
- Annual tax amount: $928
- Date on market: 6/30/2026
- Cumulative days on market: 67 days
- Listing agreement: Exclusive Right To Sell
- Listing terms: Cash,Conventional,FHA,USDA Loan,VA Loan
- Road surface type: Paved
Estimated market value
$359,300
$341,000 - $377,000
$2,402/mo
Price history
| Date | Event | Price |
|---|---|---|
| 6/30/2026 | Listed for sale | $369,000$238/sqft |
Source:  Hive MLS #100576264 Report a problem Hive MLS #100576264 Report a problem | ||
| 5/30/2026 | Contingent | $369,000$238/sqft |
Source: Hive MLS #100576264 Report a problem | ||
| 5/22/2026 | Listed for sale | $369,000+12200%$238/sqft |
Source: Hive MLS #100576264 Report a problem | ||
| 6/13/2018 | Sold | $3,000$2/sqft |
Source: Public Record Report a problem | ||
Public tax history
| Year | Property taxes | Tax assessment |
|---|---|---|
| 2025 | $1,138 +22.6% | $346,780 +92% |
| 2024 | $929 -7.4% | $180,625 |
| 2023 | $1,003 +1.8% | $180,625 |
| 2022 | $985 +3.8% | $180,625 +3% |
| 2021 | $949 +4.1% | $175,349 -2.9% |
| 2020 | $912 +141.4% | $180,625 +19.3% |
| 2019 | $378 | $151,343 |
| 2017 | $378 -50% | $151,343 |
| 2016 | $755 | $151,343 |
| 2015 | $755 +2% | $151,343 -13.8% |
| 2014 | $740 | $175,512 |
| 2013 | -- | $175,512 |
| 2012 | -- | -- |
| 2011 | -- | -- |
| 2010 | -- | $196,860 |
| 2009 | -- | $196,860 |
Find assessor info on the county website
Monthly payment
Est. payment
Payment breakdown
Explore the cost of this home by adjusting the details. Changes won't be saved.Climate risks
Neighborhood: 28557
Nearby schools
GreatSchools rating
- 5/10Morehead Elementary At Camp GlennGrades: 4-5Distance: 0.9 mi
- 8/10Morehead City Middle SchoolGrades: 6-8Distance: 1.1 mi
- 5/10West Carteret High SchoolGrades: 8-12Distance: 1.5 mi
Schools provided by the listing agent
- Elementary: Morehead City Elem
- Middle: Morehead City
- High: West Carteret
Source: Hive MLS. This data may not be complete. We recommend contacting the local school district to confirm school assignments for this home.
- $389,0003 bd3 ba2.1k sqft3601 Meadow Dr, Morehead City, NC 28557Sold

- $313,6003 bd2 ba1.2k sqft3600 Mandy Ln, Morehead City, NC 28557Off Market

- $85,9710.51 acres3603 Meadow Dr, Morehead City, NC 28557Off Market
- $260,0003 bd2 ba1.5k sqft3602 Mandy Ln, Morehead City, NC 28557Sold

- $363,6003 bd2 ba1.6k sqft3516 Mandy Ln, Morehead City, NC 28557Off Market
- $524,6003 bd3 ba2.3k sqft3515 Meadow Dr, Morehead City, NC 28557Off Market
- $313,7002 bd1 ba1.6k sqft3605 Meadow Dr, Morehead City, NC 28557Off Market
- $86,5830.53 acres3605 Meadow Dr, Morehead City, NC 28557Off Market
A local agent can set up tours, give advice and negotiate with sellers.
A local lender can help you make sure your offer is ready when you are.
Similar homes
- $350,0003 bd2 ba1.4k sqft3605 Plantation Road, Morehead City, NC 28557For Sale
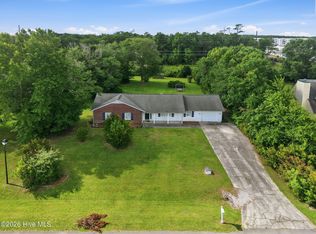
 MLS ID #100595075, Rafel Moultrie, COLDWELL BANKER SEA COAST ADVANTAGE. Hive MLS
 - $370,0003 bd2 ba1.4k sqft902 Hedrick Boulevard, Morehead City, NC 28557For Sale
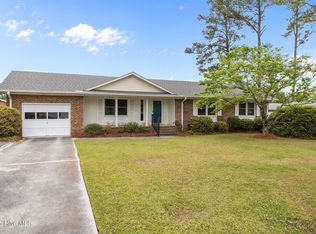 MLS ID #100574614, Dennis M Goodwin, RE/MAX Ocean Properties. Hive MLS
 - $375,0003 bd2 ba1.6k sqft4111 Country Club Road, Morehead City, NC 28557For Sale
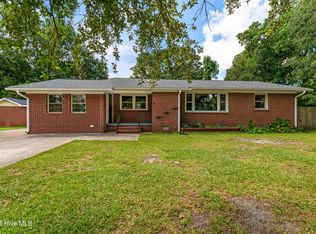 MLS ID #100594609, Mary Cheatham King Real Estate team, Keller Williams Crystal Coast. Hive MLS
 - $470,0003 bd3 ba1.9k sqft907 Oak Drive, Morehead City, NC 28557For Sale
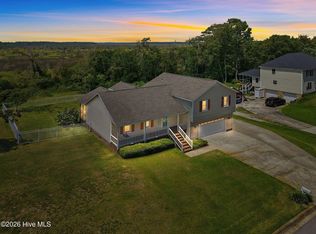 MLS ID #100596661, LEONTINE ZAMBRANO, COLDWELL BANKER SEA COAST ADVANTAGE. Hive MLS
 - $262,0003 bd2 ba1.5k sqft500 Maple Lane, Morehead City, NC 28557For SaleMLS ID #100582113, Mary Cheatham King Real Estate team, Keller Williams Crystal Coast. Hive MLS
- $358,0003 bd2 ba1.3k sqft100 Jasmine Court, Morehead City, NC 28557For SaleMLS ID #100596225, Heather Mloganoski, Weichert Realtors At Wave's Edge. Hive MLS
- $449,9003 bd3 ba1.9k sqft206 Spruce Drive, Morehead City, NC 28557For SaleMLS ID #100576860, Pamela Baumgardner, ReMax Real Estate Center. Hive MLS
- $350,0003 bd1 ba992 sqft1106 Avery Street, Morehead City, NC 28557For SaleMLS ID #100594063, Tom R. Stephenson, Century 21 Coastal Advantage. Hive MLS
- $350,0002 bd2 ba1.5k sqft2379 Mill Creek Road, Newport, NC 28570For SaleMLS ID #100579578, Cirila M Cothran, Cirila Cothran Real Estate. Hive MLS
- $299,9003 bd2 ba1.4k sqft402 Penny Lane #D, Morehead City, NC 28557For SaleMLS ID #100586810, The Star Team, eXp Realty. Hive MLS
- $550,0003 bd2 ba1.6k sqft1705 River Drive, Morehead City, NC 28557For SaleMLS ID #100585760, Mary Cheatham King Real Estate team, Keller Williams Crystal Coast. Hive MLS
- $375,0003 bd4 ba2k sqft142 Corncake Circle, Morehead City, NC 28557For SaleMLS ID #100566302, Bailey Basnight Real Estate, Coldwell Banker Sea Coast AB. Hive MLS
- $399,0003 bd3 ba2k sqft104 Gull Harbor Drive, Newport, NC 28570For SaleMLS ID #100577910, Karen Ahern, RE/MAX Ocean Properties. Hive MLS
- $333,0003 bd2 ba1.2k sqft713 Mill Creek Road, Newport, NC 28570For SaleMLS ID #100571076, Tara Serrano, Terri Alphin Smith & Co. Hive MLS
- $330,0003 bd3 ba1.4k sqft108 Park Avenue, Beaufort, NC 28516For SaleMLS ID #100566475, O'Conor Properties, Keller Williams Crystal Coast. Hive MLS
- $355,0003 bd2 ba1.3k sqft177 Avis Drive, Newport, NC 28570For SaleMLS ID #100587868, Jennifer Davis, Big Rock Real Estate & Property Management. Hive MLS
- $260,0002 bd1 ba954 sqft813 N 20th Street, Morehead City, NC 28557For SaleMLS ID #100587061, Candice Tirado, Coldwell Banker Sea Coast Adv EI. Hive MLS
- $249,9003 bd3 ba1.4k sqft4513 Country Club Road #E105, Morehead City, NC 28557For SaleMLS ID #100595544, Barefoot-Chandler & Associates Team, LPT Realty. Hive MLS
- $--3 bd2 ba1.3k sqft122 Keith Dr, Havelock, NC 28532AuctionAuction.com 2
- $415,0003 bd3 ba1.8k sqft102 Oleander Court, Morehead City, NC 28557For SaleMLS ID #100577876, Carolyn W Cannon, Cannon & Gruber, Realtors. Hive MLS
