Stunning 3 BR 2 1/2 bath townhome in the sought after neighborhood of The Landings offers the luxury of a private home combined with the easy life of a well-planned community. The first level features spacious living/dining area open to kitchen with bar seating as well as separate breakfast room that could have multiple functions. The principal bedroom and bath are on the main level coupled with a powder room and laundry room. The one car attached garage provides secure access to the first floor. The 2nd level of this gem enjoys 2 guest bedrooms and full bath in hall. There is an upstairs den that works great as home office, play station or bonus sitting area perfect for large screen television. The delightfully covered private entry and rear patio are geared toward plant lovers and outdoor grilling.
Neighborhood amenities include a small, secure boat storage lot (limited availability, but reasonable fee), paved parking area, and short walk or bike ride to the Mitchell Village sound front park with playground equipment. Very convenient to schools, churches, restaurants, museums...and a quick 10 minute drive to the beach! The reasonable HOA dues include not only exterior maintenance but also cable and insurance! This townhome is offered in pristine condition so the new lucky owner can begin enjoyment of a simpler lifestyle today!
For sale
$415,000
102 Oleander Court, Morehead City, NC 28557
3beds
1,842sqft
:
Get pre-qualified$2,809/mo
Townhouse
Built in 2003
-- sqft lot
$404,200 Zestimate®
$225/sqft
$425/mo HOA
What's special
- 70 days |
- 297 |
- 3 |
Zillow last checked:
Listing updated:
Listed by:
Carolyn W Cannon 252-241-5554,
Cannon & Gruber, Realtors
Source: Hive MLS,MLS#: 100577876 Originating MLS: Carteret County Association of Realtors
Originating MLS: Carteret County Association of RealtorsFacts & features
Interior
Bedrooms & bathrooms
- Bedrooms: 3
- Bathrooms: 3
- Full bathrooms: 2
- 1/2 bathrooms: 1
Rooms
- Room types: Living Room, Breakfast Nook, Master Bedroom, Den, Bedroom 2, Bedroom 3
Primary bedroom
- Level: First
Bedroom 2
- Level: Second
Bedroom 3
- Level: Second
Breakfast nook
- Level: First
Den
- Level: Second
Kitchen
- Level: First
Living room
- Level: First
Heating
- Heat Pump, Electric
Cooling
- Central Air, Heat Pump
Appliances
- Included: Electric Oven, Built-In Microwave, Water Softener, Washer, Refrigerator, Dryer, Disposal, Dishwasher
- Laundry: Laundry Room
Features
- Master Downstairs, Central Vacuum, Ceiling Fan(s), Blinds/Shades
- Flooring: LVT/LVP, Carpet, Ceramic Tile
- Basement: None
- Attic: Scuttle
Interior area
- Total structure area: 1,842
- Total interior livable area: 1,842 sqft
Property
Parking
- Total spaces: 1
- Parking features: Attached, Asphalt, Garage Door Opener, Paved, Garage
- Attached garage spaces: 1
Features
- Levels: Two
- Patio & porch: Patio
- Fencing: None
- Has view: Yes
- View description: None
- Waterfront features: Sound Side
- Frontage type: See Remarks
Lot
- Features: Sound Side
Details
- Parcel number: 636614246956000
- Zoning: R5-CU
- Special conditions: Standard
Construction
Type & style
- Home type: Townhouse
- Property subtype: Townhouse
Materials
- Composition, Wood Frame
- Foundation: Slab
- Roof: Shingle
Condition
- New construction: No
- Year built: 2003
Utilities & green energy
- Sewer: Public Sewer
- Water: Public
- Utilities for property: Sewer Available, Water Available
Community & HOA
Community
- Subdivision: The Landings
HOA
- Has HOA: Yes
- Amenities included: Maintenance Common Areas, Maintenance Roads, Management, Master Insure
- HOA fee: $5,100 annually
- HOA name: The Landings HOA
- HOA phone: 247-5390
Location
- Region: Morehead City
Financial & listing details
- Price per square foot: $225/sqft
- Tax assessed value: $304,924
- Annual tax amount: $1,828
- Date on market: 5/30/2026
- Cumulative days on market: 71 days
- Listing agreement: Exclusive Right To Sell
- Listing terms: Cash,Conventional,FHA,VA Loan
- Road surface type: Paved
Estimated market value
$404,200
$384,000 - $424,000
$2,222/mo
Price history
| Date | Event | Price |
|---|---|---|
| 5/30/2026 | Listed for sale | $415,000+118.4%$225/sqft |
Source:  Hive MLS #100577876 Report a problem Hive MLS #100577876 Report a problem | ||
| 5/30/2013 | Sold | $190,000-12%$103/sqft |
Source: Hive MLS #11204170 Report a problem | ||
| 11/30/2007 | Sold | $216,000$117/sqft |
Source: Hive MLS #10604000 Report a problem | ||
Public tax history
Tax history is unavailable.
Monthly payment
Est. payment
Payment breakdown
Explore the cost of this home by adjusting the details. Changes won't be saved.Climate risks
Neighborhood: 28557
Nearby schools
GreatSchools rating
- 8/10Morehead City Primary SchoolGrades: PK-3Distance: 0.9 mi
- 5/10West Carteret High SchoolGrades: 8-12Distance: 0.6 mi
- 5/10Morehead Elementary At Camp GlennGrades: 4-5Distance: 2.6 mi
Schools provided by the listing agent
- Elementary: Morehead City Primary
- Middle: Morehead City
- High: West Carteret
Source: Hive MLS. This data may not be complete. We recommend contacting the local school district to confirm school assignments for this home.
- $343,7003 bd3 ba1.7k sqft102 Oleander Ct #102, Morehead City, NC 28557Off Market
- $273,5002 bd2 ba1.1k sqft104 Oleander Ct #104, Morehead City, NC 28557Off Market
- $---- bd-- ba-- sqft104 Oleander Ct, Morehead City, NC 28557Off Market
- $307,0003 bd2 ba1.3k sqft100 Oleander Ct #100, Morehead City, NC 28557Off Market
- $296,8003 bd2 ba1.3k sqft106 Oleander Ct #106, Morehead City, NC 28557Off Market
- $---- bd-- ba-- sqft105 Darwin Ct, Morehead City, NC 28557Off Market
- $287,1002 bd2 ba1.1k sqft105 Darwin Ct #305, Morehead City, NC 28557Off Market
- $301,1003 bd2 ba1.7k sqft103 Darwin Ct #303, Morehead City, NC 28557Off Market
A local agent can set up tours, give advice and negotiate with sellers.
A local lender can help you make sure your offer is ready when you are.
Similar homes
- $449,9003 bd2 ba1.8k sqft112 Carefree Lane, Morehead City, NC 28557For Sale

 MLS ID #100569887, Kathy Ann Myers, RE/MAX Homestead Swansboro. Hive MLS
 - $449,5003 bd3 ba1.6k sqft4425 Arendell Street #106, Morehead City, NC 28557For Sale
 MLS ID #100559092, Bradberry Garner Real Estate, Keller Williams Crystal Coast. Hive MLS
 - $369,0003 bd2 ba1.5k sqft703 Oxford Drive, Morehead City, NC 28557For Sale
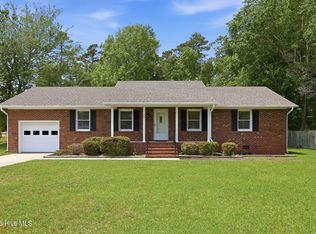 MLS ID #100576264, Jason Parker, Coldwell Banker Sea Coast AB. Hive MLS
 - $334,9003 bd3 ba1.6k sqft2513 Emeline Place, Morehead City, NC 28557For Sale
 MLS ID #100586294, Vance Murphy, eXp Realty. Hive MLS
 - $339,0003 bd2 ba1.3k sqft1006 Birch Court, Morehead City, NC 28557For SaleMLS ID #100592376, Meredith & Matt Team Johnson, RE/MAX Ocean Properties. Hive MLS
- $375,0003 bd4 ba2k sqft142 Corncake Circle, Morehead City, NC 28557For SaleMLS ID #100566302, Bailey Basnight Real Estate, Coldwell Banker Sea Coast AB. Hive MLS
- $425,0003 bd3 ba2k sqft104 Gull Harbor Drive, Newport, NC 28570For SaleMLS ID #100577910, Karen Ahern, RE/MAX Ocean Properties. Hive MLS
- $599,9003 bd3 ba1.7k sqft4425 Arendell St Unit 101, Morehead City, NC 28557For Sale
 MLS ID #10182724, Alice Harris. Doorify MLS
 - $599,9003 bd3 ba1.7k sqft4425 Arendell Street #101 & Bs 40, Morehead City, NC 28557For SaleMLS ID #100591431, Alice Harris, Harris Realty & Land, LLC. Hive MLS
- $299,9003 bd2 ba1.4k sqft402 Penny Lane #D, Morehead City, NC 28557For SaleMLS ID #100586810, The Star Team, eXp Realty. Hive MLS
- $599,9003 bd2 ba2k sqft213 Pensacola Avenue, Morehead City, NC 28557For SaleMLS ID #100548199, Bailey Basnight Real Estate, Coldwell Banker Sea Coast AB. Hive MLS
- $299,9003 bd3 ba1.6k sqft1202 Cedarwood Village, Morehead City, NC 28557For SaleMLS ID #100565977, Bradberry Garner Real Estate, Keller Williams Crystal Coast. Hive MLS
- $415,0003 bd2 ba1.4k sqft111 Finch Loop, Beaufort, NC 28516For SaleMLS ID #100593925, (Carolyn) Lenore Meadows, Eddy Myers Real Estate. Hive MLS
- $219,9002 bd2 ba1k sqft3200 Crystal Oaks Lane #850, Morehead City, NC 28557For SaleMLS ID #100592570, Bradberry Garner Real Estate, Keller Williams Crystal Coast. Hive MLS
- $415,0003 bd3 ba2.4k sqft113 Casey Lane, Newport, NC 28570For SaleMLS ID #100583635, Mary Cheatham King Real Estate team, Keller Williams Crystal Coast. Hive MLS
- $405,0003 bd2 ba1.5k sqft211 Vine Street, Beaufort, NC 28516For SaleMLS ID #100592563, Team Harris & Conneely Realty, RE/MAX Ocean Properties. Hive MLS
- $400,0003 bd3 ba2k sqft437 Foxhunt Lane, Havelock, NC 28532For SaleMLS ID #100587344, Amy Logan, COLDWELL BANKER SEA COAST ADVANTAGE. Hive MLS
- $389,9903 bd2 ba1.4k sqft2342 N Lakeview Drive, Newport, NC 28570For SaleMLS ID #100570809, RuthAnn S. Sluss, John Vesco Inc.. Hive MLS
- $565,0003 bd2 ba1.8k sqft312 McGinnis Dr #312, Pine Knoll Shores, NC 28512For Sale By Owner
- $238,0002 bd2 ba1k sqft3200 Crystal Oaks Lane #820, Morehead City, NC 28557For SaleMLS ID #100577967, Karen Ahern, RE/MAX Ocean Properties. Hive MLS
