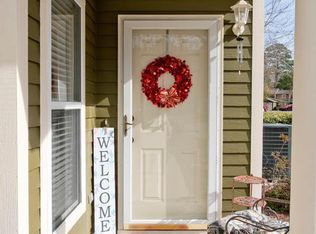
Beautifully maintained and spacious 3-bedroom, 2.5-bath townhouse located in the desirable Cedarwood Village, just steps from Brandywine Golf Course. Nestled in a peaceful community with access to a sparkling outdoor pool, this home offers both comfort and convenience. The thoughtfully designed floor plan features a primary suite on the first level, complete with a generous walk-in closet and an en-suite bath showcasing a relaxing walk in spa jet/soaking tub, separate walk-in shower, and sauna-style features for a spa-like experience. Upstairs, you'll find two additional bedrooms and a full bathroom, easily accessible via an electric chair lift--ideal for added convenience and accessibility. The home offers abundant storage with numerous closets throughout. Filled with natural light, the inviting living area features a cozy gas fireplace, while the spacious kitchen is appointed with granite countertops and ample workspace. Step outside to enjoy a private rear patio--perfect for relaxing or entertaining. Additional highlights include a garage equipped with a generator transfer box for added peace of mind.
Ideally located close to local restaurants, shopping, and the beautiful Crystal Coast beaches, this property offers the best of coastal living. Whether you're seeking a primary residence or a smart investment opportunity, this home is a must-see.
For sale
Price cut: $25K (7/27)
$299,900
1202 Cedarwood Village, Morehead City, NC 28557
3beds
1,617sqft
Condominium
Built in 1995
-- sqft lot
$288,800 Zestimate®
$185/sqft
$520/mo HOA
What's special
Cozy gas fireplaceFilled with natural lightSeparate walk-in showerGenerous walk-in closet
- 146 days
- 427
- 22
Zillow last checked:
Listing updated:
Listed by:
Bradberry Garner Real Estate 252-515-0552,
Keller Williams Crystal Coast
Source: Hive MLS,MLS#: 100565977 Originating MLS: Carteret County Association of Realtors
Originating MLS: Carteret County Association of RealtorsFacts & features
Interior
Bedrooms & bathrooms
- Bedrooms: 3
- Bathrooms: 3
- Full bathrooms: 2
- 1/2 bathrooms: 1
Rooms
- Room types: Living Room, Dining Room, Bedroom 1, Bedroom 2, Bedroom 3
Bedroom 1
- Level: First
Bedroom 2
- Level: Second
Bedroom 3
- Level: Second
Dining room
- Level: First
Kitchen
- Level: First
Living room
- Level: First
Heating
- Heat Pump, Electric
Cooling
- Central Air, Heat Pump
Appliances
- Included: Built-In Microwave, Washer, Refrigerator, Dryer, Dishwasher, Electric Range
- Laundry: In Garage
Features
- Master Downstairs, Walk-in Closet(s), High Ceilings, Solid Surface, Generator Plug, Ceiling Fan(s), Walk-in Shower, Walk-In Closet(s)
- Flooring: LVT/LVP, Carpet, Laminate, Tile, Vinyl
- Basement: None
- Attic: Access Only
- Number of fireplaces: 1
Interior area
- Total structure area: 1,617
- Total interior livable area: 1,617 sqft
Property
Parking
- Total spaces: 1
- Parking features: Garage Faces Front, Garage
- Attached garage spaces: 1
Features
- Levels: Two
- Patio & porch: Covered, Patio, Front Porch
- Pool features: In Ground, See Remarks
- Fencing: None
- Has view: Yes
- View description: None
- Waterfront features: None
- Frontage type: See Remarks
Details
- Parcel number: 635613145923000
- Zoning: Residential
- Special conditions: Standard
Construction
Type & style
- Home type: Condo
- Property subtype: Condominium
Materials
- Fiber Cement, Wood Frame
- Foundation: Slab
- Roof: Architectural Shingle
Condition
- New construction: No
- Year built: 1995
Utilities & green energy
- Water: Public
- Utilities for property: Sewer Connected, Water Connected
Green energy
- Green verification: None
Community & HOA
Community
- Subdivision: Brandywine Bay
HOA
- Has HOA: Yes
- Amenities included: Pool, Gated, Maintenance Common Areas, Maintenance Grounds, Maintenance Roads, Master Insure, Pest Control, Street Lights, Trash, Cable TV
- HOA fee: $5,868 annually
- HOA name: Cedarwood Village
- HOA phone: 413-504-9121
- Second HOA fee: $375 annually
- Second HOA name: Brandywine Bay HOA
- Second HOA phone: 252-916-7372
Location
- Region: Morehead City
Financial & listing details
- Price per square foot: $185/sqft
- Tax assessed value: $305,850
- Annual tax amount: $1,030
- Date on market: 4/9/2026
- Cumulative days on market: 146 days
- Listing agreement: Exclusive Right To Sell
- Listing terms: Cash,Conventional
- Road surface type: Paved
Estimated market value
$288,800
$274,000 - $303,000
$2,117/mo
Price history
| Date | Event | Price |
|---|---|---|
| 7/27/2026 | Price change | $299,900-7.7%$185/sqft |
Source:  Hive MLS #100565977 Report a problem Hive MLS #100565977 Report a problem | ||
| 4/9/2026 | Listed for sale | $324,900$201/sqft |
Source: Hive MLS #100565977 Report a problem | ||
Public tax history
Tax history is unavailable.
Monthly payment
Est. payment
Payment breakdown
Explore the cost of this home by adjusting the details. Changes won't be saved.Climate risks
Neighborhood: Brandywine Bay
Nearby schools
Schools provided by the listing agent
- Elementary: Morehead City Elem
- Middle: Morehead City
- High: West Carteret
Source: Hive MLS. This data may not be complete. We recommend contacting the local school district to confirm school assignments for this home.
- $299,8003 bd2 ba1.6k sqft1202 Cedarwood Vlg #1202, Morehead City, NC 28557Off Market
- $302,3002 bd2 ba1.3k sqft1201 Cedarwood Vlg #1201, Morehead City, NC 28557Off Market
- $---- bd-- ba-- sqft1201 Cedarwood Vlg, Morehead City, NC 28557Off Market
- $267,8002 bd2 ba1.1k sqft1203 Cedarwood Vlg #1203, Morehead City, NC 28557Off Market
Similar homes
- $296,9003 bd3 ba1.4k sqft1204 Cedarwood Village, Morehead City, NC 28557For Sale
 MLS ID #100595938, Bebbie Quinones, Coldwell Banker Sea Coast Adv EI. Hive MLS
 - $299,9003 bd2 ba1.4k sqft402 Penny Lane #D, Morehead City, NC 28557For Sale
 MLS ID #100586810, The Star Team, eXp Realty. Hive MLS
 - $287,0002 bd2 ba1.3k sqft505 Village Green Drive #A, Morehead City, NC 28557For Sale
 MLS ID #100594567, Bailey Basnight Real Estate, Coldwell Banker Sea Coast AB. Hive MLS
 - $249,9003 bd3 ba1.4k sqft4513 Country Club Road #E105, Morehead City, NC 28557For Sale
 MLS ID #100595544, Barefoot-Chandler & Associates Team, LPT Realty. Hive MLS
 - $375,0003 bd4 ba2k sqft142 Corncake Circle, Morehead City, NC 28557For SaleMLS ID #100566302, Bailey Basnight Real Estate, Coldwell Banker Sea Coast AB. Hive MLS
- $350,0003 bd2 ba1.4k sqft3605 Plantation Road, Morehead City, NC 28557For SaleMLS ID #100595075, Rafel Moultrie, COLDWELL BANKER SEA COAST ADVANTAGE. Hive MLS
- $356,0003 bd2 ba1.4k sqft902 Hedrick Boulevard, Morehead City, NC 28557For SaleMLS ID #100574614, Dennis M Goodwin, RE/MAX Ocean Properties. Hive MLS
- $262,0003 bd2 ba1.5k sqft500 Maple Lane, Morehead City, NC 28557For SaleMLS ID #100582113, Mary Cheatham King Real Estate team, Keller Williams Crystal Coast. Hive MLS
- $369,0003 bd2 ba1.5k sqft703 Oxford Drive, Morehead City, NC 28557For SaleMLS ID #100576264, Jason Parker, Coldwell Banker Sea Coast AB. Hive MLS
- $299,0003 bd2 ba1.1k sqft585 Roberts Road, Newport, NC 28570For SaleMLS ID #100552806, Holland Shepard Group Team, Keller Williams Crystal Coast. Hive MLS
- $358,0003 bd2 ba1.3k sqft100 Jasmine Court, Morehead City, NC 28557For SaleMLS ID #100596225, Heather Mloganoski, Weichert Realtors At Wave's Edge. Hive MLS
- $270,0003 bd2 ba1.3k sqft215 Diamond Cove, Newport, NC 28570For SaleMLS ID #100598780, Mary Cheatham King Real Estate team, Keller Williams Crystal Coast. Hive MLS
- $300,0003 bd3 ba1.8k sqft119 Dixon Drive, Newport, NC 28570For SaleMLS ID #100591441, Lisa A Harrison, Harrison Homes Real Estate Group. Hive MLS
- $333,0003 bd2 ba1.2k sqft713 Mill Creek Road, Newport, NC 28570For SaleMLS ID #100571076, Tara Serrano, Terri Alphin Smith & Co. Hive MLS
- $239,0002 bd2 ba1k sqft303 Barbour Road #503, Morehead City, NC 28557For SaleMLS ID #100576321, Monica Greene, RE/MAX Homestead Swansboro. Hive MLS
- $440,0004 bd4 ba2.1k sqft3018 Mandy Lane, Morehead City, NC 28557For SaleMLS ID #100598571, Lisa Smith, Keller Williams Crystal Coast. Hive MLS
- $305,0003 bd2 ba1.7k sqft2828 Easy Street, Newport, NC 28570For SaleMLS ID #100595737, Christine Mason, Anchored Properties, LLC. Hive MLS
- $283,0002 bd2 ba1.8k sqft414 W Branch Drive, Newport, NC 28570For SaleMLS ID #100552405, Brandon Ganow, Realty ONE Group East. Hive MLS
- $295,0003 bd2 ba1.4k sqft221 Palomino Lane, Swansboro, NC 28584For SaleMLS ID #100596189, Kimberly Le Estrada, REAL Broker LLC. Hive MLS
- $190,0002 bd2 ba1.1k sqft3905 Guardian Avenue #H32, Morehead City, NC 28557For SaleMLS ID #100596835, Jason Long, Nathan Perry Realty LLC. Hive MLS
