Waterfront, gated community of Oak Bluff in the prestigious Brandywine Bay subdivision. This townhouse style condominium boasts views of Bogue Sound from the outdoor patio, leading into the home's large Living Room. The kitchen of this home has been opened up to lead into the Foyer, allowing for more natural light and a more spacious feel. New carpet was installed on the steps and second floor in March of 2026. 3rd floor A/C replaced 4/2025; Hot water heater replaced 3/2025. Being sold with Kayak storage B5 & furnishings.
Oak Bluff provides a serene setting with magnificent azaleas and mature landscaping, a private pier on the sound, a community pool, tennis/ pickleball courts, kayak storage and a playground.
For information about our preferred lender and the incentives you may qualify for, please ask your agent to review the agent comments for additional details.
For sale
$375,000
142 Corncake Circle, Morehead City, NC 28557
3beds
2,087sqft
:
Get pre-qualified$2,868/mo
Condominium
Built in 1974
-- sqft lot
$359,900 Zestimate®
$180/sqft
$687/mo HOA
What's special
- 117 days |
- 904 |
- 30 |
Zillow last checked:
Listing updated:
Listed by:
Bailey Basnight Real Estate 252-515-0502,
Coldwell Banker Sea Coast AB
Source: Hive MLS,MLS#: 100566302 Originating MLS: Carteret County Association of Realtors
Originating MLS: Carteret County Association of RealtorsFacts & features
Interior
Bedrooms & bathrooms
- Bedrooms: 3
- Bathrooms: 4
- Full bathrooms: 3
- 1/2 bathrooms: 1
Rooms
- Room types: Master Bedroom, Bedroom 2, Bedroom 3, Great Room
Primary bedroom
- Level: Second
Bedroom 2
- Level: Second
Bedroom 3
- Level: Third
Great room
- Level: Main
Kitchen
- Level: Main
Heating
- Heat Pump, Electric, Forced Air
Cooling
- Central Air, Heat Pump
Appliances
- Included: Vented Exhaust Fan, Electric Oven, Built-In Microwave, Refrigerator, Disposal, Dishwasher
- Laundry: Dryer Hookup, Washer Hookup
Features
- Walk-in Closet(s), Entrance Foyer, Ceiling Fan(s), Pantry, Wet Bar, Blinds/Shades, Walk-In Closet(s)
- Flooring: LVT/LVP, Carpet, Tile
- Doors: Storm Door(s)
- Basement: None
- Attic: None
- Furnished: Yes
Interior area
- Total structure area: 2,087
- Total interior livable area: 2,087 sqft
Video & virtual tour
Property
Parking
- Parking features: Lighted, On Site, Paved
Accessibility
- Accessibility features: None
Features
- Levels: Three Or More
- Patio & porch: Open, Patio, Porch, Balcony
- Exterior features: Storm Doors
- Fencing: None
- Has view: Yes
- View description: Sound, Water
- Has water view: Yes
- Water view: Sound,Water
- Waterfront features: None
- Frontage type: See Remarks
Lot
- Size: 741 Square Feet
Details
- Parcel number: 635613038253142
- Zoning: PUD
- Special conditions: Standard
Construction
Type & style
- Home type: Condo
- Property subtype: Condominium
Materials
- Stucco, Wood Frame
- Foundation: Slab
- Roof: Shingle
Condition
- New construction: No
- Year built: 1974
Utilities & green energy
- Utilities for property: Sewer Connected, Water Connected
Community & HOA
Community
- Security: Security Lights
- Subdivision: Brandywine Bay
HOA
- Has HOA: Yes
- Amenities included: Roof Maintenance, Waterfront Community, Basketball Court, Boat Dock, Pool, Gated, Maintenance Common Areas, Maintenance Grounds, Maintenance Roads, Maintenance Structure, Management, Master Insure, Pest Control, Playground, Sidewalks, Street Lights, Taxes, Tennis Court(s), Trash, Cable TV
- HOA fee: $840 annually
- HOA name: Brandywine Bay HOA
- HOA phone: 252-717-6347
- Second HOA fee: $7,399 annually
- Second HOA name: Oak Bluffs HOA
- Second HOA phone: 919-922-5010
Location
- Region: Morehead City
Financial & listing details
- Price per square foot: $180/sqft
- Tax assessed value: $484,507
- Annual tax amount: $1,575
- Date on market: 4/10/2026
- Cumulative days on market: 117 days
- Listing agreement: Exclusive Right To Sell
- Listing terms: Cash,Conventional,VA Loan
- Road surface type: Paved
Estimated market value
$359,900
$342,000 - $378,000
$2,446/mo
Price history
| Date | Event | Price |
|---|---|---|
| 4/10/2026 | Listed for sale | $375,000+74.8%$180/sqft |
Source:  Hive MLS #100566302 Report a problem Hive MLS #100566302 Report a problem | ||
| 5/17/2019 | Sold | $214,500$103/sqft |
Source: Hive MLS #100109732 Report a problem | ||
| 4/3/2019 | Pending sale | $214,500$103/sqft |
Source: Alan Shelor Real Estate #100109732 Report a problem | ||
| 10/11/2018 | Price change | $214,500-2.3%$103/sqft |
Source: Alan Shelor Real Estate #100109732 Report a problem | ||
| 6/29/2018 | Price change | $219,500-4.4%$105/sqft |
Source: CENTURY 21 Sweyer & Associates #100109732 Report a problem | ||
| 5/7/2018 | Listed for sale | $229,500$110/sqft |
Source: CENTURY 21 Sweyer & Associates #100109732 Report a problem | ||
| 4/24/2018 | Pending sale | $229,500$110/sqft |
Source: CENTURY 21 Sweyer & Associates #100109732 Report a problem | ||
| 4/9/2018 | Price change | $229,500+77.2%$110/sqft |
Source: CENTURY 21 Sweyer & Associates #100109732 Report a problem | ||
| 4/8/2018 | Listed for sale | $129,500-40.3%$62/sqft |
Source: Century 21 Sweyer & Associates #100109732 Report a problem | ||
| 12/5/2008 | Sold | $217,000-2.7%$104/sqft |
Source: Hive MLS #10804044 Report a problem | ||
| 10/29/2008 | Price change | $223,000-2.2%$107/sqft |
Source: Coldwell Banker** #08-4044 Report a problem | ||
| 9/26/2008 | Listed for sale | $228,000$109/sqft |
Source: Coldwell Banker** #08-4044 Report a problem | ||
Public tax history
Tax history is unavailable.
Monthly payment
Est. payment
Payment breakdown
Explore the cost of this home by adjusting the details. Changes won't be saved.Climate risks
Neighborhood: Brandywine Bay
Nearby schools
GreatSchools rating
- 8/10Morehead City Primary SchoolGrades: PK-3Distance: 3.2 mi
- 5/10West Carteret High SchoolGrades: 8-12Distance: 2.8 mi
- 5/10Morehead Elementary At Camp GlennGrades: 4-5Distance: 4.8 mi
Schools provided by the listing agent
- Elementary: Morehead City Elem
- Middle: Morehead City
- High: West Carteret
Source: Hive MLS. This data may not be complete. We recommend contacting the local school district to confirm school assignments for this home.
- $342,7002 bd3 ba1.5k sqft143 Corncake Cir #143, Morehead City, NC 28557Off Market
- $---- bd-- ba-- sqft143 Corncake Cir, Morehead City, NC 28557Off Market
- $374,5003 bd4 ba2k sqft142 Corncake Cir #2, Morehead City, NC 28557Off Market
- $376,8003 bd4 ba1.9k sqft151 Beaufort Ct #1, Morehead City, NC 28557Off Market
- $401,0004 bd3 ba1.9k sqft151 Beaufort Ct, Morehead City, NC 28557Off Market
- $420,5003 bd3 ba1.6k sqft141 Corncake Cir #1, Morehead City, NC 28557Off Market
- $381,5003 bd3 ba1.6k sqft141 Corncake Cir, Morehead City, NC 28557Off Market
- $259,4002 bd2 ba1.3k sqft152 Beaufort Ct #2, Morehead City, NC 28557Off Market
A local agent can set up tours, give advice and negotiate with sellers.
A local lender can help you make sure your offer is ready when you are.
Similar homes
- $299,9003 bd3 ba1.6k sqft1202 Cedarwood Village, Morehead City, NC 28557For Sale

 MLS ID #100565977, Bradberry Garner Real Estate, Keller Williams Crystal Coast. Hive MLS
 - $449,9003 bd3 ba1.9k sqft206 Spruce Drive, Morehead City, NC 28557For Sale
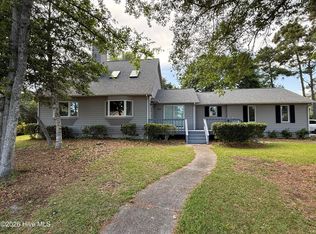 MLS ID #100576860, Pamela Baumgardner, ReMax Real Estate Center. Hive MLS
 - $370,0003 bd2 ba1.4k sqft902 Hedrick Boulevard, Morehead City, NC 28557For Sale
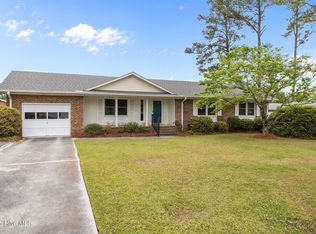 MLS ID #100574614, Dennis M Goodwin, RE/MAX Ocean Properties. Hive MLS
 - $399,0003 bd3 ba1.5k sqft4425 Arendell Street #303 Harborside Club At 70, Morehead City, NC 28557For Sale
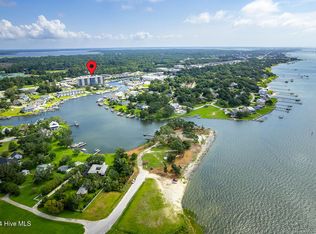 MLS ID #100559210, Mary Cheatham King Real Estate team, Keller Williams Crystal Coast. Hive MLS
 - $335,0003 bd2 ba1.2k sqft3513 Mandy Lane, Morehead City, NC 28557For SaleMLS ID #100592703, Crystal Coast Home Finders Team, Realty One Group Navigate. Hive MLS
- $535,0003 bd3 ba2.6k sqft105 Pine Bluff Drive, Morehead City, NC 28557For SaleMLS ID #100578597, Catherine H Gainey, Coldwell Banker Sea Coast Adv EI. Hive MLS
- $339,0003 bd2 ba1.3k sqft1006 Birch Court, Morehead City, NC 28557For SaleMLS ID #100592376, Meredith & Matt Team Johnson, RE/MAX Ocean Properties. Hive MLS
- $330,0003 bd2 ba1.4k sqft608 Brook Street, Morehead City, NC 28557For SaleMLS ID #100592129, Clark (Romaine) Woodard, Dogwood Properties-Atlantic Beach. Hive MLS
- $334,9003 bd3 ba1.6k sqft2513 Emeline Place, Morehead City, NC 28557For SaleMLS ID #100586294, Vance Murphy, eXp Realty. Hive MLS
- $449,5003 bd3 ba1.6k sqft4425 Arendell Street #106, Morehead City, NC 28557For SaleMLS ID #100559092, Bradberry Garner Real Estate, Keller Williams Crystal Coast. Hive MLS
- $425,0003 bd3 ba2k sqft104 Gull Harbor Drive, Newport, NC 28570For SaleMLS ID #100577910, Karen Ahern, RE/MAX Ocean Properties. Hive MLS
- $299,9003 bd2 ba1.4k sqft402 Penny Lane #D, Morehead City, NC 28557For SaleMLS ID #100586810, The Star Team, eXp Realty. Hive MLS
- $355,0003 bd2 ba1.6k sqft2610 W Forest Drive, Newport, NC 28570For SaleMLS ID #100592185, Elise Lippincott, Lippincott Realty. Hive MLS
- $349,9003 bd2 ba1.2k sqft650 Salter Path Road #103, Pine Knoll Shores, NC 28512For SaleMLS ID #100557271, Lisa H Myers, Century 21 Vanguard. Hive MLS
- $375,0003 bd2 ba1.3k sqft177 Avis Drive, Newport, NC 28570For SaleMLS ID #100587868, Jennifer Davis, Big Rock Real Estate & Property Management. Hive MLS
- $--3 bd2 ba1.3k sqft122 Keith Dr, Havelock, NC 28532AuctionAuction.com 2
- $389,9903 bd2 ba1.4k sqft2342 N Lakeview Drive, Newport, NC 28570For SaleMLS ID #100570809, RuthAnn S. Sluss, John Vesco Inc.. Hive MLS
- $357,0002 bd2 ba1.2k sqft650 Salter Path Road #315, Pine Knoll Shores, NC 28512For SaleMLS ID #100549948, Michele Moffitt, Keller Williams Crystal Coast. Hive MLS
- $369,0003 bd2 ba1.8k sqft158 Quinn Hill Road, Newport, NC 28570For SaleMLS ID #100581842, Dallas Masch, Weichert Realtors At Wave's Edge. Hive MLS
- $405,0003 bd2 ba1.5k sqft211 Vine Street, Beaufort, NC 28516For SaleMLS ID #100592563, Team Harris & Conneely Realty, RE/MAX Ocean Properties. Hive MLS
