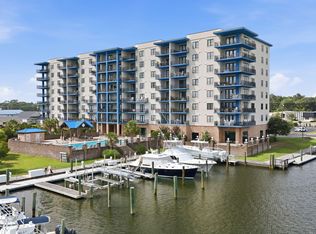
Location, location, location! Beautiful 3-bedroom waterfront condo where each bedroom features its own private full bathroom, offering comfort and privacy for family and guests. This bright and inviting residence is filled with natural light and showcases crown molding throughout, terrazzo flooring in the hallway and living areas, and glazed concrete flooring in the bedrooms. The spacious primary suite faces the water and features a walk-in closet and a relaxing garden tub. The kitchen includes an oversized walk-in pantry, providing exceptional storage. A former wet bar area has been thoughtfully replaced with a custom-built wood cabinet, ideal for a coffee bar or additional storage, while capped electric and plumbing remain in place--making it easy to convert back to a wet bar if desired. Enjoy resort-style amenities including an outdoor pool, grilling area, sauna, game room, fitness center and entertainment room that can be used for a private party. Exterior is cast in place concrete, faux stone veneer, and synthetic stucco. The community also features a marina on site, with boat slips available for purchase separately--making this a true boater's dream. Additional highlights include gated entry and two elevators servicing each floor for added convenience. Perfect as a primary residence, second home, or investment property. Ideally located near the beautiful Crystal Coast beaches, restaurants, shopping, and everything coastal living has to offer.
For sale
Price cut: $25.4K (6/29)
$449,500
4425 Arendell Street #106, Morehead City, NC 28557
3beds
1,696sqft
Condominium
Built in 2005
-- sqft lot
$442,100 Zestimate®
$265/sqft
$1,050/mo HOA
What's special
- 175 days
- 437
- 11
Zillow last checked:
Listing updated:
Listed by:
Bradberry Garner Real Estate 252-515-0552,
Keller Williams Crystal Coast
Source: Hive MLS,MLS#: 100559092 Originating MLS: Carteret County Association of Realtors
Originating MLS: Carteret County Association of RealtorsFacts & features
Interior
Bedrooms & bathrooms
- Bedrooms: 3
- Bathrooms: 3
- Full bathrooms: 3
Rooms
- Room types: Living Room, Dining Room, Bedroom 1, Bedroom 2, Bedroom 3
Bedroom 1
- Level: First
Bedroom 2
- Level: First
Bedroom 3
- Level: First
Dining room
- Level: First
Kitchen
- Level: First
Living room
- Level: First
Heating
- Heat Pump, Electric
Cooling
- Heat Pump
Appliances
- Included: Electric Oven, Built-In Microwave, Washer, Refrigerator, Dryer, Disposal, Dishwasher, Electric Range
- Laundry: Laundry Room
Features
- Walk-in Closet(s), Tray Ceiling(s), Solid Surface, Kitchen Island, Ceiling Fan(s), Pantry, Tile Counters, Walk-In Closet(s), See Remarks
- Flooring: Concrete, Terrazzo, Tile
- Basement: None
- Attic: None
- Has fireplace: No
Interior area
- Total structure area: 1,696
- Total interior livable area: 1,696 sqft
Property
Parking
- Parking features: Parking Lot, Asphalt, Paved
Features
- Levels: One
- Patio & porch: Open, Covered, Balcony
- Pool features: In Ground
- Fencing: Metal/Ornamental,Block,Partial
- Has view: Yes
- View description: Marina
- Has water view: Yes
- Water view: Marina
- Waterfront features: Bulkhead, Canal Front, Deeded Water Access, Deeded Water Rights, Waterfront, Marina Front, Sound Side, Water Access Comm, ICW Front, Sound Front
- Frontage type: ICW Front,Sound Front,Canal Front,Marina Front
Lot
- Features: Boat Dock, Bulkhead, Deeded Water Access, Deeded Water Rights, Deeded Waterfront, Sound Side, Water Access Comm
Details
- Parcel number: 636615734856106
- Zoning: Residential
- Special conditions: Standard
Construction
Type & style
- Home type: Condo
- Property subtype: Condominium
Materials
- Concrete, Synthetic Stucco, Steel Frame, See Remarks
- Foundation: Brick/Mortar, Other, Pilings
- Roof: Flat
Condition
- New construction: No
- Year built: 2005
Utilities & green energy
- Sewer: Public Sewer
- Water: Public
- Utilities for property: Sewer Connected, Water Connected
Community & HOA
Community
- Subdivision: HarborSide Club at 70W
HOA
- Has HOA: Yes
- Amenities included: Roof Maintenance, Waterfront Community, Pool, Elevator(s), Fitness Center, Game Room, Gated, Maintenance Common Areas, Maintenance Grounds, Master Insure, Pest Control, Sauna, Street Lights, Trash, Water, Cable TV
- HOA fee: $12,600 annually
- HOA name: Harborside Club HOA
- HOA phone: 252-269-5509
Location
- Region: Morehead City
Financial & listing details
- Price per square foot: $265/sqft
- Tax assessed value: $524,003
- Annual tax amount: $3,071
- Date on market: 3/9/2026
- Cumulative days on market: 175 days
- Listing agreement: Exclusive Right To Sell
- Listing terms: Cash,Conventional
- Road surface type: Paved
Estimated market value
$442,100
$420,000 - $464,000
$2,028/mo
Price history
| Date | Event | Price |
|---|---|---|
| 6/29/2026 | Price change | $449,500-5.3%$265/sqft |
Source:  Hive MLS #100559092 Report a problem Hive MLS #100559092 Report a problem | ||
| 4/15/2026 | Price change | $474,900-5%$280/sqft |
Source: Hive MLS #100559092 Report a problem | ||
| 3/9/2026 | Listed for sale | $499,900+96%$295/sqft |
Source: Hive MLS #100559092 Report a problem | ||
| 4/27/2017 | Sold | $255,000-1.9%$150/sqft |
Source: Public Record Report a problem | ||
| 5/18/2016 | Listing removed | $260,000$153/sqft |
Source: Keller Williams - New Bern #11501027 Report a problem | ||
| 8/22/2015 | Price change | $260,000-5.4%$153/sqft |
Source: Keller Williams - New Bern #15-1027 Report a problem | ||
| 7/31/2015 | Price change | $274,900-3.5%$162/sqft |
Source: Keller Williams - New Bern #15-1027 Report a problem | ||
| 3/4/2015 | Price change | $284,900-7.8%$168/sqft |
Source: Owner Report a problem | ||
| 11/6/2014 | Listed for sale | $309,000$182/sqft |
Source: Owner Report a problem | ||
| 6/8/2013 | Listing removed | $309,000$182/sqft |
Source: Owner Report a problem | ||
| 3/10/2013 | Price change | $309,000-4.9%$182/sqft |
Source: Owner Report a problem | ||
| 12/5/2012 | Listed for sale | $325,000-6.7%$192/sqft |
Source: Owner Report a problem | ||
| 9/3/2012 | Listing removed | $348,500$205/sqft |
Source: Owner Report a problem | ||
| 6/5/2012 | Listed for sale | $348,500$205/sqft |
Source: Owner Report a problem | ||
| 12/3/2011 | Listing removed | $348,500$205/sqft |
Source: Owner Report a problem | ||
| 9/29/2011 | Listed for sale | $348,500$205/sqft |
Source: Owner Report a problem | ||
Public tax history
| Year | Property taxes | Tax assessment |
|---|---|---|
| 2025 | $3,072 +61.6% | $524,003 +118.1% |
| 2024 | $1,900 +128.4% | $240,300 |
| 2023 | $832 +3% | $240,300 |
| 2022 | $808 | $240,300 |
| 2021 | $808 | $240,300 |
| 2020 | -- | $240,300 -18.9% |
| 2019 | $934 | $296,450 |
| 2017 | $934 | $296,450 |
| 2016 | $934 | $296,450 |
| 2015 | $934 +3.3% | $296,450 -11.5% |
| 2014 | $904 | $334,950 |
| 2013 | -- | $334,950 |
| 2012 | -- | -- |
| 2011 | -- | -- |
| 2010 | -- | $435,000 |
| 2009 | -- | $435,000 |
Find assessor info on the county website
Monthly payment
Est. payment
Payment breakdown
Explore the cost of this home by adjusting the details. Changes won't be saved.Climate risks
Neighborhood: 28557
Nearby schools
Schools provided by the listing agent
- Elementary: Morehead City Elem
- Middle: Morehead City
- High: West Carteret
Source: Hive MLS. This data may not be complete. We recommend contacting the local school district to confirm school assignments for this home.
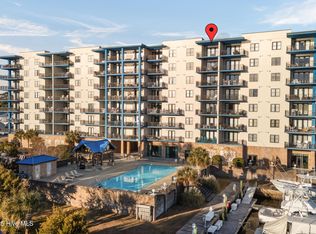
- $565,0003 bd3 ba1.5k sqft4425 Arendell Street Ln #707-41, Morehead City, NC 28557Sold
- $486,4003 bd3 ba1.5k sqft4425 Arendell Street Boat Slip #702 & 55, Morehead City, NC 28557Off Market

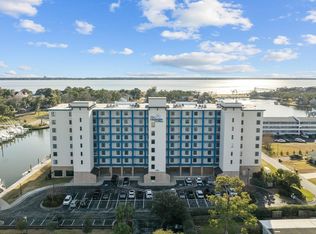
- $500,0003 bd3 ba1.6k sqft4425 Arendell Street Ln #103-27, Morehead City, NC 28557Sold
- $530,3003 bd3 ba1.6k sqft4425 Arendell St UNIT 108, Morehead City, NC 28557Off Market

Similar homes
- $470,0003 bd3 ba1.9k sqft907 Oak Drive, Morehead City, NC 28557For Sale
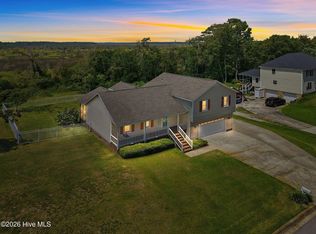
 MLS ID #100596661, LEONTINE ZAMBRANO, COLDWELL BANKER SEA COAST ADVANTAGE. Hive MLS
 - $599,9003 bd3 ba1.7k sqft4425 Arendell St Unit 101, Morehead City, NC 28557For Sale
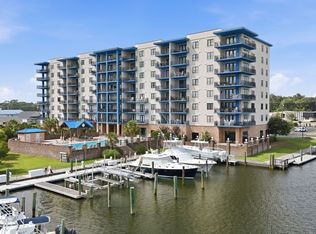
 MLS ID #10182724, Alice Harris. Doorify MLS
 - $599,9003 bd3 ba1.7k sqft4425 Arendell Street #101 & Bs 40, Morehead City, NC 28557For Sale
 MLS ID #100591431, Alice Harris, Harris Realty & Land, LLC. Hive MLS
 - $447,9003 bd4 ba1.9k sqft1800 Bay Street #206, Morehead City, NC 28557For Sale
 MLS ID #100595869, Joshua Hardison, United Real Estate East Carolina. Hive MLS
 - $452,0003 bd3 ba2.4k sqft1601 River Bluff Road, Morehead City, NC 28557For SaleMLS ID #100558407, Kristie R Elliott, Bluewater Real Estate - EI. Hive MLS
- $449,9003 bd3 ba1.9k sqft206 Spruce Drive, Morehead City, NC 28557For SaleMLS ID #100576860, Pamela Baumgardner, ReMax Real Estate Center. Hive MLS
- $599,0003 bd3 ba1.7k sqft150 Lands End Court #A12, Morehead City, NC 28557For SaleMLS ID #100595355, Candy Robertson, Howard Hanna WEW/Great Bridge. Hive MLS
- $299,9003 bd2 ba1.4k sqft402 Penny Lane #D, Morehead City, NC 28557For SaleMLS ID #100586810, The Star Team, eXp Realty. Hive MLS
- $599,9003 bd2 ba2k sqft213 Pensacola Avenue, Morehead City, NC 28557For SaleMLS ID #100548199, Bailey Basnight Real Estate, Coldwell Banker Sea Coast AB. Hive MLS
- $375,0003 bd4 ba2k sqft142 Corncake Circle, Morehead City, NC 28557For SaleMLS ID #100566302, Bailey Basnight Real Estate, Coldwell Banker Sea Coast AB. Hive MLS
- $299,9003 bd3 ba1.6k sqft1202 Cedarwood Village, Morehead City, NC 28557For SaleMLS ID #100565977, Bradberry Garner Real Estate, Keller Williams Crystal Coast. Hive MLS
- $635,0004 bd3 ba2.3k sqft5010 Midyette Avenue, Morehead City, NC 28557For SaleMLS ID #100595665, Mary Cheatham King Real Estate team, Keller Williams Crystal Coast. Hive MLS
- $459,0002 bd3 ba1.4k sqft130 Salter Path Road #Q83, Pine Knoll Shores, NC 28512For SaleMLS ID #100529401, Anne Marie Randol, eXp Realty. Hive MLS
- $369,0003 bd2 ba880 sqft501 N 11th Street, Morehead City, NC 28557For SaleMLS ID #100586407, B & B Coastal Properties Team, Keller Williams Crystal Coast. Hive MLS
- $239,0002 bd2 ba1k sqft303 Barbour Road #503, Morehead City, NC 28557For SaleMLS ID #100576321, Monica Greene, RE/MAX Homestead Swansboro. Hive MLS
- $510,0002 bd2 ba1k sqft1400 E Fort Macon Road #112, Atlantic Beach, NC 28512For SaleMLS ID #100578672, Susan Stallings, Coldwell Banker Sea Coast AB. Hive MLS
- $560,0003 bd3 ba1k sqft2503 W Fort Macon Road #106, Atlantic Beach, NC 28512For SaleMLS ID #100598766, Caroline Cooke, Lee & Harrell Real Estate Professionals. Hive MLS
- $455,0003 bd2 ba1.8k sqft1309 Live Oak Street, Beaufort, NC 28516For SaleMLS ID #100559709, Cheryl R Tankard, Robbins And Associates Realty, Inc.. Hive MLS
- $475,0003 bd2 ba1.4k sqft141 Pender Lane, Newport, NC 28570For SaleMLS ID #100577534, Bailey Basnight Real Estate, Coldwell Banker Sea Coast AB. Hive MLS
