Skip main navigation
Sold for $565,000
  • $565,000

    4425 Arendell Street #707 & Slip 41, Morehead City, NC 28557

    3beds
    1,570sqft
    Condominium
    Built in 2005
    -- sqft lot
    $570,800 Zestimate®
    $360/sqft
    $2,231 Estimated rent

    Home value

    $570,800

    $502,000 - $651,000

    $2,231/mo

    Zestimate® history
    Loading
    Loading...

    Owner options

    List your home for rent

    $2,231/mo

    Rent Zestimate®

    Find your next renter with Zillow Rental Manager. Plus, with online applications, you can quickly screen prospective tenants – for free.

    Learn more

    $2,231/mo

    Rent Zestimate®

    Refinance and save

    $14,073/mo

    Est. payment

    Refinancing to a lower rate could help reduce your monthly payments and save thousands over the life of the loan.

    See today's rates

    $14,073/mo

    Est. payment

    Explore your selling options

    Work with a Zillow partner agent

    Leverage their expertise and Zillow's premium Showcase listings to get your home seen by more buyers.

    Get started

    List with your own agent

    Get your home in front of millions of buyers by listing it on Zillow.

    Learn how to do it

    Sell it yourself

    Take full control of how buyers see your home on Zillow by listing For Sale by Owner (FSBO).

    List your home

    What's special

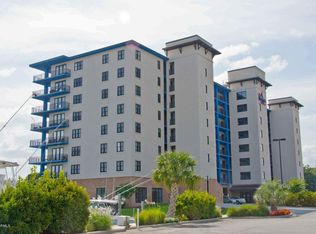
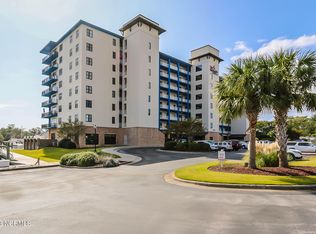
    Rarely available top-floor residence in Harborside Club, complete with a deeded boat slip! This spacious 3 bedroom, 3 bathroom condominium offers an exceptional opportunity to create your ideal coastal retreat. Designed with both comfort and entertaining in mind, the open-concept kitchen and living area features a large island and wet bar, making it perfect for hosting family and friends. Each of the three generously sized bedrooms includes its own private full bathroom, providing privacy and convenience for owners and guests alike. Step outside from the living area onto your private balcony and take in sweeping panoramic water views - an ideal setting for evening sunsets and relaxing coastal breezes. The primary suite also enjoys serene water views and features a spacious en-suite bath with direct access to the laundry area for added functionality. Harborside Club delivers an unmatched waterfront lifestyle with resort-style amenities, including a marina-front swimming pool, covered grilling area, owner's lounge with full kitchen, fitness center, sauna, game room, and private ground-level storage units. This is coastal living at its finest, with boating, luxury, and convenience all in one exceptional property. Schedule your showing today! Note: Exterior is cast in place concrete, faux stone veneer, and synthetic stucco.

    Zillow last checked:

    Listing updated:

    Listed by:

    B & B Coastal Properties Team 910-459-9224,

    Keller Williams Crystal Coast

    Bought with:

    Robin Pond, 290055

    Seabird Realty

    Source: Hive MLS,MLS#: 100546495MLS LogoOriginating MLS: Carteret County Association of Realtors

    Facts & features

    Interior

    Bedrooms & bathrooms
    • Bedrooms: 3
    • Bathrooms: 3
    • Full bathrooms: 3
    Rooms
    • Room types: Master Bedroom, Bedroom 2, Bedroom 3, Living Room
    Primary bedroom
    • Level: Main
    Bedroom 2
    • Level: Main
    Bedroom 3
    • Level: Main
    Kitchen
    • Level: Main
    Living room
    • Level: Main
    Heating
    • Heat Pump, Electric
    Cooling
    • Heat Pump
    Appliances
    • Included: Electric Oven, Built-In Microwave, Washer, Refrigerator, Dryer, Dishwasher
    Features
    • Walk-in Closet(s), Kitchen Island, Elevator, Ceiling Fan(s), Pantry, Wet Bar, Blinds/Shades, Walk-In Closet(s)
    • Flooring: Carpet, Tile
    Interior area
    • Total structure area: 1,570
    • Total interior livable area: 1,570 sqft

    Property

    Parking
    • Parking features: Parking Lot
    Accessibility
    • Accessibility features: Accessible Elevator Installed
    Features
    • Levels: One
    • Patio & porch: Covered, Balcony
    • Fencing: None
    • Has view: Yes
    • View description: Marina, Sound
    • Has water view: Yes
    • Water view: Marina,Sound
    • Waterfront features: Marina Front, Water Access Comm
    • Frontage type: Marina Front
    Lot
    • Features: Boat Slip, Boat Dock, Water Access Comm
    Details
    • Parcel number: 636615734856707
    • Zoning: PD
    • Special conditions: Standard

    Construction

    Type & style
    • Home type: Condo
    • Property subtype: Condominium
    Materials
    • Concrete, Steel Frame, See Remarks
    • Foundation: Slab
    • Roof: Flat
    Condition
    • New construction: No
    • Year built: 2005

    Utilities & green energy

    • Sewer: Public Sewer
    • Water: Public
    • Utilities for property: Sewer Connected, Water Connected

    Community & HOA

    Community
    • Subdivision: HarborSide Club at 70W
    HOA
    • Has HOA: Yes
    • Amenities included: Roof Maintenance, Waterfront Community, Barbecue, Boat Slip - Assigned, Clubhouse, Pool, Elevator(s), Fitness Center, Gated, Maintenance Common Areas, Maintenance Grounds, Maintenance Structure, Management, Marina, Master Insure, Pest Control, Storage, Trash
    • HOA fee: $10,800 annually
    • HOA name: Harborside Club HOA
    • HOA phone: 919-390-5631
    • Second HOA fee: $1,800 annually
    • Second HOA name: Harborside Club HOA (boat slip)
    Location
    • Region: Morehead City

    Financial & listing details

    • Price per square foot: $360/sqft
    • Tax assessed value: $567,247
    • Date on market: 12/23/2025
    • Cumulative days on market: 45 days
    • Listing agreement: Exclusive Right To Sell
    • Listing terms: Cash,Conventional,VA Loan
    • Road surface type: Paved

    Price history

    DateEventPrice
    3/20/2026Sold$565,000-8.1%$360/sqft
    Source: Hive MLS #100546495 Report a problem
    2/6/2026Contingent$615,000$392/sqft
    Source: Hive MLS #100546495 Report a problem
    12/23/2025Listed for sale$615,000$392/sqft
    Source: Hive MLS #100546495 Report a problem

    Public tax history

    Tax history is unavailable.

    Neighborhood: 28557

    Nearby schools

    GreatSchools rating
    Schools provided by the listing agent
    • Elementary: Morehead City Elem
    • Middle: Morehead City
    • High: West Carteret

    Source: Hive MLS. This data may not be complete. We recommend contacting the local school district to confirm school assignments for this home.

    Get a cash offer in 3 minutes
    Find out how much your home could sell for in as little as 3 minutes with a no-obligation cash offer.
    Estimated market value
    $570,800
    Get a cash offer in 3 minutes
    Find out how much your home could sell for in as little as 3 minutes with a no-obligation cash offer.
    Estimated market value
    $570,800