Skip main navigation
Off market
  • $659,800

    4425 Arendell Street #603 Harborside Club, Morehead City, NC 28557

    3beds
    1,575sqft
    Condominium
    Built in 2005
    -- sqft lot
    $659,800 Zestimate®
    $419/sqft
    $2,234 Estimated rent

    Home value

    $659,800

    $581,000 - $759,000

    $2,234/mo

    Zestimate® history
    Loading
    Loading...

    Owner options

    List your home for rent

    $2,234/mo

    Rent Zestimate®

    Find your next renter with Zillow Rental Manager. Plus, with online applications, you can quickly screen prospective tenants – for free.

    Learn more

    $2,234/mo

    Rent Zestimate®

    Refinance and save

    $3,850/mo

    Est. payment

    Refinancing to a lower rate could help reduce your monthly payments and save thousands over the life of the loan.

    See today's rates

    $3,850/mo

    Est. payment

    Explore your selling options

    Work with a Zillow partner agent

    Leverage their expertise and Zillow's premium Showcase listings to get your home seen by more buyers.

    Get started

    List with your own agent

    Get your home in front of millions of buyers by listing it on Zillow.

    Learn how to do it

    Sell it yourself

    Take full control of how buyers see your home on Zillow by listing For Sale by Owner (FSBO).

    List your home

    What's special

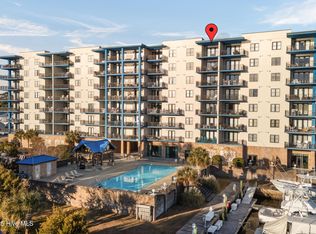
    Priced to sell! An exceptional value for a waterfront condo convenient to everything our coastal towns have to offer! This 6th floor, 3 bedroom/3 bath luxury condo with remarkable views of Peletier Creek and Bogue Sound is located next door to 70 West Marina. Offered unfurnished and ready for you to make it your own haven at the beach. Spacious living area w/wet bar, Terrazo floors in living area, custom kitchen with glazed maple raised panel cabinets and Corian countertops. Community amenities galore: large pool, ground floor changing area with showers & restrooms, gazebo with grilling area, gathering room with full kitchen and bar area for poolside entertaining, meeting room, workout room, sauna, 2 high-speed elevators and assigned ground floor storage units.

    This property is not currently displayed as for sale or rent on Zillow. This may be different from what's on other websites or public sources.

    Zillow last checked:

    Listing updated:

    Listed by:

    Ann Mebane 252-726-6600,

    Cannon & Gruber, Realtors

    Bought with:

    Rosemary Hayes Green, 73886

    Cannon & Gruber, Realtors

    Source: Hive MLS,MLS#: 100115626MLS LogoOriginating MLS: Carteret County Association of Realtors

    Facts & features

    Interior

    Bedrooms & bathrooms
    • Bedrooms: 3
    • Bathrooms: 3
    • Full bathrooms: 3
    Primary bedroom
    • Level: Primary Living Area
    Dining room
    • Features: Combination
    Heating
    • Heat Pump
    Cooling
    • Central Air
    Appliances
    • Included: Electric Oven, Built-In Microwave, Washer, Refrigerator, Dryer, Dishwasher
    • Laundry: Dryer Hookup, Washer Hookup, In Hall
    Features
    • Walk-in Closet(s), Solid Surface, Wet Bar, Walk-In Closet(s)
    • Flooring: Carpet, Terrazzo, Tile
    • Has fireplace: No
    • Fireplace features: None
    Interior area
    • Total structure area: 1,575
    • Total interior livable area: 1,575 sqft

    Property

    Parking
    • Parking features: On Site, Paved
    Features
    • Stories: 8
    • Entry location: 4th Floor or Higher Unit
    • Patio & porch: Covered, Balcony
    • Exterior features: Gas Grill
    • Fencing: None
    • Has view: Yes
    • View description: Creek/Stream, ICW, Marina, Sound, Water
    • Has water view: Yes
    • Water view: Creek/Stream,Marina,Sound,Water
    • Waterfront features: Waterfront, Harbor, Marina Front, Sound Side
    • Frontage type: Creek,Marina Front
    Lot
    • Features: Deeded Waterfront, Harbor, Sound Side
    Details
    • Parcel number: 6366.15.73.4856603
    • Zoning: PD
    • Special conditions: Standard

    Construction

    Type & style
    • Home type: Condo
    • Property subtype: Condominium
    Materials
    • Concrete, See Remarks
    • Foundation: Other, Slab, Pilings
    • Roof: See Remarks
    Condition
    • New construction: No
    • Year built: 2005

    Community & HOA

    Community
    • Security: Security Lights
    • Subdivision: HarborSide Club at 70W
    HOA
    • Has HOA: Yes
    • Amenities included: Roof Maintenance, Waterfront Community, Boat Dock, Pool, Fitness Center, Gated, Maintenance Common Areas, Maintenance Grounds, Maintenance Structure, Management, Master Insure, Pest Control, Security, Sewer, Storage, Street Lights, Taxes, Trash, Water, Cable TV
    • HOA fee: $5,712 monthly
    • HOA name: HarborSide HOA
    • HOA phone: 252-808-0300
    Location
    • Region: Morehead City

    Financial & listing details

    • Price per square foot: $419/sqft
    • Tax assessed value: $369,350
    • Annual tax amount: $2,426
    • Date on market: 10/3/2025
    • Cumulative days on market: 14 days
    • Listing agreement: Exclusive Right To Sell
    • Listing terms: Cash,Conventional

    Price history

    DateEventPrice
    6/29/2018Sold$295,000-48.2%$187/sqft
    Source: Hive MLS #100115626 Report a problem
    8/9/2006Sold$569,000$361/sqft
    Source: Hive MLS #10604268 Report a problem

    Public tax history

    Tax history is unavailable.

    Neighborhood: 28557

    Nearby schools

    GreatSchools rating
    Get a cash offer in 3 minutes
    Find out how much your home could sell for in as little as 3 minutes with a no-obligation cash offer.
    Estimated market value
    $659,800
    Get a cash offer in 3 minutes
    Find out how much your home could sell for in as little as 3 minutes with a no-obligation cash offer.
    Estimated market value
    $659,800