$5,000 BUYER CREDIT AT CLOSING with an accepted offer!! Motivated Seller - Open To All Offers! Looking for an INVESTOR OPPORTUNITY? How about THREE of them! That's right, this one-of-a-kind retreat is tucked away in a private setting down a short gravel road and offers THREE separate dwellings on approximately 0.59 acres, currently generating excellent rental income (Just over $40,000 gross since January 2026) with future bookings already in place! The main residence is a beautifully updated doublewide manufactured home featuring an open floor plan, LVP flooring, recessed lighting, shiplap accent walls, updated fixtures and interior doors, and a spacious kitchen complete with an island, bar seating, and additional cabinetry. Both full baths offer double vanities and generous space, while the bedrooms feature ample closet storage. Offered fully furnished, with TVs in every bedroom, this home is move-in or rental ready. Enjoy natural light throughout, a spacious laundry room with backyard access, a partially fenced yard, and a large front deck complete with a grill and hot tub (both convey). Connected by a breezeway is a two-story building offering even more flexibility. The downstairs studio-style apartment includes sleeping quarters, kitchen, full bath with stand-up shower, LVP flooring, mini-split system, and furnishings that convey. A large workshop space is also located downstairs. Upstairs, you'll find a 2-bedroom apartment featuring an open floor plan, recessed lighting, full bath with stand-up shower, LVP flooring, and a spacious front deck with sound views and grill that conveys. Laundry access for the apartments is conveniently located downstairs. Currently producing approximately $6,000/month in rental income, this unique and versatile property offers incredible potential for investors, multi-generational living, or buyers seeking a private vacation retreat. An ideal setup for an owner-occupant, the property also provides the flexibility to live in one residence while utilizing the additional living spaces for short-term or long-term rental income. Property is serviced by two septic systems (3-bedroom system for the manufactured home and 2-bedroom system for the additional living spaces). Estimated Sq. Ft. of upstairs apartment: 830 sq. ft. Estimated Sq. Ft. of downstairs studio: 385 sq. ft. For information about our preferred lender and the incentives you may qualify for, please ask your agent to review the agent comments for additional details.
For sale
Price cut: $2K (10/24)
$464,900
141 Pender Lane, Newport, NC 28570
3beds
1,499sqft
Manufactured Home
Built in 2020
0.6 Acres Lot
$460,200 Zestimate®
$310/sqft
$-- HOA
What's special
Partially fenced yardNatural light throughoutRecessed lightingOffered fully furnishedTvs in every bedroomSpacious kitchenOpen floor plan
- 149 days
- 229
- 9
Zillow last checked:
Listing updated:
Listed by:
Bailey Basnight Real Estate 252-515-0502,
Coldwell Banker Sea Coast AB
Source: Hive MLS,MLS#: 100577534 Originating MLS: Carteret County Association of Realtors
Originating MLS: Carteret County Association of RealtorsFacts & features
Interior
Bedrooms & bathrooms
- Bedrooms: 3
- Bathrooms: 2
- Full bathrooms: 2
Rooms
- Room types: Living Room, Dining Room, Master Bedroom, Bedroom 2, Bedroom 3, Laundry
Heating
- Electric, Heat Pump
Cooling
- Central Air, Ceiling Fan(s)
Appliances
- Included: Washer, Refrigerator, Range, Dryer, Dishwasher
- Laundry: Laundry Room
Features
- Kitchen Island, Ceiling Fan(s), Furnished, Hot Tub, Pantry, Blinds/Shades
- Flooring: LVT/LVP, Carpet
- Has fireplace: No
- Furnished: Yes
Interior area
- Total structure area: 1,499
- Total interior livable area: 1,499 sqft
Property
Parking
- Parking features: Workshop in Garage, Gravel
Features
- Levels: One
- Patio & porch: Deck, Front Porch
- Fencing: Privacy,Partial,Vinyl,Wood
- Has view: Yes
- View description: Sound
- Has water view: Yes
- Water view: Sound
- Waterfront features: None
- Frontage type: See Remarks
Lot
- Size: 0.6 Acres
- Dimensions: 290 x 122 x 222 x 100
Details
- Additional structures: Guest House, See Remarks, Workshop
- Parcel number: 632603309625000
- Zoning: R15M
- Special conditions: Standard
Construction
Type & style
- Home type: MobileManufactured
- Property subtype: Manufactured Home
- Attached to another structure: Yes
Materials
- Vinyl Siding, Wood Frame
- Foundation: Crawl Space
- Roof: Shingle
Condition
- New construction: No
- Year built: 2020
Utilities & green energy
- Sewer: Septic Tank
- Water: County Water
- Utilities for property: Cable Available
Community & HOA
Community
- Subdivision: Not In Subdivision
HOA
- Has HOA: No
- Amenities included: None
Location
- Region: Newport
Financial & listing details
- Price per square foot: $310/sqft
- Tax assessed value: $470,875
- Annual tax amount: $1,275
- Date on market: 5/29/2026
- Cumulative days on market: 153 days
- Listing agreement: Exclusive Right To Sell
- Listing terms: Cash,Conventional
Estimated market value
$460,200
$437,000 - $483,000
Not available
Price history
| Date | Event | Price |
|---|---|---|
| 10/24/2026 | Price change | $464,900-0.4%$310/sqft |
Source:  Hive MLS #100577534 Report a problem Hive MLS #100577534 Report a problem | ||
| 9/10/2026 | Price change | $466,900-1.7%$311/sqft |
Source: Hive MLS #100577534 Report a problem | ||
| 8/10/2026 | Price change | $475,000-3.1%$317/sqft |
Source: Hive MLS #100577534 Report a problem | ||
| 8/1/2026 | Price change | $490,000-3.9%$327/sqft |
Source: Hive MLS #100577534 Report a problem | ||
| 7/11/2026 | Price change | $510,000-9.7%$340/sqft |
Source: Hive MLS #100577534 Report a problem | ||
| 5/29/2026 | Listed for sale | $565,000-2.4%$377/sqft |
Source: Hive MLS #100577534 Report a problem | ||
| 5/19/2026 | Listing removed | $578,999$386/sqft |
Source: Hive MLS #100574451 Report a problem | ||
| 5/16/2026 | Listed for sale | $578,999+240.6%$386/sqft |
Source: Hive MLS #100574451 Report a problem | ||
| 12/28/2018 | Sold | $170,000$113/sqft |
Source: Public Record Report a problem | ||
Public tax history
| Year | Property taxes | Tax assessment |
|---|---|---|
| 2025 | $1,391 +29.1% | $468,899 +75.2% |
| 2024 | $1,078 -20.2% | $267,634 |
| 2023 | $1,350 +51.3% | $267,634 |
| 2022 | $892 +97.1% | $267,634 +413.8% |
| 2021 | $453 -45.8% | $52,093 -67.4% |
| 2020 | $835 -6% | $159,789 -12% |
| 2019 | $888 | $181,560 |
| 2017 | $888 | $181,560 |
| 2016 | $888 | $181,560 |
| 2015 | $888 +6.5% | $181,560 -9.1% |
| 2014 | $834 | $199,710 |
| 2013 | -- | $199,710 |
| 2012 | -- | -- |
| 2011 | -- | -- |
| 2010 | -- | $167,416 |
| 2009 | -- | $167,416 |
Find assessor info on the county website
Monthly payment
Climate risks
Neighborhood: Broad Creek
Nearby schools
Schools provided by the listing agent
- Elementary: Bogue Sound
- Middle: Broad Creek
- High: Croatan
Source: Hive MLS. This data may not be complete. We recommend contacting the local school district to confirm school assignments for this home.
Similar homes
- $289,0003 bd2 ba1.6k sqft109 Southwest Drive, Newport, NC 28570For Sale

 MLS ID #100600351, John Vesco, John Vesco Inc.. Hive MLS
 - $449,0003 bd2 ba1.7k sqft245 Barrington Ridge, Bogue, NC 28570For Sale
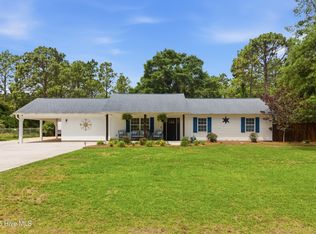 MLS ID #100578961, Roy K Parker, E I Beach Realty, LLC. Hive MLS
 - $419,0003 bd3 ba1.9k sqft387 Barrington Ridge, Newport, NC 28570For Sale
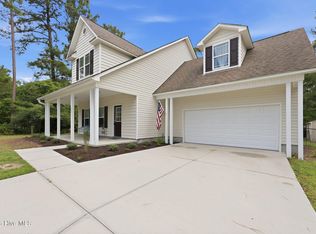 MLS ID #100599878, Christopher E Latham, Realty World First Coast Rlty. Hive MLS
 - $349,0003 bd2 ba1.3k sqft177 Avis Drive, Newport, NC 28570For Sale
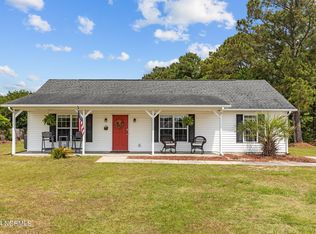 MLS ID #100587868, Jennifer Davis, Big Rock Real Estate & Property Management. Hive MLS
 - $285,0003 bd2 ba1.5k sqft121 Bogue Forest Court, Newport, NC 28570For SaleMLS ID #100563125, Chad Howery Real Estate Group, Keller Williams Realty. Hive MLS
- $250,0002 bd2 ba1.8k sqft414 W Branch Drive, Newport, NC 28570For SaleMLS ID #100552405, Brandon Ganow, Realty ONE Group East. Hive MLS
- $460,0003 bd3 ba1.9k sqft907 Oak Drive, Morehead City, NC 28557For SaleMLS ID #100596661, LEONTINE ZAMBRANO, COLDWELL BANKER SEA COAST ADVANTAGE. Hive MLS
- $299,0003 bd2 ba1.1k sqft585 Roberts Road, Newport, NC 28570For SaleMLS ID #100552806, Holland Shepard Group Team, Keller Williams Crystal Coast. Hive MLS
- $255,0003 bd2 ba1.3k sqft2912 Newport Circle, Newport, NC 28570For SaleMLS ID #100610034, Martha G. Martin, Sun-Surf Realty. Hive MLS
- $339,0002 bd2 ba1.5k sqft2379 Mill Creek Road, Newport, NC 28570For SaleMLS ID #100579578, Cirila M Cothran, Cirila Cothran Real Estate. Hive MLS
- $249,9003 bd1 ba983 sqft235 Tom Mann Road, Newport, NC 28570For SaleMLS ID #100611211, Bradberry Garner Real Estate, Keller Williams Crystal Coast. Hive MLS
- $392,5003 bd2 ba1.7k sqft416 Ocean Spray Drive, Cedar Point, NC 28584For SaleMLS ID #100580855, John Newton, Better Homes and Gardens Real Estate Treasure 4. Hive MLS
- $623,5003 bd3 ba1.9k sqft1530 Salter Path Road #59, Indian Beach, NC 28512For SaleMLS ID #100593126, Darcel Browning, Coldwell Banker Sea Coast Adv EI. Hive MLS
- $235,0003 bd2 ba1.3k sqft208 Diamond Cove, Newport, NC 28570For SaleMLS ID #100607785, Bailey Basnight Real Estate, Coldwell Banker Sea Coast AB. Hive MLS
- $265,0003 bd2 ba1.3k sqft215 Diamond Cove, Newport, NC 28570For SaleMLS ID #100598780, Mary Cheatham King Real Estate team, Keller Williams Crystal Coast. Hive MLS
- $360,0003 bd2 ba1.2k sqft1000 Hedrick Boulevard, Morehead City, NC 28557For SaleMLS ID #100601821, Ashley Brown, Berkshire Hathaway HomeServices Carolina Premier Properties. Hive MLS
- $469,0002 bd2 ba1.5k sqft208 Ward Road, Swansboro, NC 28584For SaleMLS ID #100581616, Charmione Dawn Marcell, Advantage Coastal Properties. Hive MLS
- $475,0002 bd2 ba1k sqft1505 Salter Path Road #409, Indian Beach, NC 28512For SaleMLS ID #100506675, Carey Otto, Keller Williams Crystal Coast. Hive MLS
- $249,9002 bd1 ba960 sqft682 Tom Mann Road, Newport, NC 28570For SaleMLS ID #100593642, John Newton, Better Homes and Gardens Real Estate Treasure 4. Hive MLS
- $444,9003 bd4 ba1.9k sqft1800 Bay Street #206, Morehead City, NC 28557For SaleMLS ID #100595869, Joshua Hardison, United Real Estate East Carolina. Hive MLS
