This beautifully upgraded, charming ranch-style home has undergone numerous improvements, making it move-in ready. Please refer to the MLS attachments for a comprehensive overview of the enhancements made by these owners over the years. Notably, the roof was replaced in 2019, the HVAC system was installed in 2022, and a fresh coat of interior paint was applied in 2026. The 2023 kitchen refrigerator and the 2018 washer and dryer are included with the sale of the home. Outside cameras are not hard wired and do not convey with the home (not part of the original security system which Sellers have not ever used).
The home is situated on a spacious lot with two attached carports: one attached to the home and one double carport attached to the detached TRIPLE car garage. The garage also features an office with epoxy flooring, a nice sized workbench with pegboard and cabinets, a galvanized steel roof, and is fully plumbed for an air compressor. The garage attic has pull-down stairs and is completely floored, providing ample space for storage.
There are also good-sized storage cabinets on the back of the house that houses the hot water heater. Great storage throughout the home and garage.
This exceptional property is not one to miss!
For sale
$355,000
2610 W Forest Drive, Newport, NC 28570
3beds
1,632sqft
Single Family Residence
Built in 1965
0.64 Acres Lot
$345,100 Zestimate®
$218/sqft
$-- HOA
What's special
Spacious lotDetached triple car garageTwo attached carports
- 19 days |
- 955 |
- 76 |
Likely to sell faster than
Zillow last checked:
Listing updated:
Listed by:
Elise Lippincott 919-720-1646,
Lippincott Realty
Source: Hive MLS,MLS#: 100592185 Originating MLS: Carteret County Association of Realtors
Originating MLS: Carteret County Association of RealtorsFacts & features
Interior
Bedrooms & bathrooms
- Bedrooms: 3
- Bathrooms: 2
- Full bathrooms: 2
Rooms
- Room types: Master Bedroom, Bedroom 2, Bedroom 3, Bathroom 1, Bathroom 2, Living Room, Family Room, Dining Room
Primary bedroom
- Level: First
- Dimensions: 18.11 x 11.7
Bedroom 2
- Level: First
- Dimensions: 15.7 x 13.5
Bedroom 3
- Level: First
- Dimensions: 11.3 x 9.2
Bathroom 1
- Level: First
- Dimensions: 7.4 x 7.1
Bathroom 2
- Level: First
- Dimensions: 6.1 x 7.11
Dining room
- Level: First
- Dimensions: 15.7 x 12
Family room
- Level: First
- Dimensions: 15.6 x 15.3
Kitchen
- Level: First
- Dimensions: 16 x 7.1
Living room
- Level: First
- Dimensions: 13.4 x 14.11
Heating
- Heat Pump, Electric, Forced Air
Cooling
- Central Air, Heat Pump
Appliances
- Included: Electric Oven, Washer, Self Cleaning Oven, Refrigerator, Dryer, Dishwasher
- Laundry: Dryer Hookup, Washer Hookup, In Hall
Features
- Solid Surface, Ceiling Fan(s), Pantry, Walk-in Shower, Blinds/Shades, Eat-in Kitchen
- Flooring: LVT/LVP, Carpet, Tile
- Doors: Thermal Doors, Storm Door(s)
- Attic: Floored,Partially Floored,Scuttle,Pull Down Stairs,See Remarks
Interior area
- Total structure area: 1,632
- Total interior livable area: 1,632 sqft
Property
Parking
- Total spaces: 5
- Parking features: Workshop in Garage, Detached, Concrete, Paved, Attached Carport, Garage
- Garage spaces: 3
- Carport spaces: 2
- Covered spaces: 5
Features
- Levels: One
- Patio & porch: Patio, Front Porch
- Exterior features: Garden, Storm Doors, Thermal Doors
- Fencing: Privacy,Partial
- Has view: Yes
- View description: None
- Frontage type: See Remarks
Lot
- Size: 0.64 Acres
- Dimensions: 75 x 275 x 206 x 215
- Features: Interior Lot, Landscaped
Details
- Additional structures: Workshop
- Parcel number: 633812954143000
- Zoning: Residential
- Special conditions: Standard
Construction
Type & style
- Home type: SingleFamily
- Property subtype: Single Family Residence
Materials
- Vinyl Siding, Wood Frame
- Foundation: Crawl Space
- Roof: Architectural Shingle
Condition
- New construction: No
- Year built: 1965
Utilities & green energy
- Sewer: Public Sewer
- Water: Public
- Utilities for property: Sewer Connected, Underground Utilities, Water Connected
Green energy
- Energy efficient items: Lighting
Community & HOA
Community
- Security: Smoke Detector(s), Security System Owned
- Subdivision: Not In Subdivision
HOA
- Has HOA: No
Location
- Region: Newport
Financial & listing details
- Price per square foot: $218/sqft
- Tax assessed value: $273,891
- Annual tax amount: $1,960
- Date on market: 7/28/2026
- Cumulative days on market: 19 days
- Listing agreement: Exclusive Right To Sell
- Listing terms: Cash,Conventional,FHA,VA Loan
Estimated market value
$345,100
$328,000 - $362,000
$2,015/mo
Price history
| Date | Event | Price |
|---|---|---|
| 7/29/2026 | Listed for sale | $355,000+133.6%$218/sqft |
Source:  Hive MLS #100592185 Report a problem Hive MLS #100592185 Report a problem | ||
| 3/10/2021 | Listing removed | -- |
Source: Owner Report a problem | ||
| 3/7/2016 | Sold | $152,000-6.7%$93/sqft |
Source: Public Record Report a problem | ||
| 12/18/2015 | Price change | $162,900-1%$100/sqft |
Source: Owner Report a problem | ||
| 10/24/2015 | Listed for sale | $164,500+39.2%$101/sqft |
Source: Owner Report a problem | ||
| 2/20/2014 | Sold | $118,200-14.3%$72/sqft |
Source: Hive MLS #11305619 Report a problem | ||
| 1/24/2014 | Price change | $137,900-4.9%$84/sqft |
Source: CENTURY 21 Newsom-Ball Realty #13-5619 Report a problem | ||
| 12/13/2013 | Price change | $145,000+26.1%$89/sqft |
Source: CENTURY 21 Newsom-Ball Realty #13-5619 Report a problem | ||
| 12/4/2013 | Listed for sale | $115,000-17.3%$70/sqft |
Source: CENTURY 21 Newsom-Ball Realty #13-5619 Report a problem | ||
| 10/25/2013 | Sold | $139,000-7.3%$85/sqft |
Source: Agent Provided Report a problem | ||
| 11/23/2009 | Sold | $150,000$92/sqft |
Source: Hive MLS #10804525 Report a problem | ||
Public tax history
| Year | Property taxes | Tax assessment |
|---|---|---|
| 2025 | $714 +13.1% | $273,891 +74.6% |
| 2024 | $631 +15.1% | $156,845 |
| 2023 | $548 +2.9% | $156,845 |
| 2022 | $533 | $156,845 +29.3% |
| 2021 | $533 | $121,347 -22.6% |
| 2020 | -- | $156,845 -4.1% |
| 2019 | $522 | $163,602 |
| 2017 | $522 | $163,602 |
| 2016 | $522 | $163,602 |
| 2015 | $522 +3.2% | $163,602 -16.4% |
| 2014 | $506 | $195,705 |
| 2013 | -- | $195,705 |
| 2012 | -- | -- |
| 2011 | -- | -- |
| 2010 | -- | $189,044 |
| 2009 | -- | $189,044 |
Find assessor info on the county website
Monthly payment
Est. payment
Payment breakdown
Explore the cost of this home by adjusting the details. Changes won't be saved.Climate risks
Neighborhood: 28570
Nearby schools
GreatSchools rating
- 8/10Newport Elementary SchoolGrades: PK-5Distance: 0.5 mi
- 4/10Newport Middle SchoolGrades: 6-8Distance: 1.2 mi
- 5/10West Carteret High SchoolGrades: 8-12Distance: 5.9 mi
Schools provided by the listing agent
- Elementary: Newport
- Middle: Newport
- High: West Carteret
Source: Hive MLS. This data may not be complete. We recommend contacting the local school district to confirm school assignments for this home.
- $270,5002 bd-- ba1.7k sqft2608 W Forest Dr, Newport, NC 28570Off Market
- $46,7980.45 acres2608 W Forest Dr, Newport, NC 28570Off Market
- $356,6003 bd2 ba2.1k sqft2612 W Forest Dr, Newport, NC 28570Off Market
- $45,3250.81 acres338 Howard Blvd, Newport, NC 28570Off Market
- $265,1003 bd2 ba1.6k sqft2611 W Forest Dr, Newport, NC 28570Off Market
- $284,0004 bd2 ba1.6k sqft2546 E Forest Dr, Newport, NC 28570Off Market
- $252,8002 bd1 ba1.7k sqft2548 E Forest Dr, Newport, NC 28570Off Market
- $166,3003 bd1 ba1.4k sqft2609 W Forest Dr, Newport, NC 28570Off Market
A local agent can set up tours, give advice and negotiate with sellers.
A local lender can help you make sure your offer is ready when you are.
Similar homes
- $369,0003 bd2 ba1.8k sqft158 Quinn Hill Road, Newport, NC 28570For Sale

 MLS ID #100581842, Dallas Masch, Weichert Realtors At Wave's Edge. Hive MLS
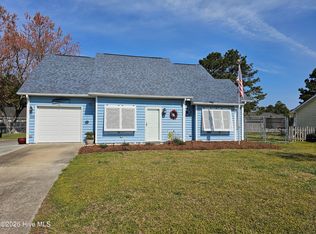
 - $350,0004 bd2 ba1.8k sqft709 Windy Trail, Newport, NC 28570For Sale
 MLS ID #100563385, Ana McClanahan, Keller Williams Crystal Coast. Hive MLS
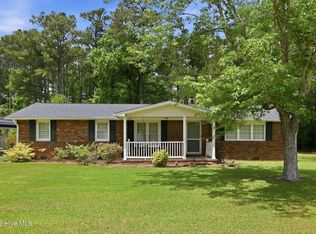
 - $350,0002 bd2 ba1.5k sqft2379 Mill Creek Road, Newport, NC 28570For Sale
 MLS ID #100579578, Cirila M Cothran, Cirila Cothran Real Estate. Hive MLS
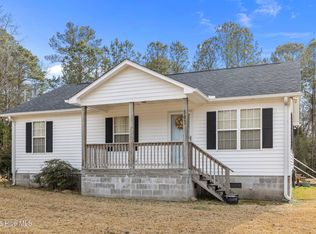
 - $308,0003 bd2 ba1.1k sqft585 Roberts Road, Newport, NC 28570For Sale
 MLS ID #100552806, Holland Shepard Group Team, Keller Williams Crystal Coast. Hive MLS
 - $375,0003 bd2 ba1.3k sqft177 Avis Drive, Newport, NC 28570For SaleMLS ID #100587868, Jennifer Davis, Big Rock Real Estate & Property Management. Hive MLS
- $285,0002 bd2 ba1.4k sqft113 N Guthrie Lane, Newport, NC 28570For SaleMLS ID #100594668, Milton Ross Gould, Keller Williams Crystal Coast. Hive MLS
- $--3 bd2 ba1.3k sqft122 Keith Dr, Havelock, NC 28532AuctionAuction.com 2
- $275,0003 bd2 ba1.1k sqft172 Gray Squirrel Lane, Newport, NC 28570For SaleMLS ID #100577611, The Selling Team/Llew&Elaine, Realty World First Coast Rlty. Hive MLS
- $375,0003 bd2 ba1.6k sqft4111 Country Club Road, Morehead City, NC 28557For SaleMLS ID #100594609, Mary Cheatham King Real Estate team, Keller Williams Crystal Coast. Hive MLS
- $360,0003 bd2 ba1.4k sqft3605 Plantation Road, Morehead City, NC 28557For SaleMLS ID #100595075, Rafel Moultrie, COLDWELL BANKER SEA COAST ADVANTAGE. Hive MLS
- $260,0002 bd1 ba960 sqft682 Tom Mann Road, Newport, NC 28570For SaleMLS ID #100593642, John Newton, Better Homes and Gardens Real Estate Treasure 4. Hive MLS
- $370,0003 bd2 ba1.4k sqft902 Hedrick Boulevard, Morehead City, NC 28557For SaleMLS ID #100574614, Dennis M Goodwin, RE/MAX Ocean Properties. Hive MLS
- from $388,1003 bd2 ba2k sqftThe Chatham Plan, Heritage Pointe, Newport, NC 28570New ConstructionJC Jackson Homes, LLC
- $283,0002 bd2 ba1.8k sqft414 W Branch Drive, Newport, NC 28570For SaleMLS ID #100552405, Brandon Ganow, Realty ONE Group East. Hive MLS
- $357,7003 bd2 ba1.8k sqft2973 Highway 70, Beaufort, NC 28516For SaleMLS ID #100546229, Karen Shirlin, Realty One Group Navigate. Hive MLS
- $400,0003 bd3 ba2k sqft437 Foxhunt Lane, Havelock, NC 28532For SaleMLS ID #100587344, Amy Logan, COLDWELL BANKER SEA COAST ADVANTAGE. Hive MLS
- $339,0003 bd2 ba1.3k sqft1006 Birch Court, Morehead City, NC 28557For SaleMLS ID #100592376, Meredith & Matt Team Johnson, RE/MAX Ocean Properties. Hive MLS
- $359,0003 bd3 ba1.8k sqft520 Stately Pines Road, New Bern, NC 28560For SaleMLS ID #100570027, Jarvis D Cox, RE/MAX Ocean Properties. Hive MLS
- $355,0004 bd3 ba2k sqft115 Neuse Harbour Boulevard, New Bern, NC 28560For SaleMLS ID #100592960, Carrie Zaslow, COLDWELL BANKER SEA COAST ADVANTAGE. Hive MLS
- $359,0003 bd2 ba1.9k sqft225 Godfrey Boulevard, Havelock, NC 28532For SaleMLS ID #100582262, Cheryl R Tankard, Robbins And Associates Realty, Inc.. Hive MLS
