Classic coastal cottage... 3 bedrooms, 1.5 bath, principal bedroom on main level. This cape cod-style cottage offers a generous kitchen with granite and butcher block countertops, prep sink and gas range. The two bedrooms on upper level are quite large and have water views. Large .87 acre lot with no HOA, and chickens and short term rentals are allowed, located just 10 minutes from historic downtown Beaufort.
Known as Fish Towne and America's Favorite Small Town, but either way Beaufort, NC is simply where you want to be. Welcome to this charming, yet updated 1955 Cape Cod-style coastal cottage.
This home beautifully blends vintage character with thoughtful updates, featuring original hardwood floors, classic architectural details, a built-in corner cabinet, and generously sized bedrooms. The kitchen has been refreshed with newer appliances, including a 5-burner gas range, ample cabinetry, counter space and dual sinks. Throughout the home, improvements such as new paint, updated lighting, and select new windows add to the comfort.
Cozy up by the wood-burning fireplace on cool Carolina evenings, and enjoy the flexibility of a bonus room off the family room. This is ideal for a home office, playroom, or creative space (unheated and not included in square footage). The primary bedroom is conveniently located on the main level with a half bath, while a full bath is located in the hallway on the main level.
Upstairs, you'll find two additional large bedrooms with water views and abundant storage.
Outside, the large .87 acre lot includes the fenced backyard offering garden space that produced an impressive summer harvest, plus a comfortable area for chickens. Plenty of storage available in the tall crawl space.
No city taxes, no HOA, and short-term rental potential make this property as practical as it is charming.
For sale
Price cut: $10K (7/10)
$357,700
2973 Highway 70, Beaufort, NC 28516
3beds
1,878sqft
:
Get pre-qualified$2,055/mo
Single Family Residence
Built in 1955
0.84 Acres Lot
$-- Zestimate®
$190/sqft
$-- HOA
What's special
- 220 days |
- 867 |
- 50 |
Zillow last checked:
Listing updated:
Listed by:
Karen Shirlin 828-329-4807,
Realty One Group Navigate
Source: Hive MLS,MLS#: 100546229 Originating MLS: Carteret County Association of Realtors
Originating MLS: Carteret County Association of RealtorsFacts & features
Interior
Bedrooms & bathrooms
- Bedrooms: 3
- Bathrooms: 2
- Full bathrooms: 1
- 1/2 bathrooms: 1
Rooms
- Room types: Living Room, Dining Room, Master Bedroom, Laundry, Bonus Room, Bedroom 2, Bedroom 3
Primary bedroom
- Description: With Small Powder Room
- Level: First
- Dimensions: 13 x 13
Bedroom 2
- Description: Water Views
- Level: Second
- Dimensions: 17 x 13
Bedroom 3
- Description: Water Views
- Level: Second
- Dimensions: 20 x 13
Bonus room
- Description: Off LR, not counted in SqFt
- Level: First
- Dimensions: 14 x 7
Dining room
- Description: French Doors to LR
- Level: First
- Dimensions: 12 x 13
Kitchen
- Description: Prep Sink too
- Level: First
- Dimensions: 18 x 9
Laundry
- Description: Side Entrance to Home
- Level: First
- Dimensions: 13 x 5
Living room
- Description: Wood burning Fireplace
- Level: First
- Dimensions: 19 x 13
Heating
- Heat Pump, Fireplace(s), Electric
Cooling
- Central Air, Heat Pump
Appliances
- Included: Gas Cooktop, Washer, Refrigerator, Dryer, Dishwasher
- Laundry: Dryer Hookup, Washer Hookup, Laundry Room
Features
- Master Downstairs, Entrance Foyer, Ceiling Fan(s), Blinds/Shades
- Flooring: Tile, Vinyl, Wood
- Doors: Storm Door(s)
- Windows: Thermal Windows
- Basement: Crawl Space
- Attic: Scuttle
Interior area
- Total structure area: 1,878
- Total interior livable area: 1,878 sqft
Property
Parking
- Parking features: Concrete, Paved
Accessibility
- Accessibility features: None
Features
- Levels: One and One Half
- Patio & porch: Covered, Enclosed, Porch, Screened
- Exterior features: Storm Doors
- Pool features: None
- Fencing: Back Yard,Wood
- Has view: Yes
- View description: Water
- Water view: Water
- Waterfront features: None
- Frontage type: See Remarks
Lot
- Size: 0.84 Acres
- Dimensions: 96 x 380 x 91 x 390
- Features: Level
Details
- Parcel number: 731701297906000
- Zoning: Residential
- Special conditions: Standard
Construction
Type & style
- Home type: SingleFamily
- Property subtype: Single Family Residence
Materials
- Brick, Wood Frame
- Foundation: Block, Crawl Space
- Roof: Architectural Shingle
Condition
- New construction: No
- Year built: 1955
Utilities & green energy
- Sewer: Septic Tank
- Water: County Water
- Utilities for property: Water Connected
Green energy
- Green verification: None
Community & HOA
Community
- Subdivision: Not In Subdivision
HOA
- Has HOA: No
Location
- Region: Beaufort
Financial & listing details
- Price per square foot: $190/sqft
- Tax assessed value: $239,931
- Annual tax amount: $937
- Date on market: 12/26/2025
- Cumulative days on market: 220 days
- Listing agreement: Exclusive Right To Sell
- Listing terms: Cash,Conventional,FHA,VA Loan
- Road surface type: Paved
Estimated market value
Not available
Estimated sales range
Not available
$2,843/mo
Price history
| Date | Event | Price |
|---|---|---|
| 7/10/2026 | Price change | $357,700-2.7%$190/sqft |
Source:  Hive MLS #100546229 Report a problem Hive MLS #100546229 Report a problem | ||
| 4/27/2026 | Price change | $367,700-1.3%$196/sqft |
Source: Hive MLS #100546229 Report a problem | ||
| 3/9/2026 | Price change | $372,700-1.3%$198/sqft |
Source: Hive MLS #100546229 Report a problem | ||
| 2/6/2026 | Price change | $377,700-2.6%$201/sqft |
Source: Hive MLS #100546229 Report a problem | ||
| 12/26/2025 | Listed for sale | $387,700+68.6%$206/sqft |
Source: Hive MLS #100546229 Report a problem | ||
| 3/15/2023 | Sold | $230,000$122/sqft |
Source: Hive MLS #100364386 Report a problem | ||
| 1/19/2023 | Pending sale | $230,000$122/sqft |
Source: Hive MLS #100364386 Report a problem | ||
| 1/12/2023 | Listed for sale | $230,000+81.1%$122/sqft |
Source: Hive MLS #100364386 Report a problem | ||
| 10/2/2009 | Sold | $127,000+43.5%$68/sqft |
Source: Hive MLS #10803391 Report a problem | ||
| 3/9/2005 | Sold | $88,500$47/sqft |
Source: Public Record Report a problem | ||
Public tax history
| Year | Property taxes | Tax assessment |
|---|---|---|
| 2025 | $938 +7% | $239,931 +54.2% |
| 2024 | $876 +0.6% | $155,634 +11.4% |
| 2023 | $871 +1.6% | $139,729 |
| 2022 | $857 0% | $139,729 +6.8% |
| 2021 | $857 -4.8% | $130,876 -6.3% |
| 2020 | $900 -7.7% | $139,729 -14.3% |
| 2019 | $974 | $162,965 |
| 2017 | $974 +2.1% | $162,965 |
| 2016 | $954 | $162,965 |
| 2015 | $954 +1.7% | $162,965 +1% |
| 2014 | $938 | $161,379 |
| 2013 | -- | $161,379 |
| 2012 | -- | -- |
| 2011 | -- | -- |
| 2010 | -- | $192,048 |
| 2009 | -- | $192,048 |
Find assessor info on the county website
Monthly payment
Est. payment
Payment breakdown
Explore the cost of this home by adjusting the details. Changes won't be saved.Climate risks
Neighborhood: 28516
Nearby schools
GreatSchools rating
- 9/10Beaufort Elementary SchoolGrades: PK-5Distance: 3 mi
- 4/10Beaufort Middle SchoolGrades: 6-8Distance: 3 mi
- 8/10East Carteret High SchoolGrades: 9-12Distance: 1 mi
Schools provided by the listing agent
- Elementary: Beaufort
- Middle: Beaufort
- High: East Carteret
Source: Hive MLS. This data may not be complete. We recommend contacting the local school district to confirm school assignments for this home.
- $165,4003 bd2 ba2.2k sqft2963 Highway 70, Beaufort, NC 28516Off Market
- $73,235-- bd-- ba1.6k sqft2959 Highway 70, Beaufort, NC 28516Off Market
- $265,1373 bd2 ba1.8k sqft3005 Highway 70, Beaufort, NC 28516Off Market
- $--1 Acres3005 Highway 70 E, Beaufort, NC 28516Off Market
- $263,3003 bd2 ba1.8k sqft3005 Hwy 70 Beaufort, Beaufort, NC 28516Off Market
- $319,9003 bd2 ba1.5k sqft2939 Highway 70, Beaufort, NC 28516Off Market
- $28,1190.49 Acres3009 Highway 70, Beaufort, NC 28516Off Market
- $315,0002 bd2 ba1.1k sqft2917 Highway 70, Beaufort, NC 28516For Sale
A local agent can set up tours, give advice and negotiate with sellers.
A local lender can help you make sure your offer is ready when you are.
Similar homes
- $349,0003 bd3 ba1.7k sqft115 N Harbor Drive, Beaufort, NC 28516For Sale

 MLS ID #100581574, Kristie R Elliott, Bluewater Real Estate - EI. Hive MLS
 - $345,0003 bd2 ba1.5k sqft280 N Highway 101, Beaufort, NC 28516For Sale
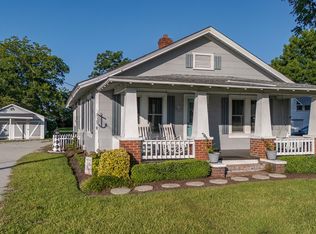 MLS ID #100587347, Eddy Myers, Eddy Myers Real Estate. Hive MLS
 - $425,0003 bd2 ba1.4k sqft2695 Highway 70 Beaufort, Beaufort, NC 28516For Sale
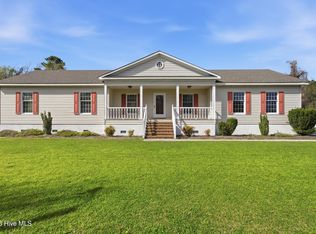 MLS ID #100563630, The Donna and Team New Bern, Keller Williams Realty. Hive MLS
 - $379,5002 bd3 ba2.3k sqft104 Old River Road, Beaufort, NC 28516For Sale
 MLS ID #100571285, Debra McClellan, Coldwell Banker Sea Coast AB. Hive MLS
 - $325,0003 bd3 ba1.4k sqft108 Park Avenue, Beaufort, NC 28516For SaleMLS ID #100566475, O'Conor Properties, Keller Williams Crystal Coast. Hive MLS
- $309,0002 bd2 ba1.7k sqft1041 Highway 101, Beaufort, NC 28516For SaleMLS ID #100517832, Christopher E Latham, Realty World First Coast Rlty. Hive MLS
- $455,0003 bd2 ba1.8k sqft1309 Live Oak Street, Beaufort, NC 28516For SaleMLS ID #100559709, Cheryl R Tankard, Robbins And Associates Realty, Inc.. Hive MLS
- $310,0002 bd1 ba1k sqft177 Otway Farm Road, Beaufort, NC 28516For SaleMLS ID #100577148, Holland Shepard Group Team, Keller Williams Crystal Coast. Hive MLS
- $469,9003 bd3 ba1.9k sqft201 Sycamore Drive, Beaufort, NC 28516For SaleMLS ID #100556715, Carey Schuele, Century 21 Coastal Advantage. Hive MLS
- $350,0002 bd2 ba1.5k sqft2379 Mill Creek Road, Newport, NC 28570For SaleMLS ID #100579578, Cirila M Cothran, Cirila Cothran Real Estate. Hive MLS
- $320,0003 bd2 ba2.2k sqft105 Gosling Lane, Beaufort, NC 28516For SaleMLS ID #100552728, Meg Underwood, Realty ONE Group East. Hive MLS
- $357,4003 bd3 ba1.9k sqft229 Cline Way Unit 104, 1809 Live Oak, Beaufort, NC 28516New ConstructionMLS ID #100577279, Mary Cheatham King Real Estate team, Keller Williams Crystal Coast. Hive MLS
- $357,4003 bd3 ba1.9k sqft243 Cline Way Unit 111, 1809 Live Oak, Beaufort, NC 28516New ConstructionMLS ID #100579016, Mary Cheatham King Real Estate team, Keller Williams Crystal Coast. Hive MLS
- $357,4003 bd3 ba1.9k sqft227 Cline Way Unit 103, 1809 Live Oak, Beaufort, NC 28516New ConstructionHive MLS
- $357,4003 bd3 ba1.9k sqft241 Cline Way Unit 110, Beaufort, NC 28516New ConstructionMLS ID #100567136, Mary Cheatham King Real Estate team, Keller Williams Crystal Coast. Hive MLS
- $380,0003 bd2 ba1.4k sqft902 Hedrick Boulevard, Morehead City, NC 28557For SaleMLS ID #100574614, Dennis M Goodwin, RE/MAX Ocean Properties. Hive MLS
- $359,0003 bd2 ba1.9k sqft225 Godfrey Boulevard, Havelock, NC 28532For SaleMLS ID #100582262, Cheryl R Tankard, Robbins And Associates Realty, Inc.. Hive MLS
- $357,4003 bd3 ba1.6k sqft232 Cline Way #129, Beaufort, NC 28516New ConstructionMLS ID #100562585, Mary Cheatham King Real Estate team, Keller Williams Crystal Coast. Hive MLS
- $385,0003 bd2 ba1.1k sqft124 Stewart Road, Harkers Island, NC 28531For SaleMLS ID #100530758, Linda Rike & Kelinda Rike, Linda Rike Real Estate. Hive MLS
- $369,0003 bd2 ba1.8k sqft158 Quinn Hill Road, Newport, NC 28570For SaleMLS ID #100581842, Dallas Masch, Weichert Realtors At Wave's Edge. Hive MLS
