NOW AVAILABLE - FRESHLY UPDATED BRICK RANCH WITH LARGE WORKSHOP ON JUST UNDER ONE ACRE. Freshly painted throughout with new LVP and carpet in the bedrooms. The updated kitchen features new butcher block counters and stainless steel appliances. Large principle suite includes a 6' x 6' walk in closet. There is an additional closeted room not included in the bedroom count. Massive 1,400 square foot plus detached garage/workshop with electric, a work bench and tons of storage. Outside, relax on the covered front porch or rear deck overlooking the partially fenced back yard. Large corner lot, on .96 acres - lot line extends approximately 75 feet beyond rear fence. Less than 10 minutes from historic downtown Beaufort and NC Wildlife public boat ramp.
For sale
Price cut: $10K (5/29)
$309,000
1041 Highway 101, Beaufort, NC 28516
2beds
1,702sqft
:
Get pre-qualified$1,756/mo
Single Family Residence
Built in 1965
0.97 Acres Lot
$304,600 Zestimate®
$182/sqft
$-- HOA
What's special
- 341 days |
- 1,570 |
- 83 |
Zillow last checked:
Listing updated:
Listed by:
Christopher E Latham 252-622-7362,
Realty World First Coast Rlty
Source: Hive MLS,MLS#: 100517832 Originating MLS: Carteret County Association of Realtors
Originating MLS: Carteret County Association of RealtorsFacts & features
Interior
Bedrooms & bathrooms
- Bedrooms: 2
- Bathrooms: 2
- Full bathrooms: 2
Rooms
- Room types: Living Room, Bedroom 1, Bedroom 2, Bonus Room, Sunroom, Laundry
Bedroom 1
- Dimensions: 21.9 x 11.9
Bedroom 2
- Dimensions: 11.11 x 11.11
Bonus room
- Description: with closet
- Dimensions: 10.6 x 11.1
Kitchen
- Dimensions: 7.1 x 18
Laundry
- Dimensions: 11.7 x 7.2
Living room
- Dimensions: 11.1 x 20.1
Sunroom
- Dimensions: 6.1 x 15.1
Heating
- Heat Pump, Electric, Forced Air
Cooling
- Central Air, Heat Pump
Appliances
- Included: Electric Oven, Refrigerator
- Laundry: Dryer Hookup, Washer Hookup
Features
- Walk-in Closet(s), Solid Surface, Ceiling Fan(s), Walk-in Shower, Walk-In Closet(s)
- Flooring: LVT/LVP, Carpet
- Basement: None
- Has fireplace: No
Interior area
- Total structure area: 1,702
- Total interior livable area: 1,702 sqft
Video & virtual tour
Property
Parking
- Total spaces: 4
- Parking features: Workshop in Garage, Attached, Concrete, On Site, Paved
- Attached garage spaces: 3
- Carport spaces: 1
- Covered spaces: 4
Features
- Levels: One
- Stories: 1
- Patio & porch: Open, Covered, Deck, Porch, None
- Fencing: Chain Link,Partial,Back Yard,Wood
- Waterfront features: None
Lot
- Size: 0.97 Acres
- Dimensions: 175Ft/223Rt/191/Rr/243Lt - appro x
- Features: Level, Corner Lot
Details
- Additional structures: Shed(s), See Remarks, Storage, Workshop
- Parcel number: 730703442632000
- Zoning: R15 M
- Special conditions: Standard
Construction
Type & style
- Home type: SingleFamily
- Property subtype: Single Family Residence
Materials
- Brick Veneer, Wood Frame
- Foundation: Crawl Space
- Roof: Shingle
Condition
- New construction: No
- Year built: 1965
Utilities & green energy
- Sewer: Septic Tank
- Water: Well
- Utilities for property: Cable Available
Community & HOA
Community
- Subdivision: Not In Subdivision
HOA
- Has HOA: No
- Amenities included: None
Location
- Region: Beaufort
Financial & listing details
- Price per square foot: $182/sqft
- Tax assessed value: $299,837
- Annual tax amount: $929
- Date on market: 4/11/2026
- Cumulative days on market: 341 days
- Listing agreement: Exclusive Agency
- Listing terms: Cash,Conventional
- Road surface type: Paved
Estimated market value
$304,600
$289,000 - $320,000
$2,212/mo
Price history
| Date | Event | Price |
|---|---|---|
| 5/29/2026 | Price change | $309,000-3.1%$182/sqft |
Source:  Hive MLS #100517832 Report a problem Hive MLS #100517832 Report a problem | ||
| 4/11/2026 | Listed for sale | $319,000$187/sqft |
Source: Hive MLS #100517832 Report a problem | ||
| 3/22/2026 | Contingent | $319,000$187/sqft |
Source: Hive MLS #100517832 Report a problem | ||
| 3/13/2026 | Price change | $319,000-3.3%$187/sqft |
Source: Hive MLS #100517832 Report a problem | ||
| 1/29/2026 | Listed for sale | $329,900-2.9%$194/sqft |
Source: Hive MLS #100517832 Report a problem | ||
| 1/7/2026 | Contingent | $339,900$200/sqft |
Source: Hive MLS #100517832 Report a problem | ||
| 10/17/2025 | Price change | $339,900-2.9%$200/sqft |
Source: Hive MLS #100517832 Report a problem | ||
| 8/22/2025 | Price change | $349,900-2.8%$206/sqft |
Source: Hive MLS #100517832 Report a problem | ||
| 7/8/2025 | Listed for sale | $359,900$211/sqft |
Source: Hive MLS #100517832 Report a problem | ||
| 4/19/2025 | Listing removed | $359,900$211/sqft |
Source: Hive MLS #100497946 Report a problem | ||
| 4/19/2025 | Listed for sale | $359,900$211/sqft |
Source: Hive MLS #100497946 Report a problem | ||
| 4/10/2025 | Contingent | $359,900$211/sqft |
Source: Hive MLS #100497946 Report a problem | ||
| 4/4/2025 | Listed for sale | $359,900+105.7%$211/sqft |
Source: Hive MLS #100497946 Report a problem | ||
| 3/14/2024 | Sold | $175,000$103/sqft |
Source: Public Record Report a problem | ||
Public tax history
| Year | Property taxes | Tax assessment |
|---|---|---|
| 2024 | $929 -7.4% | $166,279 |
| 2023 | $1,003 +1.7% | $166,279 |
| 2022 | $987 | $166,279 +19.3% |
| 2021 | $987 -4.8% | $139,373 -16.2% |
| 2020 | $1,036 +8.8% | $166,279 +5% |
| 2019 | $952 | $158,396 |
| 2017 | $952 +2.1% | $158,396 |
| 2016 | $932 | $158,396 |
| 2015 | $932 +1.7% | $158,396 +6.3% |
| 2014 | $917 | $148,971 |
| 2013 | -- | $148,971 |
| 2012 | -- | -- |
| 2011 | -- | -- |
| 2010 | -- | $175,664 |
| 2009 | -- | $175,664 |
Find assessor info on the county website
Monthly payment
Est. payment
Payment breakdown
Explore the cost of this home by adjusting the details. Changes won't be saved.Climate risks
Neighborhood: 28516
Nearby schools
GreatSchools rating
- 9/10Beaufort Elementary SchoolGrades: PK-5Distance: 1.8 mi
- 4/10Beaufort Middle SchoolGrades: 6-8Distance: 1.9 mi
- 8/10East Carteret High SchoolGrades: 9-12Distance: 1.9 mi
Schools provided by the listing agent
- Elementary: Beaufort
- Middle: Beaufort
- High: East Carteret
Source: Hive MLS. This data may not be complete. We recommend contacting the local school district to confirm school assignments for this home.
- $207,7002 bd1 ba1.3k sqft123 Oak Rd, Beaufort, NC 28516Off Market
- $266,8002 bd2 ba1.1k sqft1042 Highway 101, Beaufort, NC 28516Off Market
- $475,0004 bd3 ba2.5k sqft135 Oak Rd, Beaufort, NC 28516Sold

- $97,5773 bd2 ba1.5k sqft1061 Highway 101, Beaufort, NC 28516Off Market
- $241,9003 bd1 ba1.2k sqft1022 Highway 101, Beaufort, NC 28516Off Market
- $262,4003 bd2 ba1.2k sqft1022 State Highway 101, Beaufort, NC 28516Off Market
- $267,7000.539 Acres1009 Highway 101, Beaufort, NC 28516Off Market
- $30,0930.539 Acres1009 Highway 101, Beaufort, NC 28516Off Market
A local agent can set up tours, give advice and negotiate with sellers.
A local lender can help you make sure your offer is ready when you are.
Similar homes
- $315,0003 bd1 ba1.5k sqft213 Russell Street, Beaufort, NC 28516For Sale
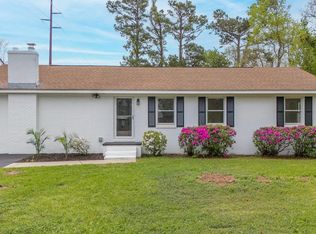
 MLS ID #100566346, Brittany Wheatly, Wheatly and Combs Premier Properties. Hive MLS
 - $325,0003 bd3 ba1.4k sqft108 Park Avenue, Beaufort, NC 28516For Sale
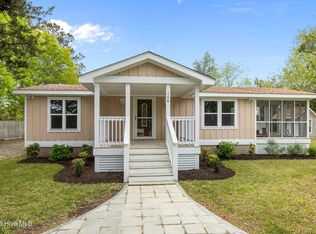 MLS ID #100566475, O'Conor Properties, Keller Williams Crystal Coast. Hive MLS
 - $345,0003 bd2 ba1.5k sqft280 N Highway 101, Beaufort, NC 28516For Sale
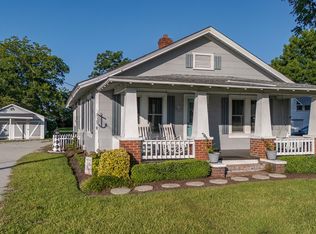 MLS ID #100587347, Eddy Myers, Eddy Myers Real Estate. Hive MLS
 - $357,7003 bd2 ba1.8k sqft2973 Highway 70, Beaufort, NC 28516For Sale
 MLS ID #100546229, Karen Shirlin, Realty One Group Navigate. Hive MLS
 - $359,0003 bd3 ba1.7k sqft115 N Harbor Drive, Beaufort, NC 28516For SaleMLS ID #100581574, Kristie R Elliott, Bluewater Real Estate - EI. Hive MLS
- $310,0002 bd1 ba1k sqft177 Otway Farm Road, Beaufort, NC 28516For SaleMLS ID #100577148, Holland Shepard Group Team, Keller Williams Crystal Coast. Hive MLS
- $365,0002 bd1 ba1k sqft103 Carteret Avenue, Beaufort, NC 28516For SaleMLS ID #100588087, Cynthia Safrit, Eddy Myers Real Estate. Hive MLS
- $379,5002 bd3 ba2.3k sqft104 Old River Road, Beaufort, NC 28516For SaleMLS ID #100571285, Debra McClellan, Coldwell Banker Sea Coast AB. Hive MLS
- $425,0003 bd2 ba1.4k sqft2695 Highway 70 Beaufort, Beaufort, NC 28516For SaleMLS ID #100563630, The Donna and Team New Bern, Keller Williams Realty. Hive MLS
- $455,0003 bd2 ba1.8k sqft1309 Live Oak Street, Beaufort, NC 28516For SaleMLS ID #100559709, Cheryl R Tankard, Robbins And Associates Realty, Inc.. Hive MLS
- $350,0002 bd2 ba1.5k sqft2379 Mill Creek Road, Newport, NC 28570For SaleMLS ID #100579578, Cirila M Cothran, Cirila Cothran Real Estate. Hive MLS
- $300,0003 bd2 ba1.3k sqft458 Bayview Drive, Harkers Island, NC 28531For SaleMLS ID #100563120, Linda Rike & Kelinda Rike, Linda Rike Real Estate. Hive MLS
- $320,0003 bd2 ba2.2k sqft105 Gosling Lane, Beaufort, NC 28516For SaleMLS ID #100552728, Meg Underwood, Realty ONE Group East. Hive MLS
- $268,0003 bd2 ba1.5k sqft500 Maple Lane, Morehead City, NC 28557For SaleMLS ID #100582113, Mary Cheatham King Real Estate team, Keller Williams Crystal Coast. Hive MLS
- $308,0003 bd2 ba1.1k sqft585 Roberts Road, Newport, NC 28570For SaleMLS ID #100552806, Holland Shepard Group Team, Keller Williams Crystal Coast. Hive MLS
- $320,0003 bd2 ba1.2k sqft139 Diamond City Drive, Harkers Island, NC 28531For SaleMLS ID #100506491, Nancy Harris, RE/MAX Ocean Properties EI. Hive MLS
- $380,0003 bd2 ba1.4k sqft902 Hedrick Boulevard, Morehead City, NC 28557For SaleMLS ID #100574614, Dennis M Goodwin, RE/MAX Ocean Properties. Hive MLS
- $279,0003 bd2 ba1.3k sqft169 Lucille Lewis Drive, Marshallberg, NC 28553For SaleMLS ID #100549875, The Local Group Team, eXp Realty. Hive MLS
- $314,9003 bd3 ba1.6k sqft222 Cline Way Unit 134, 1809 Live Oak, Beaufort, NC 28516New ConstructionHive MLS
- $260,0002 bd1 ba954 sqft813 N 20th Street, Morehead City, NC 28557For SaleMLS ID #100587061, Candice Tirado, Coldwell Banker Sea Coast Adv EI. Hive MLS
