A 1950s coastal cottage with lots of character! Great location within easy walking, biking, or golf cart distance to grocery stores, restaurants, parks, and downtown Beaufort. The fenced, spacious backyard is perfect for outdoor living, featuring a 15' x 11' screened porch, mature live oak trees, and plenty of room for gardening. A large detached storage building provides for a workshop or hobby space. The kitchen has been updated through the years, and has a gas rang - plus the home has a tankless hot water heater. There's a finished walk-up attic for storage, an office, studio, or bonus space, plus a flexible downstairs room (den) that can serve asa comfortable entertainment area. Whether you're looking for a full-time residence, weekend getaway, or an investment property with vacation rental potential, this home is a fantastic opportunity in a desirable location!
Under contract
$365,000
103 Carteret Avenue, Beaufort, NC 28516
2beds
1,086sqft
:
Get pre-qualified$2,097/mo
Single Family Residence
Built in 1950
10,062 Square Feet Lot
$354,000 Zestimate®
$336/sqft
$-- HOA
What's special
- 16 days |
- 610 |
- 27 |
Likely to sell faster than
Zillow last checked:
Listing updated:
Listed by:
Cynthia Safrit 252-241-3331,
Eddy Myers Real Estate
Source: Hive MLS,MLS#: 100588087 Originating MLS: Carteret County Association of Realtors
Originating MLS: Carteret County Association of RealtorsFacts & features
Interior
Bedrooms & bathrooms
- Bedrooms: 2
- Bathrooms: 1
- Full bathrooms: 1
Rooms
- Room types: Master Bedroom, Bedroom 2, Dining Room, Living Room, Den
Primary bedroom
- Level: First
Bedroom 2
- Level: First
Den
- Level: First
Dining room
- Level: First
Kitchen
- Level: First
Living room
- Level: First
Heating
- Propane, Electric, Heat Pump
Cooling
- Central Air
Appliances
- Included: Washer, Refrigerator, Dryer, Dishwasher, Gas Range
- Laundry: Dryer Hookup, Washer Hookup
Features
- Ceiling Fan(s), Blinds/Shades
- Flooring: Carpet, Laminate, Vinyl
- Attic: Storage,Finished,Floored,Permanent Stairs,Walk-In
Interior area
- Total structure area: 1,086
- Total interior livable area: 1,086 sqft
Property
Parking
- Total spaces: 1
- Parking features: On Site, Unpaved, Attached Carport
- Carport spaces: 1
Features
- Levels: One
- Patio & porch: Covered, Screened, Front Porch, Rear Porch
- Exterior features: None
- Fencing: Chain Link,Back Yard
- Has view: Yes
- View description: See Remarks
- Frontage type: See Remarks
Lot
- Size: 10,062 Square Feet
- Dimensions: 50 x 184 x 58 x 218
Details
- Additional structures: Shed(s)
- Parcel number: 730619506734000
- Zoning: B1
- Special conditions: Standard
Construction
Type & style
- Home type: SingleFamily
- Property subtype: Single Family Residence
Materials
- Vinyl Siding, Wood Frame
- Foundation: Block, Crawl Space
- Roof: Shingle
Condition
- New construction: No
- Year built: 1950
Utilities & green energy
- Sewer: Public Sewer
- Water: Public
- Utilities for property: Cable Available, Sewer Connected, Water Connected
Community & HOA
Community
- Subdivision: Highland Park
HOA
- Has HOA: No
- Amenities included: None
Location
- Region: Beaufort
Financial & listing details
- Price per square foot: $336/sqft
- Tax assessed value: $317,251
- Annual tax amount: $1,929
- Date on market: 7/10/2026
- Cumulative days on market: 16 days
- Listing agreement: Exclusive Right To Sell
- Listing terms: Cash,Conventional
- Road surface type: Paved
Estimated market value
$354,000
$336,000 - $372,000
$1,448/mo
Price history
| Date | Event | Price |
|---|---|---|
| 7/24/2026 | Contingent | $365,000$336/sqft |
Source:  Hive MLS #100588087 Report a problem Hive MLS #100588087 Report a problem | ||
| 7/10/2026 | Listed for sale | $365,000+103.9%$336/sqft |
Source: Hive MLS #100588087 Report a problem | ||
| 5/1/2019 | Sold | $179,000$165/sqft |
Source: Hive MLS #100156510 Report a problem | ||
| 4/30/2019 | Pending sale | $179,000$165/sqft |
Source: Eddy Myers Real Estate #100156510 Report a problem | ||
| 4/30/2019 | Listed for sale | $179,000$165/sqft |
Source: Eddy Myers Real Estate #100156510 Report a problem | ||
| 3/31/2019 | Pending sale | $179,000$165/sqft |
Source: Eddy Myers Real Estate #100156510 Report a problem | ||
| 3/24/2019 | Listed for sale | $179,000+39%$165/sqft |
Source: Eddy Myers Real Estate #100156510 Report a problem | ||
| 8/30/2013 | Sold | $128,750-8%$119/sqft |
Source: Hive MLS #11303822 Report a problem | ||
| 8/10/2013 | Pending sale | $139,900$129/sqft |
Source: Eddy Myers Real Estate Inc #13-3822 Report a problem | ||
| 7/31/2013 | Price change | $139,900-3.5%$129/sqft |
Source: Eddy Myers Real Estate Inc #13-3822 Report a problem | ||
| 2/27/2013 | Listed for sale | $145,000$134/sqft |
Source: Realty World First Coast Realty ( Beaufort office) #12-4482 Report a problem | ||
| 2/20/2013 | Pending sale | $145,000$134/sqft |
Source: Realty World First Coast Realty ( Beaufort office) #12-4482 Report a problem | ||
| 10/5/2012 | Listed for sale | $145,000+0.1%$134/sqft |
Source: Realty World First Coast Realty ( Beaufort office) #12-4482 Report a problem | ||
| 6/23/2010 | Sold | $144,917+7.3%$133/sqft |
Source: Public Record Report a problem | ||
| 10/12/2006 | Sold | $135,000$124/sqft |
Source: Public Record Report a problem | ||
Public tax history
| Year | Property taxes | Tax assessment |
|---|---|---|
| 2025 | $1,930 +23% | $317,251 +93.5% |
| 2024 | $1,568 +6.4% | $163,976 |
| 2023 | $1,473 +1.1% | $163,976 |
| 2022 | $1,457 | $163,976 |
| 2021 | $1,457 | $163,976 |
| 2020 | $1,457 +19.5% | $163,976 +17.8% |
| 2019 | $1,219 | $139,242 |
| 2017 | $1,219 +15.5% | $139,242 |
| 2016 | $1,055 | $139,242 |
| 2015 | $1,055 +1.3% | $139,242 +31.3% |
| 2014 | $1,041 | $106,063 |
| 2013 | -- | $106,063 |
| 2012 | -- | -- |
| 2011 | -- | -- |
| 2010 | -- | $179,704 |
| 2009 | -- | $179,704 |
Find assessor info on the county website
Monthly payment
Est. payment
Payment breakdown
Explore the cost of this home by adjusting the details. Changes won't be saved.Climate risks
Neighborhood: 28516
Nearby schools
GreatSchools rating
- 9/10Beaufort Elementary SchoolGrades: PK-5Distance: 0.9 mi
- 4/10Beaufort Middle SchoolGrades: 6-8Distance: 0.9 mi
- 8/10East Carteret High SchoolGrades: 9-12Distance: 4.4 mi
Schools provided by the listing agent
- Elementary: Beaufort
- Middle: Beaufort
- High: East Carteret
Source: Hive MLS. This data may not be complete. We recommend contacting the local school district to confirm school assignments for this home.
- $468,4003 bd2 ba816 sqft1201 Lennoxville Rd, Beaufort, NC 28516Off Market
- $272,9002 bd1 ba792 sqft105 Carteret Ave, Beaufort, NC 28516Off Market
- $506,7003 bd3 ba1.8k sqft1205 Lennoxville Rd #A, Beaufort, NC 28516Off Market
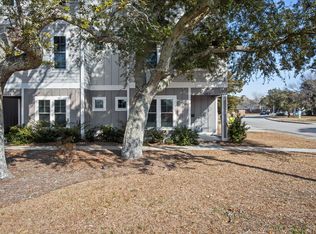
- $504,3693 bd3 ba1.8k sqft1205 Lennoxville Rd #D, Beaufort, NC 28516Off Market
- $575,0003 bd2 ba1.1k sqft102 Carteret Ave, Beaufort, NC 28516Sold
- $410,0005 bd3 ba1.6k sqft1113 Lennoxville Rd, Beaufort, NC 28516Sold
- $504,3693 bd3 ba1.8k sqft1205 Lennoxville Rd #C, Beaufort, NC 28516Off Market
- $484,0003 bd3 ba1.8k sqft1205 Lennoxville Rd #B, Beaufort, NC 28516Off Market
A local agent can set up tours, give advice and negotiate with sellers.
A local lender can help you make sure your offer is ready when you are.
Similar homes
- $345,0003 bd2 ba1.5k sqft280 N Highway 101, Beaufort, NC 28516For Sale
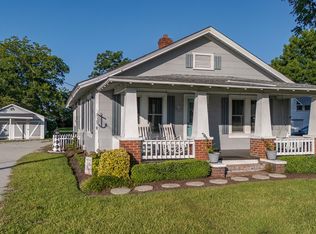
 MLS ID #100587347, Eddy Myers, Eddy Myers Real Estate. Hive MLS
 - $405,0003 bd2 ba1.5k sqft211 Vine Street, Beaufort, NC 28516For Sale
 MLS ID #100592563, Team Harris & Conneely Realty, RE/MAX Ocean Properties. Hive MLS
 - $330,0003 bd3 ba1.4k sqft108 Park Avenue, Beaufort, NC 28516For Sale
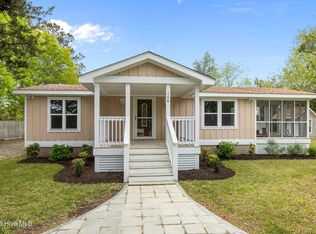 MLS ID #100566475, O'Conor Properties, Keller Williams Crystal Coast. Hive MLS
 - $315,0003 bd1 ba1.5k sqft213 Russell Street, Beaufort, NC 28516For Sale
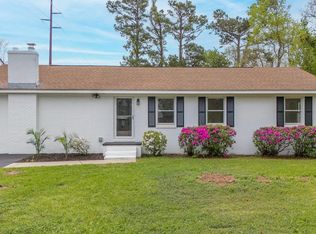 MLS ID #100566346, Brittany Wheatly, Wheatly and Combs Premier Properties. Hive MLS
 - $425,0003 bd2 ba1.4k sqft2695 Highway 70 Beaufort, Beaufort, NC 28516For SaleMLS ID #100563630, The Donna and Team New Bern, Keller Williams Realty. Hive MLS
- $310,0002 bd1 ba1k sqft177 Otway Farm Road, Beaufort, NC 28516For SaleMLS ID #100577148, Holland Shepard Group Team, Keller Williams Crystal Coast. Hive MLS
- $339,0003 bd2 ba1.3k sqft1006 Birch Court, Morehead City, NC 28557For SaleMLS ID #100592376, Meredith & Matt Team Johnson, RE/MAX Ocean Properties. Hive MLS
- $350,0002 bd2 ba1.5k sqft2379 Mill Creek Road, Newport, NC 28570For SaleMLS ID #100579578, Cirila M Cothran, Cirila Cothran Real Estate. Hive MLS
- $335,0003 bd2 ba1.2k sqft3513 Mandy Lane, Morehead City, NC 28557For SaleMLS ID #100592703, Crystal Coast Home Finders Team, Realty One Group Navigate. Hive MLS
- $370,0003 bd2 ba1.4k sqft902 Hedrick Boulevard, Morehead City, NC 28557For SaleMLS ID #100574614, Dennis M Goodwin, RE/MAX Ocean Properties. Hive MLS
- $369,0003 bd2 ba880 sqft501 N 11th Street, Morehead City, NC 28557For SaleMLS ID #100586407, B & B Coastal Properties Team, Keller Williams Crystal Coast. Hive MLS
- $330,0003 bd2 ba1.4k sqft608 Brook Street, Morehead City, NC 28557For SaleMLS ID #100592129, Clark (Romaine) Woodard, Dogwood Properties-Atlantic Beach. Hive MLS
- $385,0003 bd2 ba1.1k sqft124 Stewart Road, Harkers Island, NC 28531For SaleMLS ID #100530758, Linda Rike & Kelinda Rike, Linda Rike Real Estate. Hive MLS
- $369,0003 bd2 ba1.5k sqft703 Oxford Drive, Morehead City, NC 28557For SaleMLS ID #100576264, Jason Parker, Coldwell Banker Sea Coast AB. Hive MLS
- $387,0002 bd2 ba864 sqft1904 E Fort Macon Road #252, Atlantic Beach, NC 28512For SaleMLS ID #100573879, Jeannie Reynolds, Atlantic Beach Realty by Casago, LLC. Hive MLS
- $--3 bd2 ba1.3k sqft122 Keith Dr, Havelock, NC 28532AuctionAuction.com 2
- $375,0003 bd2 ba1.3k sqft177 Avis Drive, Newport, NC 28570For SaleMLS ID #100587868, Jennifer Davis, Big Rock Real Estate & Property Management. Hive MLS
- $232,0002 bd1 ba870 sqft120 Crystal Pines Court, Beaufort, NC 28516For SaleMLS ID #100557482, Sarah Hassinger, Eddy Myers Real Estate. Hive MLS
- $435,0003 bd3 ba1.5k sqft118 Blue Bill Way, Beaufort, NC 28516For SaleMLS ID #100553272, Julia Vradelis, Team Streamline Real Estate, LLC.. Hive MLS
- $320,0003 bd2 ba1.2k sqft139 Diamond City Drive, Harkers Island, NC 28531For SaleMLS ID #100506491, Nancy Harris, RE/MAX Ocean Properties EI. Hive MLS
