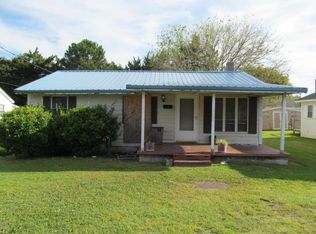
On the Market August 1st. and completley updated, including HVAC, Electrical,plumbing insulation,new kitchen,two full baths, roof, gutters with guards, and irrigation. Remodeled down to the studs, EVERYTHING NEW!! Inside, the original heart pine floors have been refinished to bring out their classic character. The thoughtfully designed addition features hardwood flooring, a tiled entryway, and shiplap walls. The living room now boasts a cathedral ceiling with exposed beams, adding space and natural light, while 9-foot ceilings continue throughout the rest of the home. New siding and sleek black tuxedo-style gutters complete the refreshed coastal exterior. You'll be impressed by the efficient and beautiful use of space. The primary bedroom includes an en suite bath with a double vanity and walk-in closet. Two additional bedrooms offer flexibility—perfect for summer guests, a home office, or a gym. One features a built-in Murphy bed, and the shared guest bath includes a shower/tub combo located in the hallway. The kitchen is a food lover's dream, with quartzite countertops, a gas range for efficient cooking, a stainless steel hood vent for modern flair, and a Rinnai whole house tankless water heater for on-demand hot water. Matching propeller-blade ceiling fans throughout the home add a touch of nautical charm. Outside, relax in the thoughtfully landscaped outdoor space, recently honored as the Beaufort Garden Club's Yard of the Month. You'll also find a greenhouse/potting shed and a second water meter—perfect for your gardening goals. The detached two-car garage is equipped with a utility sink and toilet, offering added convenience after a beach day or garden session.
Sold for $575,000
$575,000
102 Carteret Avenue, Beaufort, NC 28516
3beds
1,150sqft
Single Family Residence
Built in 1950
0.29 Acres Lot
$582,500 Zestimate®
$500/sqft
$1,615 Estimated rent
Home value
$582,500
$513,000 - $664,000
$1,615/mo
Zestimate® history
Owner options
List your home for rent
$1,615/mo
Rent Zestimate®
Find your next renter with Zillow Rental Manager. Plus, with online applications, you can quickly screen prospective tenants – for free.
$1,615/mo
Rent Zestimate®
Refinance and save
$3,291/mo
Est. payment
Refinancing to a lower rate could help reduce your monthly payments and save thousands over the life of the loan.
$3,291/mo
Est. payment
Explore your selling options
Work with a Zillow partner agent
Leverage their expertise and Zillow's premium Showcase listings to get your home seen by more buyers.
Get startedList with your own agent
Get your home in front of millions of buyers by listing it on Zillow.
Learn how to do itSell it yourself
Take full control of how buyers see your home on Zillow by listing For Sale by Owner (FSBO).
List your homeWhat's special
Zillow last checked:
Listing updated:
Listed by:
McCall-Vick Real Estate Team 252-241-1917,
Beaufort Realty
Bought with:
Bailey Basnight Real Estate, 281517
Coldwell Banker Sea Coast AB
Source: Hive MLS,MLS#: 100519396 Originating MLS: Carteret County Association of Realtors
Originating MLS: Carteret County Association of RealtorsFacts & features
Interior
Bedrooms & bathrooms
- Bedrooms: 3
- Bathrooms: 2
- Full bathrooms: 2
Primary bedroom
- Level: Primary Living Area
Dining room
- Features: Combination
Heating
- Heat Pump, Electric
Cooling
- Central Air
Appliances
- Included: Gas Oven, Washer, Refrigerator, Range, Dryer, Dishwasher
- Laundry: Laundry Closet
Features
- Master Downstairs, Walk-in Closet(s), High Ceilings, Kitchen Island, Ceiling Fan(s), Walk-In Closet(s)
- Flooring: Tile, Wood
- Has fireplace: No
- Fireplace features: None
Interior area
- Total structure area: 1,150
- Total interior livable area: 1,150 sqft
Property
Parking
- Total spaces: 2
- Parking features: On Site
Features
- Levels: One
- Stories: 1
- Patio & porch: Covered, Deck, Porch
- Fencing: None
- Waterfront features: None
Lot
- Size: 0.29 Acres
- Dimensions: 100 x 120 x 100 x 120
- Features: Corner Lot
Details
- Parcel number: 730619504853000
- Zoning: Residential
- Special conditions: Standard
Construction
Type & style
- Home type: SingleFamily
- Property subtype: Single Family Residence
Materials
- Composition
- Foundation: Crawl Space
- Roof: Composition,Shingle
Condition
- New construction: No
- Year built: 1950
Utilities & green energy
- Sewer: Public Sewer
- Water: Public
- Utilities for property: Sewer Connected, Water Connected
Community & HOA
Community
- Subdivision: Not In Subdivision
HOA
- Has HOA: No
- Amenities included: None
Location
- Region: Beaufort
Financial & listing details
- Price per square foot: $500/sqft
- Tax assessed value: $381,052
- Annual tax amount: $2,286
- Date on market: 9/4/2025
- Cumulative days on market: 43 days
- Listing agreement: Exclusive Right To Sell
- Listing terms: Cash,Conventional,FHA,USDA Loan,VA Loan
Price history
| Date | Event | Price |
|---|---|---|
| 10/9/2025 | Sold | $575,000-3.8%$500/sqft |
Source:  Hive MLS #100519396 Report a problem Hive MLS #100519396 Report a problem | ||
| 8/28/2025 | Pending sale | $598,000$520/sqft |
Source: Hive MLS #100519396 Report a problem | ||
| 8/27/2025 | Price change | $598,000-3.4%$520/sqft |
Source: Hive MLS #100519396 Report a problem | ||
| 8/1/2025 | Listed for sale | $619,000+202%$538/sqft |
Source: Hive MLS #100519396 Report a problem | ||
| 3/5/2021 | Sold | $205,000-4.2%$178/sqft |
Source: Public Record Report a problem | ||
| 5/19/2006 | Sold | $214,000+94.5%$186/sqft |
Source: Public Record Report a problem | ||
| 9/30/2003 | Sold | $110,000$96/sqft |
Source: Hive MLS #10469606 Report a problem | ||
Public tax history
| Year | Property taxes | Tax assessment |
|---|---|---|
| 2025 | $2,286 -7% | $381,052 +42.5% |
| 2024 | $2,457 +4% | $267,314 |
| 2023 | $2,362 +23% | $267,314 |
| 2022 | $1,920 | $267,314 +30.9% |
| 2021 | $1,920 | $204,155 -6.6% |
| 2020 | $1,920 +40.8% | $218,496 +21.4% |
| 2019 | $1,364 | $180,020 |
| 2017 | $1,364 +1.3% | $180,020 |
| 2016 | $1,346 | $180,020 |
| 2015 | -- | $180,020 +34.5% |
| 2014 | $1,328 | $133,809 |
| 2013 | -- | $133,809 |
| 2012 | -- | -- |
| 2011 | -- | -- |
| 2010 | -- | $214,444 |
| 2009 | -- | $214,444 |
Find assessor info on the county website
Neighborhood: 28516
Nearby homes
- $282,7002 bd1 ba736 sqft211 1st St, Beaufort, NC 28516Off Market
- $371,0003 bd1 ba984 sqft1111 Lennoxville Rd, Beaufort, NC 28516Sold
- $410,0005 bd3 ba1.6k sqft1113 Lennoxville Rd, Beaufort, NC 28516Sold
- $233,7002 bd1 ba892 sqft207 1st St, Beaufort, NC 28516Off Market
- $390,2003 bd2 ba1.5k sqft1109 Lennoxville Rd, Beaufort, NC 28516Off Market
- $365,0002 bd1 ba1k sqft103 Carteret Ave, Beaufort, NC 28516For Sale
- $351,3003 bd2 ba1.1k sqft106 Carteret Ave, Beaufort, NC 28516Off Market
- $385,5002 bd2 ba1.4k sqft214 1st St, Beaufort, NC 28516Off Market
Nearby schools
GreatSchools rating
- 9/10Beaufort Elementary SchoolGrades: PK-5Distance: 0.9 mi
- 4/10Beaufort Middle SchoolGrades: 6-8Distance: 0.9 mi
- 8/10East Carteret High SchoolGrades: 9-12Distance: 4.4 mi
Schools provided by the listing agent
- Elementary: Beaufort
- Middle: Beaufort
- High: East Carteret
Source: Hive MLS. This data may not be complete. We recommend contacting the local school district to confirm school assignments for this home.
Get a cash offer in 3 minutes
Find out how much your home could sell for in as little as 3 minutes with a no-obligation cash offer.
Estimated market value
$582,500
Get a cash offer in 3 minutes
Find out how much your home could sell for in as little as 3 minutes with a no-obligation cash offer.
Estimated market value
$582,500
- North Carolina
- Carteret County
- Beaufort
- 28516
- 102 Carteret Avenue
Nearby cities
Nearby zip codes
Other Beaufort Topics
