This 3-bedroom, 2-bathroom home boasts something you don't find very often - 1.24 acres with no restrictions - all just four miles from historic downtown Beaufort. The single-level layout includes a covered front porch, spacious living room with wood flooring and a striking brick fireplace, formal dining room, well-sized kitchen with ample cabinetry and workspace, enclosed porch/sunroom, laundry closet, and attached 2-car garage. The primary bedroom is located on the main living level, and a substantial unfinished attic area provides additional storage potential.
Beyond the main home, the property continues to stand out with a detached garage, additional shed storage, deck, and expansive outdoor space with room for gardening, hobby use, chickens, or other flexible outdoor uses. The landscape includes a mature persimmon tree that produces fruit seasonally, muscadine grape vines, and numerous crepe myrtles that add character to the setting. Served by private well and septic, with no HOA, this Beaufort property offers space, function, and potential in a convenient Beaufort location.
For sale
$425,000
2695 Highway 70 Beaufort, Beaufort, NC 28516
3beds
1,495sqft
:
Get pre-qualified$2,442/mo
Single Family Residence
Built in 1992
1.24 Acres Lot
$-- Zestimate®
$284/sqft
$-- HOA
What's special
- 82 days |
- 578 |
- 35 |
Zillow last checked:
Listing updated:
Listed by:
The Donna and Team New Bern 252-636-6595,
Keller Williams Realty,
Jaime Minges 252-671-5064,
Keller Williams Realty
Source: Hive MLS,MLS#: 100563630 Originating MLS: Neuse River Region Association of Realtors
Originating MLS: Neuse River Region Association of RealtorsFacts & features
Interior
Bedrooms & bathrooms
- Bedrooms: 3
- Bathrooms: 2
- Full bathrooms: 2
Rooms
- Room types: Living Room, Dining Room, Other, Master Bedroom, Bedroom 2, Bedroom 3
Primary bedroom
- Level: First
- Dimensions: 11 x 17
Bedroom 2
- Level: First
- Dimensions: 11 x 13
Bedroom 3
- Level: First
- Dimensions: 11 x 11
Dining room
- Level: First
- Dimensions: 11 x 11
Kitchen
- Level: First
- Dimensions: 10 x 11
Living room
- Level: First
- Dimensions: 15 x 23
Other
- Description: Nook
- Level: First
- Dimensions: 8 x 10
Heating
- Electric, Heat Pump
Cooling
- Central Air
Appliances
- Included: Electric Oven, Refrigerator, Dishwasher
- Laundry: Laundry Closet
Features
- Master Downstairs, Walk-in Shower
- Flooring: Wood, Other
Interior area
- Total structure area: 1,495
- Total interior livable area: 1,495 sqft
Property
Parking
- Total spaces: 4
- Parking features: Concrete, Garage
- Attached garage spaces: 4
Accessibility
- Accessibility features: None
Features
- Levels: One
- Patio & porch: Covered, Deck, Enclosed, Porch
- Pool features: None
- Fencing: None
- Has view: Yes
- View description: See Remarks
- Frontage type: See Remarks
Lot
- Size: 1.24 Acres
Details
- Additional structures: Second Garage, Shed(s)
- Parcel number: 731701167506000
- Zoning: RESIDENTIAL
- Special conditions: Standard
Construction
Type & style
- Home type: SingleFamily
- Property subtype: Single Family Residence
Materials
- Vinyl Siding, Wood Frame
- Foundation: Crawl Space
- Roof: Architectural Shingle
Condition
- New construction: No
- Year built: 1992
Utilities & green energy
- Sewer: Septic Tank
- Water: Well
- Utilities for property: Natural Gas Available, Other
Community & HOA
Community
- Subdivision: Not In Subdivision
HOA
- Has HOA: No
- Amenities included: None
Location
- Region: Beaufort
Financial & listing details
- Price per square foot: $284/sqft
- Tax assessed value: $319,762
- Annual tax amount: $1,217
- Date on market: 7/2/2026
- Cumulative days on market: 82 days
- Listing agreement: Exclusive Right To Sell
- Listing terms: Cash,Conventional,FHA,VA Loan
Estimated market value
Not available
Estimated sales range
Not available
$1,927/mo
Price history
| Date | Event | Price |
|---|---|---|
| 7/2/2026 | Listed for sale | $425,000$284/sqft |
Source:  Hive MLS #100563630 Report a problem Hive MLS #100563630 Report a problem | ||
| 5/18/2026 | Contingent | $425,000$284/sqft |
Source: Hive MLS #100563630 Report a problem | ||
| 4/2/2026 | Price change | $425,000+6.5%$284/sqft |
Source: Hive MLS #100563630 Report a problem | ||
| 2/4/2026 | Price change | $399,000-6.1%$267/sqft |
Source: Owner Report a problem | ||
| 1/6/2026 | Listed for sale | $425,000$284/sqft |
Source: Owner Report a problem | ||
| 1/1/2026 | Listing removed | $425,000$284/sqft |
Source: Hive MLS #100492542 Report a problem | ||
| 9/12/2025 | Listed for sale | $425,000-10.5%$284/sqft |
Source: Hive MLS #100492542 Report a problem | ||
| 9/5/2025 | Listing removed | $475,000$318/sqft |
Source: Hive MLS #100492542 Report a problem | ||
| 7/1/2025 | Price change | $475,000-5%$318/sqft |
Source: Hive MLS #100492542 Report a problem | ||
| 3/5/2025 | Listed for sale | $499,900+0.2%$334/sqft |
Source: Hive MLS #100492542 Report a problem | ||
| 2/24/2025 | Listing removed | -- |
Source: Owner Report a problem | ||
| 1/14/2025 | Price change | $499,000-6.7%$334/sqft |
Source: Owner Report a problem | ||
| 11/22/2024 | Listed for sale | $535,000-2.6%$358/sqft |
Source: Owner Report a problem | ||
| 11/7/2024 | Listing removed | $549,000$367/sqft |
Source: Hive MLS #100460159 Report a problem | ||
| 10/21/2024 | Price change | $549,000-8.3%$367/sqft |
Source: Hive MLS #100460159 Report a problem | ||
| 8/9/2024 | Listed for sale | $599,000$401/sqft |
Source: Hive MLS #100460159 Report a problem | ||
Public tax history
| Year | Property taxes | Tax assessment |
|---|---|---|
| 2025 | $1,217 +40.2% | $319,762 +107.5% |
| 2024 | $868 -7.9% | $154,092 |
| 2023 | $942 +1.7% | $154,092 |
| 2022 | $927 | $154,092 +4.1% |
| 2021 | $927 -4.8% | $148,026 -3.9% |
| 2020 | $974 +10.4% | $154,092 -14.4% |
| 2019 | $882 | $179,951 |
| 2017 | $882 -14.8% | $179,951 |
| 2016 | $1,035 | $179,951 |
| 2015 | $1,035 +1.8% | $179,951 -4.3% |
| 2014 | $1,017 | $188,122 |
| 2013 | -- | $188,122 |
| 2012 | -- | -- |
| 2011 | -- | -- |
| 2010 | -- | $222,175 |
| 2009 | -- | $222,175 |
Find assessor info on the county website
Monthly payment
Est. payment
Payment breakdown
Explore the cost of this home by adjusting the details. Changes won't be saved.Climate risks
Neighborhood: 28516
Nearby schools
GreatSchools rating
- 9/10Beaufort Elementary SchoolGrades: PK-5Distance: 2.3 mi
- 4/10Beaufort Middle SchoolGrades: 6-8Distance: 2.3 mi
- 8/10East Carteret High SchoolGrades: 9-12Distance: 1.5 mi
Schools provided by the listing agent
- Elementary: Beaufort
- Middle: Beaufort
- High: East Carteret
Source: Hive MLS. This data may not be complete. We recommend contacting the local school district to confirm school assignments for this home.
- $150,0001.77 Acres2715 Highway 70, Beaufort, NC 28516Lot/Land

- $152,6113 bd1 ba1.3k sqft2697 Highway 70, Beaufort, NC 28516Off Market
- $40,0007,492 Square Feet116 Scouts Bend Rd, Beaufort, NC 28516Sold
- $117,2003 bd1 ba997 sqft2703 Highway 70, Beaufort, NC 28516Off Market
- $525,0003 bd3 ba1.9k sqft102 N River Club Dr, Beaufort, NC 28516New Construction
- $519,0004 bd4 ba2.8k sqft118 Scouts Bend Rd, Beaufort, NC 28516Off Market
- $388,0003 bd2 ba1.5k sqft114 Scouts Bend Rd, Beaufort, NC 28516Sold
- $474,9003 bd2 ba1.9k sqft104 N River Club Dr, Beaufort, NC 28516Sold
A local agent can set up tours, give advice and negotiate with sellers.
A local lender can help you make sure your offer is ready when you are.
Similar homes
- $349,0003 bd3 ba1.7k sqft115 N Harbor Drive, Beaufort, NC 28516For Sale

 MLS ID #100581574, Kristie R Elliott, Bluewater Real Estate - EI. Hive MLS
 - $469,9003 bd3 ba1.9k sqft201 Sycamore Drive, Beaufort, NC 28516For Sale
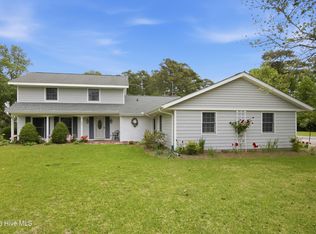 MLS ID #100556715, Carey Schuele, Century 21 Coastal Advantage. Hive MLS
 - $357,7003 bd2 ba1.8k sqft2973 Highway 70, Beaufort, NC 28516For Sale
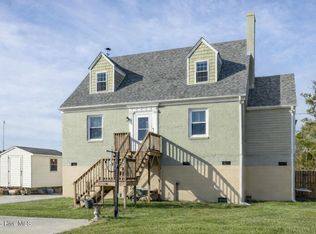 MLS ID #100546229, Karen Shirlin, Realty One Group Navigate. Hive MLS
 - $455,0003 bd2 ba1.8k sqft1309 Live Oak Street, Beaufort, NC 28516For Sale
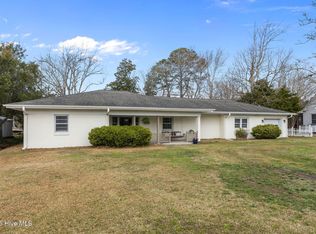 MLS ID #100559709, Cheryl R Tankard, Robbins And Associates Realty, Inc.. Hive MLS
 - $330,0003 bd3 ba1.4k sqft108 Park Avenue, Beaufort, NC 28516For SaleMLS ID #100566475, O'Conor Properties, Keller Williams Crystal Coast. Hive MLS
- $315,0003 bd1 ba1.5k sqft213 Russell Street, Beaufort, NC 28516For SaleMLS ID #100566346, Brittany Wheatly, Wheatly and Combs Premier Properties. Hive MLS
- $--3 bd2 ba1.3k sqft122 Keith Dr, Havelock, NC 28532AuctionAuction.com 2
- $309,0002 bd2 ba1.7k sqft1041 Highway 101, Beaufort, NC 28516For SaleMLS ID #100517832, Christopher E Latham, Realty World First Coast Rlty. Hive MLS
- $465,0003 bd2 ba2k sqft621 West Beaufort Road, Beaufort, NC 28516For SaleMLS ID #100558257, Linda Rike & Kelinda Rike, Linda Rike Real Estate. Hive MLS
- $370,0003 bd2 ba1.4k sqft902 Hedrick Boulevard, Morehead City, NC 28557For SaleMLS ID #100574614, Dennis M Goodwin, RE/MAX Ocean Properties. Hive MLS
- $449,9003 bd2 ba1.4k sqft111 Golden Finch Drive, Beaufort, NC 28516New ConstructionMLS ID #100553172, Team Judy K., HTR Coastal Properties. Hive MLS
- $335,0003 bd2 ba1.2k sqft3513 Mandy Lane, Morehead City, NC 28557For SaleMLS ID #100592703, Crystal Coast Home Finders Team, Realty One Group Navigate. Hive MLS
- $479,9003 bd2 ba1.6k sqft102 Golden Finch Drive, Beaufort, NC 28516New ConstructionMLS ID #100548975, Team Judy K., HTR Coastal Properties. Hive MLS
- $425,0003 bd3 ba2k sqft104 Gull Harbor Drive, Newport, NC 28570For SaleMLS ID #100577910, Karen Ahern, RE/MAX Ocean Properties. Hive MLS
- $369,0003 bd2 ba1.5k sqft703 Oxford Drive, Morehead City, NC 28557For SaleMLS ID #100576264, Jason Parker, Coldwell Banker Sea Coast AB. Hive MLS
- $339,0003 bd2 ba1.3k sqft1006 Birch Court, Morehead City, NC 28557For SaleMLS ID #100592376, Meredith & Matt Team Johnson, RE/MAX Ocean Properties. Hive MLS
- $439,0003 bd3 ba1.8k sqft198 Mary Ella Road, Harkers Island, NC 28531For SaleMLS ID #100522566, Lauren Roberts, Sandcastle Realty. Hive MLS
- $454,9003 bd4 ba1.6k sqft123 Whimbrel Way, Beaufort, NC 28516For SaleMLS ID #100553812, Bailey Basnight Real Estate, Coldwell Banker Sea Coast AB. Hive MLS
- $449,9003 bd3 ba1.9k sqft206 Spruce Drive, Morehead City, NC 28557For SaleMLS ID #100576860, Pamela Baumgardner, ReMax Real Estate Center. Hive MLS
- $334,9003 bd3 ba1.6k sqft2513 Emeline Place, Morehead City, NC 28557For SaleMLS ID #100586294, Vance Murphy, eXp Realty. Hive MLS
