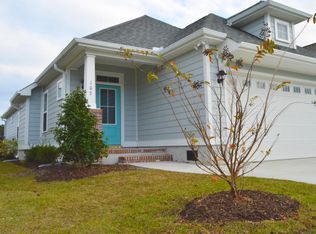
$8K in seller concessions! Located in the desirable Beaufort Club, an optional golf and swim community just minutes from historic downtown Beaufort, this well-maintained one-story ranch offers comfortable living with a thoughtful, open layout. Convenient to local dining, shopping, and waterfront attractions, the setting blends lifestyle and location. The spacious living room is the heart of the home, featuring a cozy fireplace and an open flow into the Dining Room which showcases a tray ceiling, providing an elegant setting for gatherings and special occasions. The kitchen is well-appointed with stainless steel appliances, quartz countertops, ample cabinetry, and generous counter space. The primary suite serves as a private retreat with cathedral ceilings, a generous walk-in closet, and a beautifully appointed bath with a walk-in shower. Two additional bedrooms offer flexibility for guests, a home office, or hobbies. Additionally, there is unfinished space upstairs offering excellent potential for future expansion. This home also includes a two-car garage and the ease of single-level living, all within one of Beaufort's most sought-after communities with optional amenities and close proximity to historic downtown Beaufort.
New construction
Price increase: $10K (8/7)
$489,900
102 Golden Finch Drive, Beaufort, NC 28516
3beds
1,665sqft
Single Family Residence
Built in 2026
3,920 Square Feet Lot
$488,900 Zestimate®
$294/sqft
$50/mo HOA
What's special
Well-maintained one-story ranchSingle-level livingCozy fireplaceCathedral ceilingsTray ceilingGenerous counter spaceTwo-car garage
- 225 days |
- 172 |
- 5 |
Zillow last checked:
Listing updated:
Listed by:
Team Judy K. 919-320-7091,
HTR Coastal Properties
Source: Hive MLS,MLS#: 100548975 Originating MLS: Carteret County Association of Realtors
Originating MLS: Carteret County Association of RealtorsFacts & features
Interior
Bedrooms & bathrooms
- Bedrooms: 3
- Bathrooms: 2
- Full bathrooms: 2
Rooms
- Room types: Master Bedroom, Bedroom 2, Bedroom 3, Living Room, Dining Room, Laundry
Primary bedroom
- Level: First
Bedroom 2
- Level: First
Bedroom 3
- Level: First
Dining room
- Level: First
Kitchen
- Level: First
Laundry
- Level: First
Living room
- Level: First
Heating
- Heat Pump, Electric
Cooling
- Heat Pump
Appliances
- Included: Built-In Microwave, Dishwasher, Electric Range
- Laundry: Laundry Room
Features
- Master Downstairs, Walk-in Closet(s), Tray Ceiling(s), Solid Surface, Ceiling Fan(s), Pantry, Walk-in Shower, Gas Log, Walk-In Closet(s)
- Flooring: LVT/LVP, Carpet, Tile
- Attic: Floored,Walk-In
- Number of fireplaces: 1
- Fireplace features: Gas Log
Interior area
- Total structure area: 1,665
- Total interior livable area: 1,665 sqft
Property
Parking
- Total spaces: 2
- Parking features: Attached, Concrete, Garage Door Opener, Garage
- Attached garage spaces: 2
Features
- Levels: One and One Half
- Patio & porch: Front Porch, Rear Porch
- Fencing: None
- Has view: Yes
- View description: None
- Frontage type: See Remarks
Lot
- Size: 3,920 Square Feet
- Dimensions: 100 x 42 x 100 x 42
- Features: Landscaped
Details
- Parcel number: 730704732111000
- Zoning: RES
- Special conditions: Standard
Construction
Type & style
- Home type: SingleFamily
- Property subtype: Single Family Residence
Materials
- Fiber Cement, Wood Frame
- Foundation: Slab
- Roof: Shingle
Condition
- New construction: Yes
- Year built: 2026
Utilities & green energy
- Sewer: Public Sewer
- Water: Public
- Utilities for property: Sewer Available, Water Available
Community & HOA
Community
- Security: Smoke Detector(s)
- Subdivision: Beaufort Club
HOA
- Has HOA: Yes
- Amenities included: Maintenance Common Areas, Management
- HOA fee: $600 annually
- HOA name: First Service Residential
- HOA phone: 910-388-5113
Location
- Region: Beaufort
Financial & listing details
- Price per square foot: $294/sqft
- Tax assessed value: $90,022
- Date on market: 7/15/2026
- Cumulative days on market: 226 days
- Listing agreement: Exclusive Right To Sell
- Listing terms: Cash,Conventional,VA Loan
- Road surface type: Paved
Estimated market value
$488,900
$464,000 - $513,000
$2,662/mo
Price history
| Date | Event | Price |
|---|---|---|
| 8/7/2026 | Price change | $489,900+2.1%$294/sqft |
Source:  Hive MLS #100548975 Report a problem Hive MLS #100548975 Report a problem | ||
| 6/28/2026 | Price change | $479,900-4%$288/sqft |
Source: Hive MLS #100548975 Report a problem | ||
| 5/11/2026 | Price change | $499,900-2%$300/sqft |
Source: Hive MLS #100548975 Report a problem | ||
| 3/16/2026 | Price change | $509,900-1.9%$306/sqft |
Source: Hive MLS #100548975 Report a problem | ||
| 1/13/2026 | Listed for sale | $519,900$312/sqft |
Source: Hive MLS #100548975 Report a problem | ||
Public tax history
Tax history is unavailable.
Monthly payment
Est. payment
Payment breakdown
Explore the cost of this home by adjusting the details. Changes won't be saved.Climate risks
Neighborhood: 28516
Nearby schools
GreatSchools rating
- 9/10Beaufort Elementary SchoolGrades: PK-5Distance: 1.4 mi
- 4/10Beaufort Middle SchoolGrades: 6-8Distance: 1.5 mi
- 8/10East Carteret High SchoolGrades: 9-12Distance: 2 mi
Schools provided by the listing agent
- Elementary: Beaufort
- Middle: Beaufort
- High: East Carteret
Source: Hive MLS. This data may not be complete. We recommend contacting the local school district to confirm school assignments for this home.
- $430,0004,225 sqft101 Finch Dr, Beaufort, NC 28516Sold
- $80,0004,138 sqft103 Finch Dr, Beaufort, NC 28516Sold
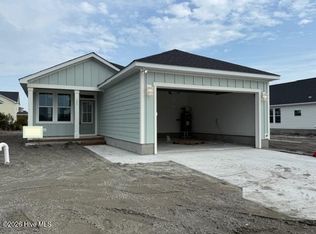
- $469,9003 bd2 ba1.3k sqft105 Golden Finch Dr, Beaufort, NC 28516Sold
- $80,0004,138 sqft105 Finch Dr, Beaufort, NC 28516Sold
- $80,0004,268 sqft102 Finch Dr, Beaufort, NC 28516Sold
- $89,9654,181 sqft106 Finch Dr, Beaufort, NC 28516Off Market
- $430,0004,181 sqft109 Finch Dr, Beaufort, NC 28516Sold
- $80,0004,138 sqft104 Finch Dr, Beaufort, NC 28516Sold
A local agent can set up tours, give advice and negotiate with sellers.
Similar homes
- $525,0003 bd3 ba1.9k sqft311 Winding Woods Way, Beaufort, NC 28516For Sale

 MLS ID #100593658, McCall-Vick Real Estate Team, Beaufort Realty. Hive MLS
 - $444,9003 bd2 ba1.4k sqft111 Golden Finch Drive, Beaufort, NC 28516New Construction
 MLS ID #100553172, Team Judy K., HTR Coastal Properties. Hive MLS
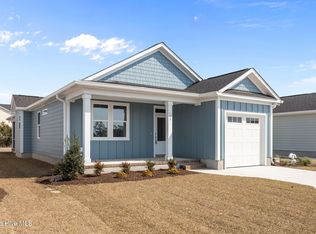
 - $434,9003 bd2 ba1.4k sqft103 Golden Finch Drive, Beaufort, NC 28516New Construction
 MLS ID #100553171, Team Judy K., HTR Coastal Properties. Hive MLS
 - $499,0003 bd3 ba2k sqft116 Scouts Bend Road, Beaufort, NC 28516New Construction
 MLS ID #100594356, Mary Cheatham King Real Estate team, Keller Williams Crystal Coast. Hive MLS
 - $585,0003 bd2 ba2.1k sqft413 Taylorwood Drive, Beaufort, NC 28516For SaleMLS ID #100585322, Mary Cheatham King Real Estate team, Keller Williams Crystal Coast. Hive MLS
- $455,0003 bd2 ba2k sqft621 West Beaufort Road, Beaufort, NC 28516For SaleMLS ID #100558257, Linda Rike & Kelinda Rike, Linda Rike Real Estate. Hive MLS
- $455,0003 bd2 ba1.8k sqft1309 Live Oak Street, Beaufort, NC 28516For SaleMLS ID #100559709, Cheryl R Tankard, Robbins And Associates Realty, Inc.. Hive MLS
- $469,9003 bd3 ba1.9k sqft201 Sycamore Drive, Beaufort, NC 28516For SaleMLS ID #100556715, Carey Schuele, Century 21 Coastal Advantage. Hive MLS
- $599,9004 bd3 ba2k sqft421 Taylorwood Drive, Beaufort, NC 28516For SaleMLS ID #100578946, Cynthia Safrit, Eddy Myers Real Estate. Hive MLS
- $540,0003 bd3 ba1.7k sqft236 Leonda Drive, Beaufort, NC 28516For SaleMLS ID #100579104, Walter Samuel O'Berry, REAL Broker LLC. Hive MLS
- $546,5004 bd3 ba2.3k sqft210 Taylorwood Drive, Beaufort, NC 28516For SaleMLS ID #100570903, Sharon Barnes, Eddy Myers Real Estate. Hive MLS
- $454,9003 bd4 ba1.6k sqft123 Whimbrel Way, Beaufort, NC 28516For SaleMLS ID #100553812, Bailey Basnight Real Estate, Coldwell Banker Sea Coast AB. Hive MLS
- $330,0003 bd3 ba1.4k sqft108 Park Avenue, Beaufort, NC 28516For SaleMLS ID #100566475, O'Conor Properties, Keller Williams Crystal Coast. Hive MLS
- $649,0002 bd2 ba1.5k sqft166 Wallace Road, Beaufort, NC 28516For SaleMLS ID #100587318, Brittany Wheatly, Wheatly and Combs Premier Properties. Hive MLS
- $499,0002 bd2 ba1k sqft805 Mulberry Street Unit 207, Beaufort, NC 28516For SaleMLS ID #100578678, Mary Cheatham King Real Estate team, Keller Williams Crystal Coast. Hive MLS
- $310,0003 bd3 ba1.7k sqft115 N Harbor Drive, Beaufort, NC 28516For SaleMLS ID #100581574, Kristie R Elliott, Bluewater Real Estate - EI. Hive MLS
- $499,0002 bd2 ba1k sqft805 Mulberry Street Unit 107, Beaufort, NC 28516For SaleMLS ID #100598343, Mary Cheatham King Real Estate team, Keller Williams Crystal Coast. Hive MLS
- $349,9773 bd2 ba1.8k sqft2973 Highway 70, Beaufort, NC 28516For SaleMLS ID #100546229, Karen Shirlin, Realty One Group Navigate. Hive MLS
- $579,9904 bd3 ba2.1k sqft140 Freedom Park Road, Beaufort, NC 28516For SaleMLS ID #100570897, Mary Cheatham King Real Estate team, Keller Williams Crystal Coast. Hive MLS
- $330,0003 bd3 ba1.6k sqft301 Ransom Brook Court, Beaufort, NC 28516For SaleMLS ID #100589627, Emily Baran Prohovich, Baran Properties. Hive MLS
